
4109 NW Olive St, Vancouver, WA 98660
Local realty services provided by:Knipe Realty ERA Powered
4109 NW Olive St,Vancouver, WA 98660
$529,900
- 3 Beds
- 2 Baths
- 1,582 sq. ft.
- Single family
- Active
Listed by: jacqueline smith
Office: keller williams realty360-693-3336
MLS#:184144850
Source:PORTLAND
Price summary
- Price:$529,900
- Price per sq. ft.:$334.96
About this home
LOWER RATE. LOWER PAYMENT. Ask about our preferred lender's first-year rate buydown. Meticulously maintained one-level home in Vancouver's desirable Lincoln neighborhood offering thoughtful updates and exceptional indoor-outdoor living. Gorgeous solid hardwood floors add warmth throughout, while the functional floor plan includes both a living room and separate family room. Sliding glass doors from the family room open to the beautifully landscaped backyard, creating a seamless transition for relaxing or entertaining. The kitchen features granite countertops, an induction cooktop, convection oven,and dining nook. Major improvements include updated plumbing, fresh exterior paint, a whole-house water softener, hot water recirculation system, and Quantum Fiber internet. Outside, enjoy a tranquil water feature, hot tub, garden beds, sprinkler system, Leaf Filter gutters, and a tool shed. RV parking and an attached two-car garage complete the property. Conveniently located near Uptown Village, downtown Vancouver, parks, shopping, and restaurants....
Contact an agent
Home facts
- Year built:1958
- Subdivision & Development:LINCOLN
- Listing ID #:184144850
- Added:44 day(s) ago
- Updated:September 26, 2026 at 03:19 AM
Rooms and interior
- Bedrooms:3
- Total bathrooms:2
- Full bathrooms:2
- Kitchen Description:Convection Oven, Dishwasher, Free Standing Range, Free Standing Refrigerator, Granite, Microwave, Pantry
- Basement Description:Crawl Space
- Living area:1,582 sq. ft.
Heating and cooling
- Cooling:Heat Pump
- Heating:Heat Pump
Structure and exterior
- Roof:Composition
- Year built:1958
- Building area:1,582 sq. ft.
- Lot area:0.21 Acres
- Lot Features:Level
- Architectural Style:1 Story, Ranch
- Exterior Features:Fenced, Free Standing Hot Tub, Garden, Patio, RV Parking, Raised Beds, Sprinkler, Tool Shed, Water Feature, Yard
- Levels:1 Story
Schools
- High school:Hudsons Bay
- Middle school:Discovery
- Elementary school:Lincoln
Utilities
- Water:Public Water
- Sewer:Public Sewer
Finances and disclosures
- Price:$529,900
- Price per sq. ft.:$334.96
- Tax amount:$4,843 (2025)
Features and amenities
- Laundry features:Washer/Dryer
- Amenities:Ceiling Fan, Garage Door Opener, Hardwood Floors, High Speed Internet, Laundry, Wall To Wall Carpet, Wood Floors
Parking
- Total parking spaces:2
- Parking description:Driveway, RV Access Parking
- Garage spaces:2
 All information provided is deemed reliable but is not guaranteed and should be independently verified. The content relating to real estate for sale on this web site comes in part from the IDX program of the RMLS of Portland Oregon. Real estate listings held by brokerage firms other than Knipe Realty ERA Powered are marked with the RMLS logo and detailed information about these properties includes the names of the listing brokers. Copyright 2026 RMLS, Portland, Oregon. Last updated: September 26, 2026
New listings near 4109 NW Olive St
- Coming Soon
 $155,000First Look3 beds 2 baths1,296 sq. ft.
16500 SE 1st #169, Vancouver, WA 98684
MLS# 2587474Listed by: JOHN L. SCOTT, INC. - New
 $400,000Active3 beds 2 baths1,076 sq. ft.
3017 NE 157th Ct, Vancouver, WA 98682
MLS# 142514107Listed by: REAL ESTATE PERFORMANCE GROUP LLC - Open Sun, 1 to 3pmNew
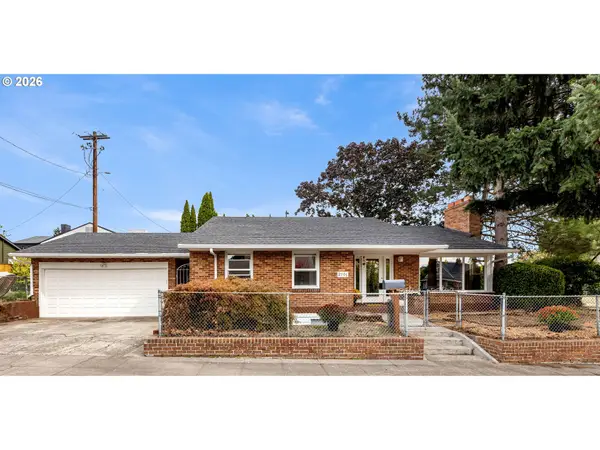 $720,000Active4 beds 3 baths2,560 sq. ft.
2701 Washington St, Vancouver, WA 98660
MLS# 521600426Listed by: WA MOVE REAL ESTATE LLC - New
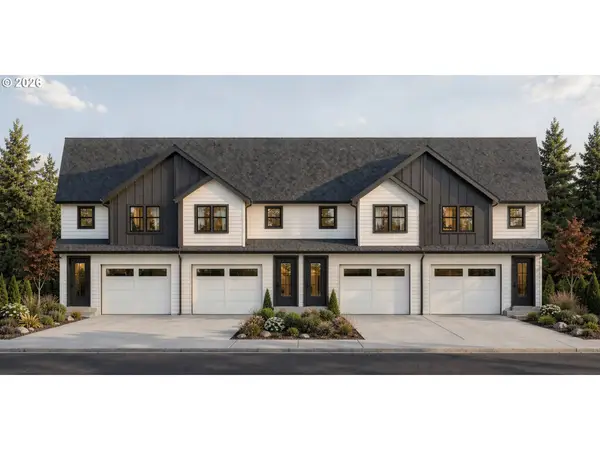 $529,900Active3 beds 3 baths2,098 sq. ft.
11605 NE 105th St, Vancouver, WA 98662
MLS# 651287546Listed by: MANOR REALTY GROUP, LLC - Open Sat, 12 to 3pmNew
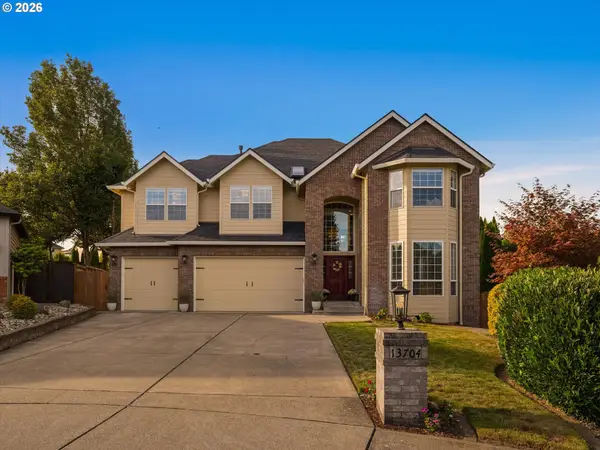 $1,100,000Active5 beds 3 baths3,757 sq. ft.
13704 NW 49th Ave, Vancouver, WA 98685
MLS# 740510107Listed by: REAL BROKER LLC - New
 $120,000Active3 beds 2 baths1,288 sq. ft.
5404 NE 121st Ave #104, Vancouver, WA 98682
MLS# 384285549Listed by: RE/MAX EQUITY GROUP - New
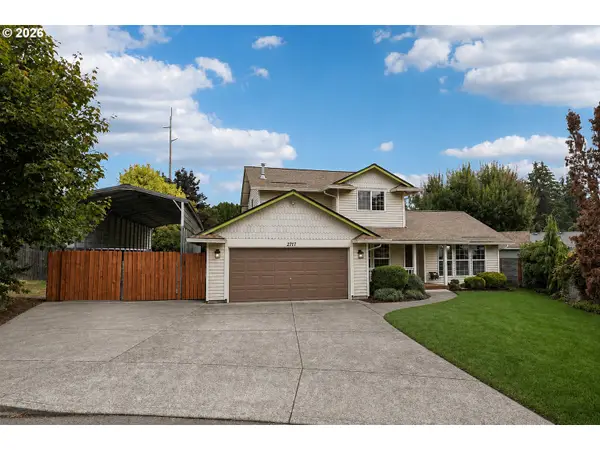 $545,000Active3 beds 3 baths1,753 sq. ft.
2717 NE 152nd Ave, Vancouver, WA 98684
MLS# 287531147Listed by: IMAGINE HOMES REALTY, LLC - Open Sat, 1 to 3pmNew
 $1,199,900Active4 beds 4 baths3,442 sq. ft.
1100 NE 145th Ave, Vancouver, WA 98684
MLS# 303412784Listed by: KELLER WILLIAMS REALTY - Open Sat, 1 to 3pmNew
 $470,000Active4 beds 3 baths2,045 sq. ft.
8505 NW 4th Ave, Vancouver, WA 98665
MLS# 309430590Listed by: BRANTLEY CHRISTIANSON REAL ESTATE - Open Sat, 11am to 5pmNew
 $599,900Active3 beds 3 baths2,180 sq. ft.
18205 NE Garden Dr, Vancouver, WA 98682
MLS# 128485879Listed by: MANOR REALTY GROUP, LLC


Protect your home and budget from life's surprises with an Assurant Home Warranty, backed by a partner that supports you through every step of homeownership. Explore Plans.
© 2023 - 2026 ERA Franchise Systems LLC. All rights reserved. ERA Franchise Systems LLC fully supports the principles of the Fair Housing Act and the Equal Opportunity Act. ERA, ERA Real Estate powered, and their respective logos are registered service marks of ERA Franchise Systems LLC. Each office is independently owned and operated.