
4517 NE Plains Way #47, Vancouver, WA 98662
Local realty services provided by:ERA Freeman & Associates, Realtors
4517 NE Plains Way #47,Vancouver, WA 98662
$295,000
- 2 Beds
- 2 Baths
- 1,332 sq. ft.
- Condominium
- Active
Listed by: ryan lapointe
Office: premiere property group llc.360-693-6139
MLS#:250894774
Source:PORTLAND
Price summary
- Price:$295,000
- Price per sq. ft.:$221.47
- Monthly HOA dues:$375
About this home
Welcome to this charming corner-unit townhome in a convenient Vancouver location, just minutes from shopping, dining, and Vancouver Mall. The main level features an open great room with newer flooring and a well-appointed kitchen with stainless steel appliances. Enjoy the back patio overlooking the community green space and pool. Community amenities include a swimming pool, basketball court, clubhouse, and available RV and boat parking. Complete with a private parking pad and attached one-car garage, this townhome offers comfort, convenience, and great community amenities.
Contact an agent
Home facts
- Year built:1980
- Subdivision & Development:Royal Plains Condominiums
- Listing ID #:250894774
- Added:1 day(s) ago
- Updated:October 02, 2026 at 12:36 PM
Rooms and interior
- Bedrooms:2
- Total bathrooms:2
- Full bathrooms:2
- Kitchen Description:Dishwasher, Disposal, Free Standing Range, Free Standing Refrigerator, Plumbed For Icemaker, Stainless Steel Appliance
- Living area:1,332 sq. ft.
Heating and cooling
- Cooling:Wall Unit
Structure and exterior
- Roof:Composition
- Year built:1980
- Building area:1,332 sq. ft.
- Lot Features:Level
- Architectural Style:Townhouse
- Exterior Features:Fenced, Patio
- Foundation Description:Slab
- Levels:2 Stories
Schools
- High school:Fort Vancouver
- Middle school:McLoughlin
- Elementary school:Ogden
Utilities
- Water:Public Water
- Sewer:Public Sewer
Finances and disclosures
- Price:$295,000
- Price per sq. ft.:$221.47
- Tax amount:$3,013 (2026)
Features and amenities
- Laundry features:Washer/Dryer
- Amenities:Athletic Court, Double Pane Window(s), Garage Door Opener, High Ceilings, High Speed Internet, Laminate Flooring, Laundry, Vaulted Ceiling, Vinyl Frame Windows, Wall To Wall Carpet
- Pool features:Pool
Parking
- Total parking spaces:1
- Parking description:Parking Pad, Secured
- Garage spaces:1
 All information provided is deemed reliable but is not guaranteed and should be independently verified. The content relating to real estate for sale on this web site comes in part from the IDX program of the RMLS of Portland Oregon. Real estate listings held by brokerage firms other than ERA Freeman & Associates, Realtors are marked with the RMLS logo and detailed information about these properties includes the names of the listing brokers. Copyright 2026 RMLS, Portland, Oregon. Last updated: October 2, 2026
New listings near 4517 NE Plains Way #47
- Coming Soon
 $849,999First Look3 beds 3 baths2,532 sq. ft.
8008 NE 172nd Avenue, Vancouver, WA 98682
MLS# 2587379Listed by: EXP REALTY - Coming Soon
 $155,000First Look3 beds 2 baths1,296 sq. ft.
16500 SE 1st #169, Vancouver, WA 98684
MLS# 2587474Listed by: JOHN L. SCOTT, INC. - New
 $499,900Active4 beds 3 baths1,825 sq. ft.
8808 NE 82nd St, Vancouver, WA 98662
MLS# 545594295Listed by: KELLY RIGHT REAL ESTATE VANCOUVER - New
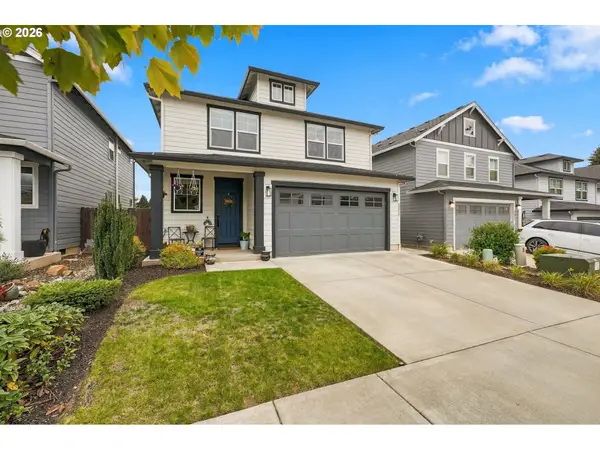 $539,900Active3 beds 3 baths1,844 sq. ft.
12919 NE 63rd Ave, Vancouver, WA 98686
MLS# 538738077Listed by: EQUITY WASHINGTON REAL ESTATE - Open Sat, 2 to 4pmNew
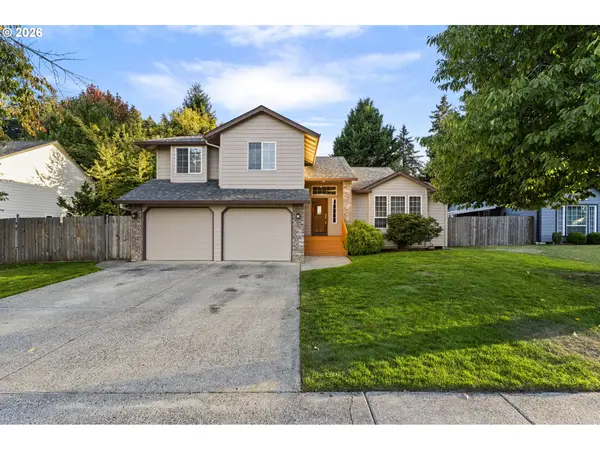 $559,000Active3 beds 3 baths1,977 sq. ft.
15201 NE 26th St, Vancouver, WA 98684
MLS# 132442143Listed by: KELLER WILLIAMS REALTY - New
 $632,500Active4 beds 2 baths1,958 sq. ft.
4201 NE 188th Cir, Vancouver, WA 98686
MLS# 119070725Listed by: LENNAR SALES CORP - Open Sat, 11am to 1pmNew
 $549,900Active4 beds 2 baths1,324 sq. ft.
3913 NW Lavina St, Vancouver, WA 98660
MLS# 420173699Listed by: THE AGENCY VANCOUVER - New
 $300,000Active2 beds 1 baths964 sq. ft.
13405 NW 10th Ave #B, Vancouver, WA 98685
MLS# 554349013Listed by: PREMIERE PROPERTY GROUP, LLC - New
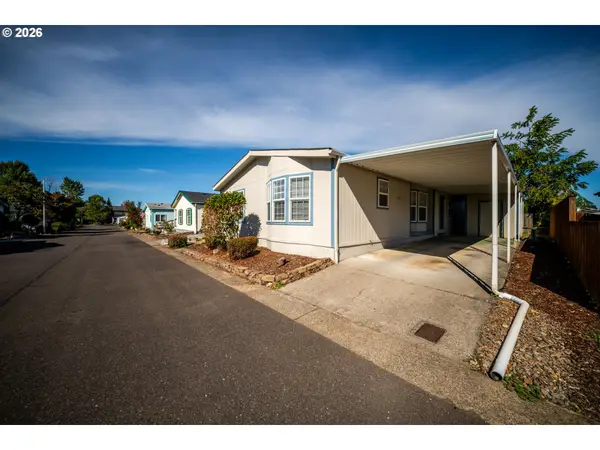 $169,500Active3 beds 2 baths1,617 sq. ft.
1805 NE 94th St, Vancouver, WA 98665
MLS# 297600647Listed by: KELLER WILLIAMS REALTY


Protect your home and budget from life's surprises with an Assurant Home Warranty, backed by a partner that supports you through every step of homeownership. Explore Plans.
© 2023 - 2026 ERA Franchise Systems LLC. All rights reserved. ERA Franchise Systems LLC fully supports the principles of the Fair Housing Act and the Equal Opportunity Act. ERA, ERA Real Estate powered, and their respective logos are registered service marks of ERA Franchise Systems LLC. Each office is independently owned and operated.