
4715 NE 142nd St, Vancouver, WA 98686
Local realty services provided by:Knipe Realty ERA Powered
4715 NE 142nd St,Vancouver, WA 98686
$925,000
- 4 Beds
- 3 Baths
- 2,798 sq. ft.
- Single family
- Active
Upcoming open houses
- Sat, Oct 0302:00 pm - 04:00 pm
Listed by: kelly primerano
Office: redfin360-558-3945
MLS#:765948382
Source:PORTLAND
Price summary
- Price:$925,000
- Price per sq. ft.:$330.59
- Monthly HOA dues:$33.33
About this home
Welcome to a distinctive home offering generous living spaces, beautiful gardens, privacy, and an exceptional location. An open kitchen flows into the vaulted great room, while separate formal living and dining areas provide a more traditional setting for gatherings. A dedicated office offers a quiet space for work, study, or 4th bedroom. Beautiful oak and maple hardwood floors and a built-in gas fireplace bring warmth and character, while a newer HVAC system provides year-round comfort. An RV parking pad adds convenience for recreational vehicles. Outside is where this property truly stands apart. Two waterfall ponds, a mature fruit orchard, a rose garden with a custom-built arbor, raised vegetable beds, a blueberry grove, and moss boulders create a private landscape with beauty and character throughout the seasons. Whether gardening, harvesting fruit, entertaining outdoors, or simply relaxing, the grounds offer inviting open spaces and natural beauty. The location offers an uncommon combination of recreation and everyday convenience. Pleasant Valley Elementary School is just half a block away, shopping and medical centers are close by, and Pleasant Valley Community Park is directly across the street with trails that connect to Salmon Creek and WSU Vancouver campus, making it easy to step outside and enjoy the surrounding area or visit the expansive college grounds. More than a house, this is a place with room to live, grow, gather, and enjoy inside and out....
Contact an agent
Home facts
- Year built:1992
- Subdivision & Development:THE HIGHLANDS
- Listing ID #:765948382
- Added:1 day(s) ago
- Updated:October 01, 2026 at 04:38 PM
Rooms and interior
- Bedrooms:4
- Total bathrooms:3
- Full bathrooms:3
- Bathrooms Description:Jetted Tub, Soaking Tub
- Kitchen Description:Cook Island, Dishwasher, Disposal, Down Draft, Free Standing Refrigerator, Gas Appliances, Granite, Instant Hot Water, Island, Pantry, Plumbed For Icemaker, Stainless Steel Appliance
- Basement Description:Crawl Space
- Living area:2,798 sq. ft.
Heating and cooling
- Cooling:Central Air
- Heating:Forced Air 90
Structure and exterior
- Roof:Composition
- Year built:1992
- Building area:2,798 sq. ft.
- Lot area:0.46 Acres
- Lot Features:Corner Lot, Level, Private, Public Road, Terraced, Trees
- Architectural Style:1 Story
- Exterior Features:Garden, Patio, Porch, Public Road, RV Parking, Raised Beds, Tool Shed, Yard
- Foundation Description:Concrete Perimeter, Pillar Post Pier
- Levels:1 Story
Schools
- High school:Prairie
- Middle school:Pleasant Valley
- Elementary school:Pleasant Valley
Utilities
- Water:Public Water
- Sewer:Public Sewer
Finances and disclosures
- Price:$925,000
- Price per sq. ft.:$330.59
- Tax amount:$6,093 (2026)
Features and amenities
- Laundry features:Washer/Dryer
- Amenities:Ceiling Fan, Double Pane Window(s), Hardwood Floors, Jetted Tub, Laundry, Tile Floor, Vaulted Ceiling, Vinyl Frame Windows, Wall To Wall Carpet, Wood Floors
Parking
- Total parking spaces:3
- Parking description:Driveway, RV Access Parking
- Garage spaces:3
 All information provided is deemed reliable but is not guaranteed and should be independently verified. The content relating to real estate for sale on this web site comes in part from the IDX program of the RMLS of Portland Oregon. Real estate listings held by brokerage firms other than Knipe Realty ERA Powered are marked with the RMLS logo and detailed information about these properties includes the names of the listing brokers. Copyright 2026 RMLS, Portland, Oregon. Last updated: October 1, 2026
New listings near 4715 NE 142nd St
- Coming Soon
 $849,999First Look3 beds 3 baths2,532 sq. ft.
8008 NE 172nd Avenue, Vancouver, WA 98682
MLS# 2587379Listed by: EXP REALTY - Coming Soon
 $155,000First Look3 beds 2 baths1,296 sq. ft.
16500 SE 1st #169, Vancouver, WA 98684
MLS# 2587474Listed by: JOHN L. SCOTT, INC. - Open Sat, 11am to 2pmNew
 $985,000Active3 beds 3 baths2,595 sq. ft.
18204 NE 78th Circle, Vancouver, WA 98682
MLS# 2584089Listed by: REDFIN - New
 $639,900Active4 beds 3 baths2,500 sq. ft.
10500 NE 156th Ave, Vancouver, WA 98682
MLS# 283796725Listed by: EXP REALTY LLC - New
 $485,000Active3 beds 3 baths1,596 sq. ft.
15205 NE 47th St, Vancouver, WA 98682
MLS# 313118262Listed by: KELLER WILLIAMS REALTY - New
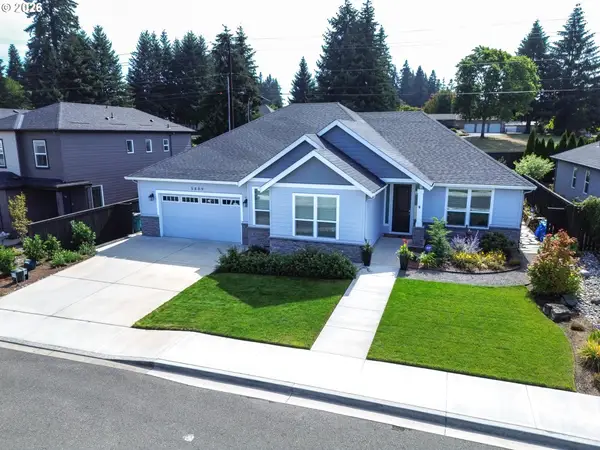 $735,000Active4 beds 2 baths2,311 sq. ft.
5809 NE 120th St, Vancouver, WA 98686
MLS# 492130030Listed by: KELLY RIGHT REAL ESTATE VANCOUVER - New$735,000Active4 beds 2 baths2,311 sq. ft.
5809 NE 120th St, Vancouver, WA 98686
MLS# 492130030Listed by: KELLY RIGHT REAL ESTATE VANCOUVER - New
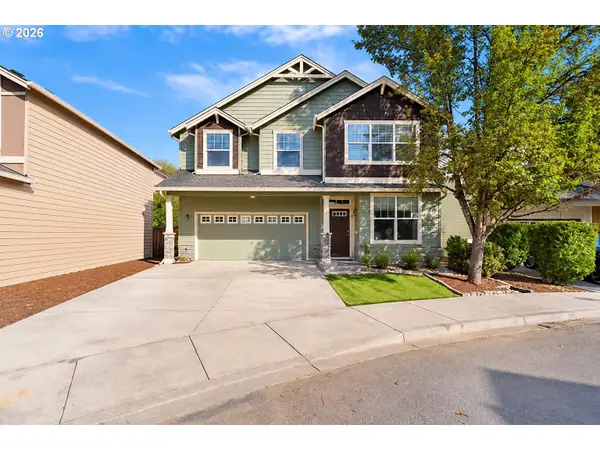 $519,000Active4 beds 3 baths2,167 sq. ft.
5919 NE 59th Ct, Vancouver, WA 98661
MLS# 359321078Listed by: REAL BROKER LLC - New
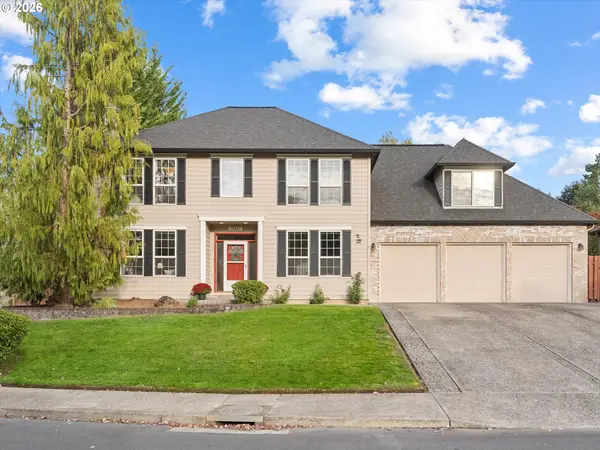 $775,000Active5 beds 3 baths3,179 sq. ft.
13619 NW 44th Ct, Vancouver, WA 98685
MLS# 644554054Listed by: WINDERMERE NORTHWEST LIVING


Protect your home and budget from life's surprises with an Assurant Home Warranty, backed by a partner that supports you through every step of homeownership. Explore Plans.
© 2023 - 2026 ERA Franchise Systems LLC. All rights reserved. ERA Franchise Systems LLC fully supports the principles of the Fair Housing Act and the Equal Opportunity Act. ERA, ERA Real Estate powered, and their respective logos are registered service marks of ERA Franchise Systems LLC. Each office is independently owned and operated.