
4911 NE 27th Ct, Vancouver, WA 98663
Local realty services provided by:Knipe Realty ERA Powered
4911 NE 27th Ct,Vancouver, WA 98663
$735,000
- 3 Beds
- 3 Baths
- 2,248 sq. ft.
- Single family
- Active
Listed by: ruthann gault, rosalie landino
Office: coldwell banker bain360-892-7325
MLS#:739508599
Source:PORTLAND
Price summary
- Price:$735,000
- Price per sq. ft.:$326.96
About this home
Welcome to this spacious 2,248 sq. ft., 3-bedroom, 3-bath single-level ranch situated on 1.18 flat, usable acres. Designed for comfortable living and entertaining, this versatile floor plan features a living room, family room, formal dining room, and an oversized utility/mud room with abundant pantry and storage space. One bathroom has been tastefully updated with a beautiful walk-in tiled shower. Outside, you'll find everything you need to enjoy country living with room to grow. The property offers mature fruit trees, berry bushes, multiple garden areas, a greenhouse, chicken coop, and a partially fenced yard. Relax on the covered back deck, spacious patio, or inviting front porch while taking in the peaceful surroundings. The impressive outbuildings set this property apart. A massive barn with loft, half bath, and workshop with a wood stove provides endless possibilities for hobbies, storage, or projects. Two covered RV bays, an additional covered lean-to, RV hookups, and plenty of room to park boats, trailers, ATVs, campers, and all your outdoor toys make this property ideal for those who need space. An agricultural well and irrigation spigots throughout the property add even more functionality. Enjoy the best of both worlds with country acreage living just minutes from SR-500, I-5, shopping, dining, and everyday conveniences....
Contact an agent
Home facts
- Year built:1990
- Subdivision & Development:WEST MINNEHAHA
- Listing ID #:739508599
- Added:60 day(s) ago
- Updated:September 06, 2026 at 11:43 AM
Rooms and interior
- Bedrooms:3
- Total bathrooms:3
- Full bathrooms:3
- Kitchen Description:Built In Oven, Built In Range, Cook Island, Dishwasher, Double Oven, Down Draft, Free Standing Refrigerator, Island
- Basement Description:Crawl Space
- Living area:2,248 sq. ft.
Heating and cooling
- Cooling:Central Air
- Heating:Forced Air
Structure and exterior
- Roof:Composition
- Year built:1990
- Building area:2,248 sq. ft.
- Lot area:1.18 Acres
- Lot Features:Level, Orchard, Pasture, Seasonal, Secluded, Trees
- Architectural Style:1 Story, Ranch
- Exterior Features:Barn, Covered Deck, Covered Patio, Deck, Fenced, Garden, Green House, Outbuilding, Patio, Porch, Poultry Coop, Private Road, RV Boat Storage, RV Hookup, RV Parking, Raised Beds, Storm Door, Tool Shed, Workshop, Yard
- Foundation Description:Concrete Perimeter
- Levels:1 Story
Schools
- High school:Hudsons Bay
- Middle school:Jason Lee
- Elementary school:Minnehaha
Utilities
- Water:Public Water
- Sewer:Public Sewer
Finances and disclosures
- Price:$735,000
- Price per sq. ft.:$326.96
- Tax amount:$7,427 (2026)
Features and amenities
- Amenities:Ceiling Fan, Garage Door Opener, Laundry, Storm Windows, Vinyl Floors, Vinyl Frame Windows, Wall To Wall Carpet, Wood Frame Windows
Parking
- Total parking spaces:2
- Parking description:Carport, RV Access Parking
- Garage spaces:2
 All information provided is deemed reliable but is not guaranteed and should be independently verified. The content relating to real estate for sale on this web site comes in part from the IDX program of the RMLS of Portland Oregon. Real estate listings held by brokerage firms other than Knipe Realty ERA Powered are marked with the RMLS logo and detailed information about these properties includes the names of the listing brokers. Copyright 2026 RMLS, Portland, Oregon. Last updated: September 6, 2026
New listings near 4911 NE 27th Ct
- New
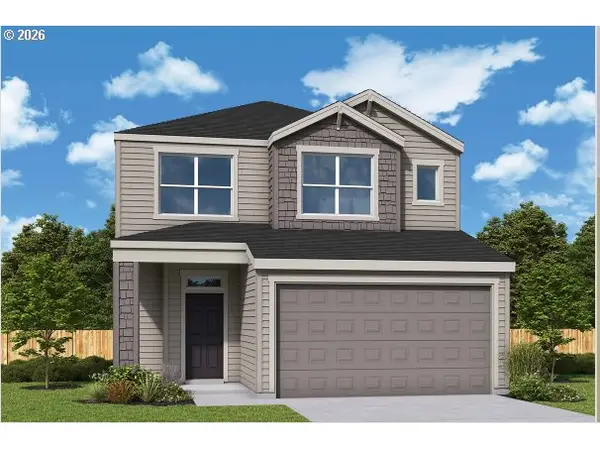 $673,029Active3 beds 3 baths2,276 sq. ft.
18205 NE 17th St, Vancouver, WA 98684
MLS# 336513337Listed by: DAVID WEEKLEY HOMES NEW HOME REALTY - New
 $1,795,000Active1.59 Acres
7209 NE 131st Ave, Vancouver, WA 98682
MLS# 549094525Listed by: UNIQUE REALT - New
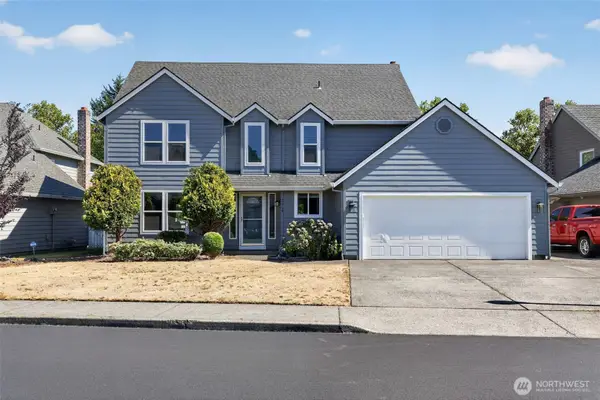 $614,996Active4 beds 3 baths2,127 sq. ft.
2019 SE 160th Place, Vancouver, WA 98683
MLS# 2576225Listed by: EXP REALTY - Open Sun, 12 to 4pmNew
 $600,000Active4 beds 3 baths2,273 sq. ft.
11008 NE 131st Ct, Vancouver, WA 98682
MLS# 796562162Listed by: PREMIERE PROPERTY GROUP LLC - New
 $239,900Active2 beds 2 baths1,200 sq. ft.
1621 NE 113th St #122, Vancouver, WA 98686
MLS# 650225556Listed by: KELLER WILLIAMS REALTY - New
 $533,888Active4 beds 3 baths2,389 sq. ft.
4917 NE 24th Ave, Vancouver, WA 98663
MLS# 135762571Listed by: YQC PROPERTIES LLC - New
 $135,000Active2 beds 2 baths1,156 sq. ft.
16812 SE 1st St #39, Vancouver, WA 98684
MLS# 333295894Listed by: WINDERMERE NORTHWEST LIVING - Open Sun, 1 to 3pmNew
 $599,000Active4 beds 3 baths2,410 sq. ft.
16814 NE 31st Way, Vancouver, WA 98682
MLS# 423198892Listed by: JOHN L. SCOTT REAL ESTATE - New
 $352,000Active2 beds 2 baths1,560 sq. ft.
1206 NW 133rd Street #A, Vancouver, WA 98685
MLS# 2578685Listed by: KELLER WILLIAMS-PREMIER PRTNRS - Open Sun, 2 to 4pmNew
 $485,000Active3 beds 3 baths1,396 sq. ft.
10901 NE 64th Ct, Vancouver, WA 98686
MLS# 257885198Listed by: REAL BROKER LLC


Protect your home and budget from life's surprises with an Assurant Home Warranty, backed by a partner that supports you through every step of homeownership. Explore Plans.
© 2023 - 2026 ERA Franchise Systems LLC. All rights reserved. ERA Franchise Systems LLC fully supports the principles of the Fair Housing Act and the Equal Opportunity Act. ERA, ERA Real Estate powered, and their respective logos are registered service marks of ERA Franchise Systems LLC. Each office is independently owned and operated.