
504 SE 104th Ave, Vancouver, WA 98664
Local realty services provided by:ERA Freeman & Associates, Realtors
504 SE 104th Ave,Vancouver, WA 98664
$585,000
- 3 Beds
- 2 Baths
- 1,876 sq. ft.
- Single family
- Active
Listed by: rebecca thompson, aiko griffin
Office: redfin360-558-3945
MLS#:321201816
Source:PORTLAND
Price summary
- Price:$585,000
- Price per sq. ft.:$311.83
About this home
WOW—THIS ONE HAS IT ALL! Beautiful ONE-LEVEL home offering 3 bedrooms + den, 2 baths & 1,876 SF of stylish, move-in-ready living! Extensively updated in 2021, with electrical, plumbing, and interior, this home showcases designer finishes, an open & inviting floor plan & fantastic spaces for everyday living & entertaining. The gorgeous kitchen offers abundant cabinetry & storage while flowing effortlessly into the spacious family/dining area, plus a separate living room provides even more room to spread out. Step outside & fall in love w/ the BACKYARD OASIS! Enjoy year-round outdoor living under the NEW COVERED PATIO, soak away the day in the HOT TUB beneath the GAZEBO & enjoy the FRESH BACKYARD LANDSCAPING creating a beautiful setting for entertaining, BBQs, pets or play in the fully fenced backyard. BRING THE RV, EV & TOYS! The EXTRA-WIDE DRIVEWAY provides fantastic additional parking & RV space, complete w/ a 30-AMP EXTERIOR RV PLUG-IN for added convenience. The garage is ready for today's lifestyle too, featuring an ADDITIONAL 220V OUTLET—IDEAL FOR EV CHARGING. All of this in a convenient Vancouver location by shopping, dining, parks & everyday amenities. MOVE-IN READY. This is the one you've been waiting for!...
Contact an agent
Home facts
- Year built:1968
- Listing ID #:321201816
- Added:44 day(s) ago
- Updated:November 01, 2026 at 01:04 AM
Rooms and interior
- Bedrooms:3
- Total bathrooms:2
- Full bathrooms:2
- Kitchen Description:Dishwasher, Disposal, Free Standing Range, Free Standing Refrigerator, Island, Microwave, Quartz, Stainless Steel Appliance
- Basement Description:Crawl Space
- Living area:1,876 sq. ft.
Heating and cooling
- Cooling:Central Air
- Heating:Forced Air
Structure and exterior
- Roof:Composition
- Year built:1968
- Building area:1,876 sq. ft.
- Lot area:0.18 Acres
- Lot Features:Level
- Architectural Style:1 Story, Ranch
- Exterior Features:Covered Patio, Fenced, Free Standing Hot Tub, Gazebo, Patio, Yard
- Levels:1 Story
Schools
- High school:Mountain View
- Middle school:Wy East
- Elementary school:Ellsworth
Utilities
- Water:Public Water
- Sewer:Septic Tank
Finances and disclosures
- Price:$585,000
- Price per sq. ft.:$311.83
- Tax amount:$5,572 (2025)
Features and amenities
- Amenities:Double Pane Window(s), Garage Door Opener, Laundry, Tile Floor, Wall To Wall Carpet
Parking
- Total parking spaces:2
- Parking description:Covered, Driveway
- Garage spaces:2
 All information provided is deemed reliable but is not guaranteed and should be independently verified. The content relating to real estate for sale on this web site comes in part from the IDX program of the RMLS of Portland Oregon. Real estate listings held by brokerage firms other than ERA Freeman & Associates, Realtors are marked with the RMLS logo and detailed information about these properties includes the names of the listing brokers. Copyright 2026 RMLS, Portland, Oregon. Last updated: November 1, 2026
New listings near 504 SE 104th Ave
- New
 $335,000Active2 beds 2 baths1,677 sq. ft.
1111 NW 133 Street #D, Vancouver, WA 98685
MLS# 2599970Listed by: REALTY ONE GROUP NORTHSTARS - New
 $335,000Active2 beds 2 baths1,677 sq. ft.
1111 NW 133rd St, Vancouver, WA 98685
MLS# 707217180Listed by: REALTY ONE GROUP NORTHSTARS - New
 $550,000Active3 beds 2 baths3 sq. ft.
1420 NW Summit Dr, Vancouver, WA 98665
MLS# 490519383Listed by: LIMBRICK REAL ESTATE GROUP - New
 $649,000Active4 beds 3 baths2,793 sq. ft.
6805 SE Middle Way, Vancouver, WA 98664
MLS# 2600013Listed by: WINDERMERE REAL ESTATE CO. - New
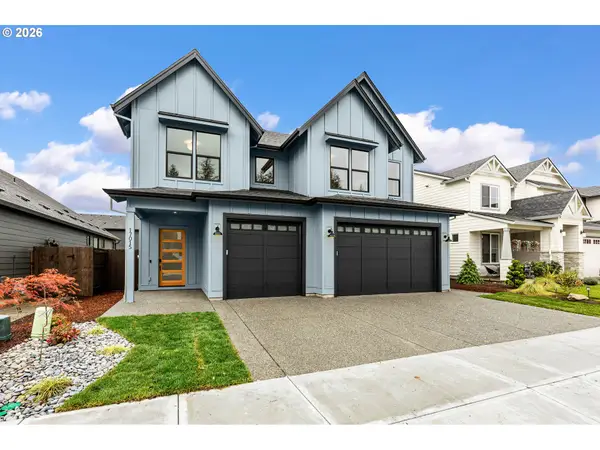 $975,000Active5 beds 4 baths3,057 sq. ft.
17015 NE 82nd St, Vancouver, WA 98682
MLS# 166973100Listed by: PARKER BRENNAN REAL ESTATE - New
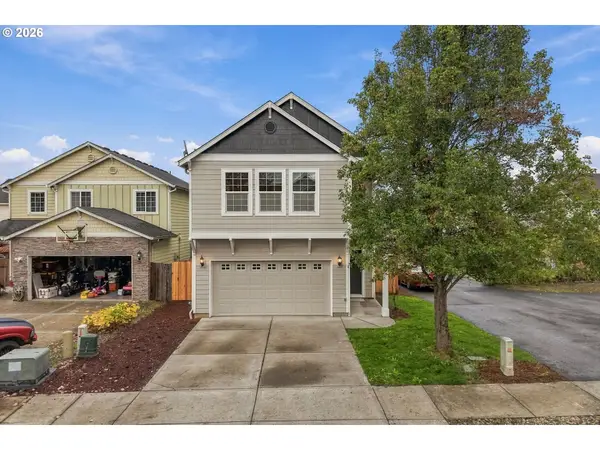 $474,777Active4 beds 3 baths1,901 sq. ft.
5405 NE 73rd Ave, Vancouver, WA 98662
MLS# 381503064Listed by: REAL BROKER LLC - New
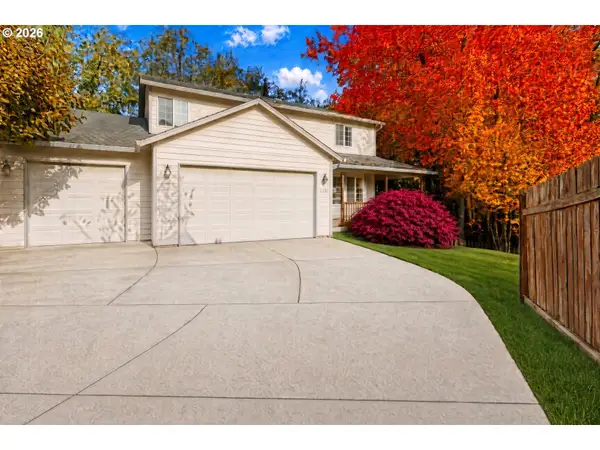 $500,000Active4 beds 4 baths2,985 sq. ft.
1208 NW 118th Cir, Vancouver, WA 98685
MLS# 396289574Listed by: MAL & SEITZ - New
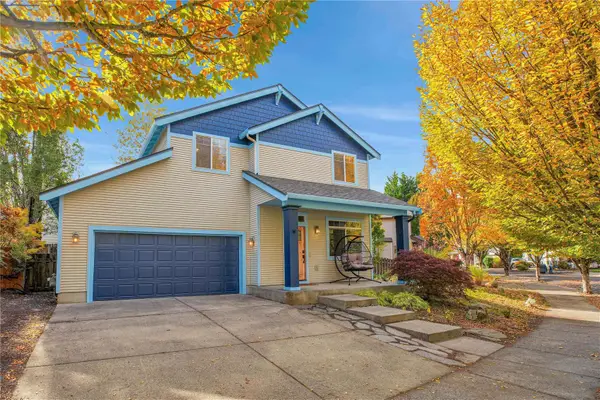 $539,900Active3 beds 3 baths1,766 sq. ft.
19615 SE 30th Way, Camas, WA 98607
MLS# 2598849Listed by: REAL BROKER LLC - New
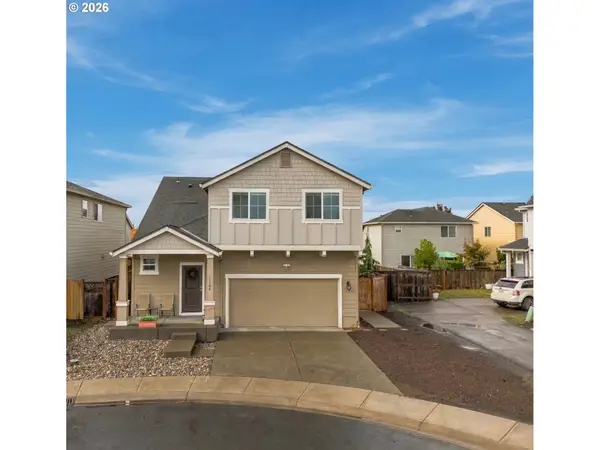 $531,900Active4 beds 3 baths2,078 sq. ft.
11700 NE 131st Ave, Vancouver, WA 98682
MLS# 529275448Listed by: WAYNE KANKELBERG REAL ESTATE, LLC - New
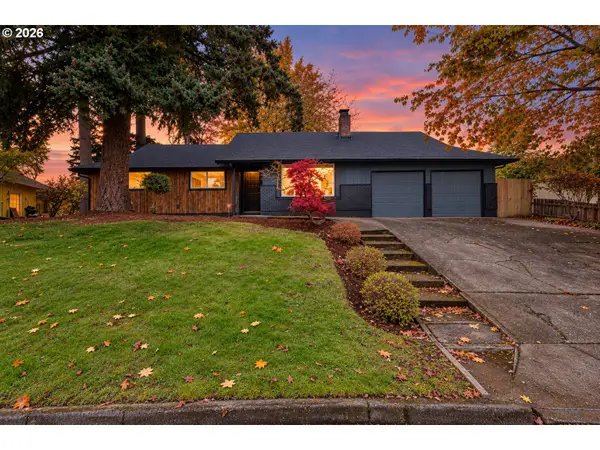 $549,777Active3 beds 3 baths1,499 sq. ft.
320 NW Old Orchard Dr, Vancouver, WA 98665
MLS# 211457090Listed by: KELLER WILLIAMS REALTY


Protect your home and budget from life's surprises with an Assurant Home Warranty, backed by a partner that supports you through every step of homeownership. Explore Plans.
© 2023 - 2026 ERA Franchise Systems LLC. All rights reserved. ERA Franchise Systems LLC fully supports the principles of the Fair Housing Act and the Equal Opportunity Act. ERA, ERA Real Estate powered, and their respective logos are registered service marks of ERA Franchise Systems LLC. Each office is independently owned and operated.