
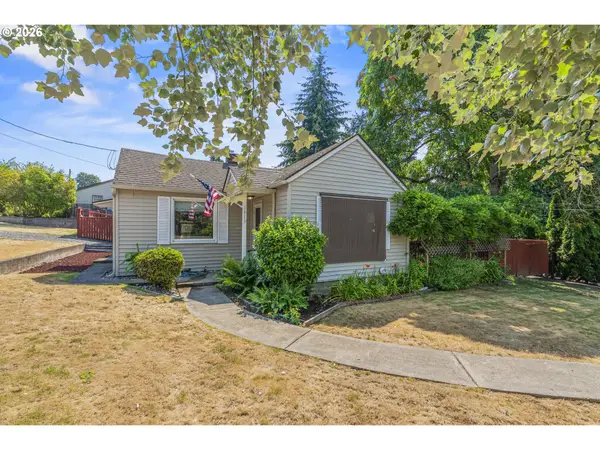
5319 NW Walnut St, Vancouver, WA 98663
Local realty services provided by:ERA Freeman & Associates, Realtors
Upcoming open houses
- Sat, Jul 2501:00 pm - 04:00 pm
Listed by: terry eccles-pettet
Office: imagine homes realty, llc.360-433-2599
MLS#:385161609
Source:PORTLAND
Price summary
- Price:$699,000
- Price per sq. ft.:$252.71
About this home
Welcome to 5319 NW Walnut Street, a classic 1955 charmer in a spacious daylight ranch. Set back on a generous, park-like lot, this 4-bedroom, 2-bath home unfolds over 2,740 sq ft and feels both timeless and inviting from the moment you arrive. Mature trees, easy-care shrubs, rock walls that frame the landscape, and a paver path that will invite you to wander, pause, and take in the territorial views. Inside, vintage character and warmth are on full display. Original details create a sense of history, while the centerpiece of the home is the exposed brick fireplace on both floors. Large windows draw in natural light and showcase the territorial views and the lush greenery outside. The thoughtfully designed daylight layout offers room for everyone and everything. An abundance of storage keeps life organized and clutter-free, while multiple living areas give you space to gather, retreat, work, or play. Each bedroom feels roomy and comfortable, while both full bathrooms offer convenience for busy mornings or hosting guests. For the hobbyist, collector, or home-based business, the property’s detached two-car garage is a standout feature. Just steps from the home, the impressive 836 sq ft rear shop—plumbed for an air compressor—provides a dream setting for woodworking, automotive projects, crafting, or serious tinkering. A carport adds even more covered parking, flexibility, and think about bringing in the groceries while it’s raining. Out back, the yard becomes your private sanctuary. Listen to nature as you stroll along the trails, and take in views that shift with the seasons. It’s an ideal setting for outdoor dining, quiet morning coffee, or evenings around a fire pit under the stars. So serene that the deer use this area for afternoon naps. Situated in the desirable Northwest neighborhood and served by Franklin, Discovery, and Hudson’s Bay, this home offers a rare combination: mid-century character, generous square footage, and exceptional shop and storage....
Contact an agent
Home facts
- Year built:1955
- Listing ID #:385161609
- Added:1 day(s) ago
- Updated:July 25, 2026 at 04:25 AM
Rooms and interior
- Bedrooms:4
- Total bathrooms:2
- Full bathrooms:2
- Kitchen Description:Dishwasher, Disposal, Free Standing Range, Free Standing Refrigerator, Pantry, Range Hood
- Basement Description:Daylight, Exterior Entry, Partial Finished
- Living area:2,766 sq. ft.
Heating and cooling
- Heating:Forced Air
Structure and exterior
- Roof:Membrane
- Year built:1955
- Building area:2,766 sq. ft.
- Lot area:0.4 Acres
- Lot Features:Hilly, Level
- Architectural Style:Daylight Ranch, Traditional
- Exterior Features:Covered Patio, Fenced, Garden, Patio, Security Lights, Workshop, Yard
- Foundation Description:Slab
- Levels:2 Stories
Schools
- High school:Hudsons Bay
- Middle school:Discovery
- Elementary school:Franklin
Utilities
- Water:Public Water
- Sewer:Public Sewer
Finances and disclosures
- Price:$699,000
- Price per sq. ft.:$252.71
- Tax amount:$7,439 (2025)
Features and amenities
- Laundry features:Washer/Dryer
- Amenities:Aluminum Frame Windows, Ceiling Fan, Garage Door Opener, Hardwood Floors, High Speed Internet, Laundry, Storm Windows, Vinyl Floors, Vinyl Frame Windows, Water Softener
Parking
- Total parking spaces:2
- Parking description:Carport, Driveway
- Garage spaces:2
 All information provided is deemed reliable but is not guaranteed and should be independently verified. The content relating to real estate for sale on this web site comes in part from the IDX program of the RMLS of Portland Oregon. Real estate listings held by brokerage firms other than ERA Freeman & Associates, Realtors are marked with the RMLS logo and detailed information about these properties includes the names of the listing brokers. Copyright 2026 RMLS, Portland, Oregon. Last updated: July 25, 2026
New listings near 5319 NW Walnut St
- New
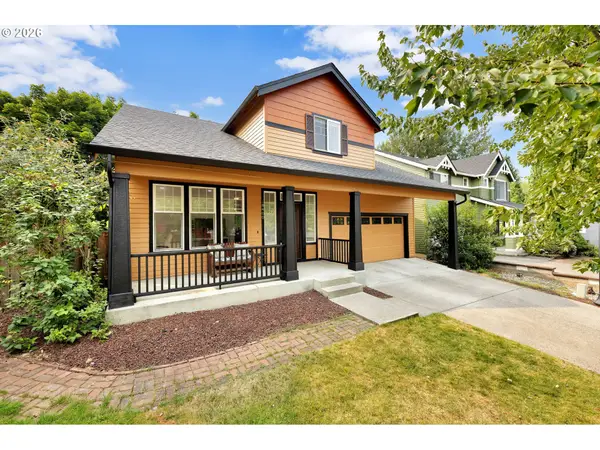 $599,900Active4 beds 3 baths1,963 sq. ft.
18400 SE 42nd Cir, Vancouver, WA 98683
MLS# 413665048Listed by: REALTY WORKS GROUP INC - New
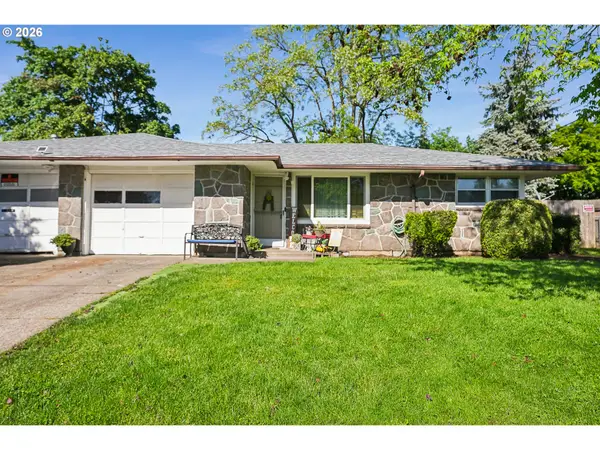 $525,000Active-- beds -- baths1,652 sq. ft.
7516 Tennessee Ln, Vancouver, WA 98664
MLS# 454487280Listed by: WINDERMERE NORTHWEST LIVING - New
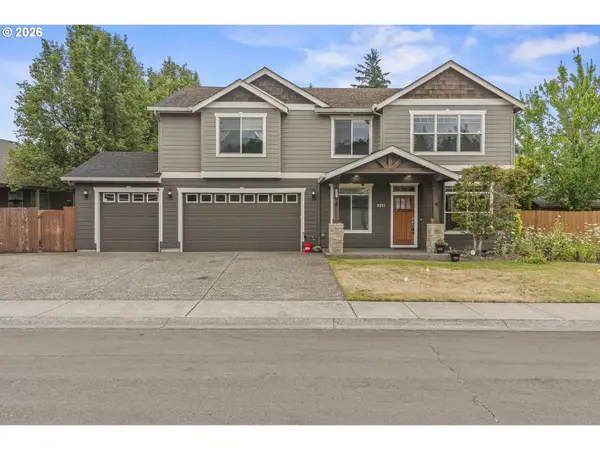 $759,000Active5 beds 3 baths4,866 sq. ft.
8911 NE 106th Cir, Vancouver, WA 98662
MLS# 643674392Listed by: JOHN L. SCOTT REAL ESTATE - New
 $392,000Active3 beds 1 baths968 sq. ft.
2612 NE 98th Ave, Vancouver, WA 98662
MLS# 309568709Listed by: EXP REALTY LLC - Open Sat, 3 to 5pmNew
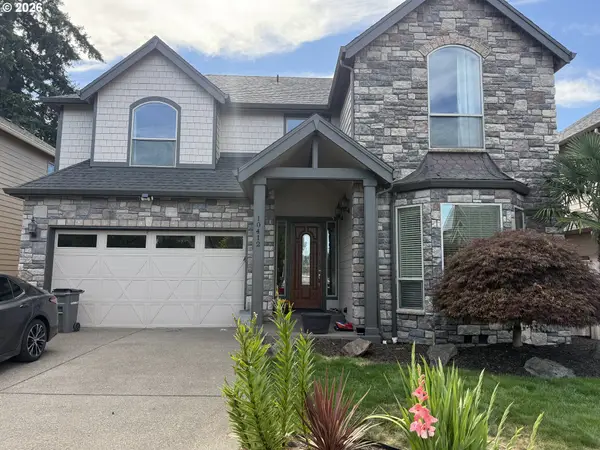 $744,900Active5 beds 3 baths3,114 sq. ft.
10412 NE 122nd Ave, Vancouver, WA 98682
MLS# 336317402Listed by: CASCADE HASSON SOTHEBY'S INTERNATIONAL REALTY - New
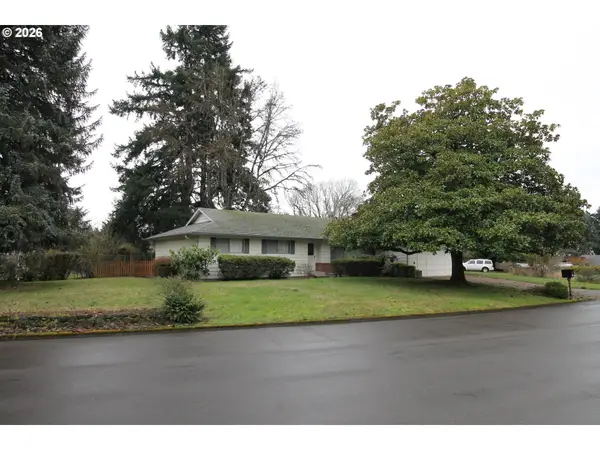 $500,000Active3 beds 3 baths3,382 sq. ft.
6617 Montana Ln, Vancouver, WA 98661
MLS# 384872552Listed by: EXP REALTY LLC - New
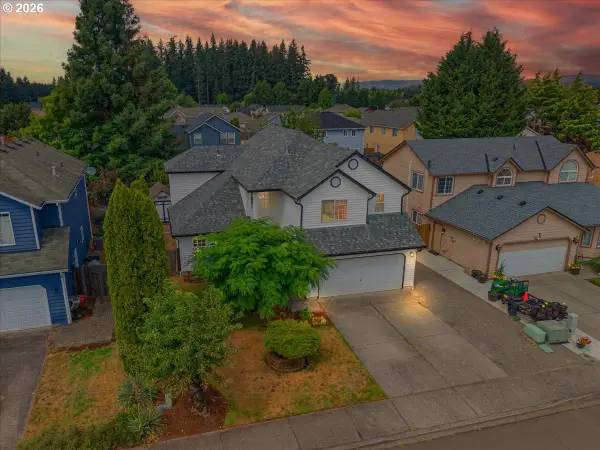 $627,000Active4 beds 3 baths2,517 sq. ft.
15918 NE 90th St, Vancouver, WA 98682
MLS# 420591859Listed by: EXP REALTY LLC - New
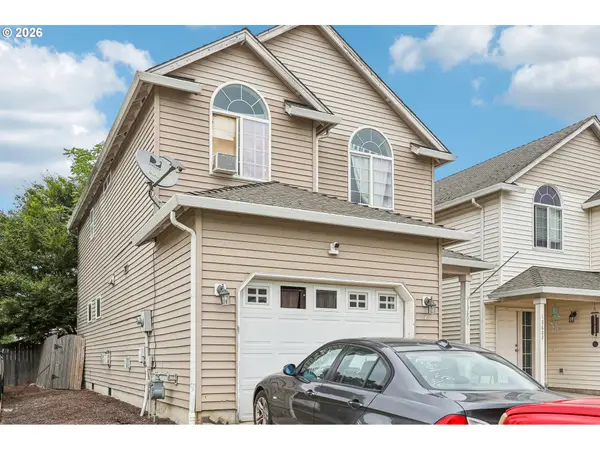 $399,000Active3 beds 3 baths1,505 sq. ft.
13800 NE 63rd St, Vancouver, WA 98682
MLS# 442574727Listed by: JOHN L. SCOTT REAL ESTATE - New
 $429,900Active2 beds 1 baths1,712 sq. ft.
1415 X St, Vancouver, WA 98661
MLS# 552776336Listed by: WINDERMERE NORTHWEST LIVING


Protect your home and budget from life's surprises with an Assurant Home Warranty, backed by a partner that supports you through every step of homeownership. Explore Plans.
© 2023 - 2026 ERA Franchise Systems LLC. All rights reserved. ERA Franchise Systems LLC fully supports the principles of the Fair Housing Act and the Equal Opportunity Act. ERA, ERA Real Estate powered, and their respective logos are registered service marks of ERA Franchise Systems LLC. Each office is independently owned and operated.