
5525 SE Scenic Ln #300, Vancouver, WA 98661
Local realty services provided by:ERA Freeman & Associates, Realtors
Listed by: lori lanning-redd
Office: exp realty llc.888-317-5197
MLS#:650961202
Source:PORTLAND
Price summary
- Price:$3,895,000
- Price per sq. ft.:$912.39
- Monthly HOA dues:$2,839
About this home
Custom-commissioned Columbia River waterfront penthouse, composed to reflect the water it faces. Two bedrooms, three-and-a-half baths and 4,269 square feet across a single level at Tidewater Cove.Every surface was drawn and cut for these rooms, composed from four materials in melodic repetition: hand-troweled cement, quartersawn sapele, stone and stainless steel.Oversized glass pivot entry opens to the art gallery hall, cement muted like the clouds beyond, museum-grade lighting recessed tucked into sapele coffers to illuminate your collection. The river arrives later, its silver carried inward by stainless inlay glimmering in sheets of stone.In the chef’s kitchen, Brown Antico granite wraps the counters as underlit shelving floats above. Bleached fiddleback maple houses Wolf and Sub-Zero appliances; a walk-in pantry and butler’s pantry with wine storage and integrated coffee sit in reach and out of view. A wall of quartzite allows the gas fireplace to float inline with the waterline. Wide-plank white oak warms the floor; sapele crosses the ceiling and pours into the library shelving.The river-facing primary suite retreats into Venetian plaster, then into walls of ivory vein-cut travertine wrapping a spa tub, a basin carved from a single block of honey onyx. Two dressing rooms follow, centered by a marble island with built-in vanity and mirror-fronted cabinetry. A river-facing built in study complete the serenity of the interior. Three private terraces with sink and grill, Lutron shades, and four secure garage spaces with EV charging begin the exterior.Tidewater Cove unfolds across 22 landscaped acres: swans in ponds, trails to the marina, grounds with sunrise behind Mt. Hood, and pool, spa, sauna, fitness center, tennis and pickleball cared for beyond your door. Minutes from the Vancouver Waterfront and wooded waterfall hikes....
Contact an agent
Home facts
- Year built:2005
- Subdivision & Development:TIDEWATER COVE
- Listing ID #:650961202
- Added:54 day(s) ago
- Updated:October 01, 2026 at 12:05 PM
Rooms and interior
- Bedrooms:2
- Total bathrooms:4
- Full bathrooms:3
- Half bathrooms:1
- Bathrooms Description:Soaking Tub
- Kitchen Description:Appliance Garage, Built In Oven, Built In Range, Built In Refrigerator, Dishwasher, Double Oven, Gas Appliances, Granite, Instant Hot Water, Microwave, Pantry, Plumbed For Icemaker, Pot Filler, Range Hood, Stainless Steel Appliance, Water Purifier
- Basement Description:Storage Space
- Living area:4,269 sq. ft.
Heating and cooling
- Cooling:Central Air
- Heating:Forced Air
Structure and exterior
- Roof:Tile
- Year built:2005
- Building area:4,269 sq. ft.
- Lot Features:Commons, Cul De Sac, Gated, Level, Pond, Private Road
- Architectural Style:Contemporary, Custom Style
- Exterior Features:Athletic Court, Built In Hot Tub, Built in Barbecue, Covered Deck, Deck, Dog Run, Fenced, Gas Hookup, Gazebo, Patio, Private Road, Sauna, Security Lights, Sprinkler, Tennis court(s)
- Foundation Description:Concrete Perimeter, Slab
- Levels:1 Story
Schools
- High school:Hudsons Bay
- Middle school:McLoughlin
- Elementary school:Edgewood
Utilities
- Water:Public Water
- Sewer:Public Sewer
Finances and disclosures
- Price:$3,895,000
- Price per sq. ft.:$912.39
- Tax amount:$26,467 (2025)
Features and amenities
- Amenities:Athletic Court, Ceiling Fan, Double Pane Window(s), Hardwood Floors, High Speed Internet, Laundry, Sprinkler, Tile Floor, Wall To Wall Carpet, Water Purifier, Wood Floors
- Pool features:Pool
Parking
- Total parking spaces:4
- Parking description:Deeded, Secured
- Garage spaces:4
 All information provided is deemed reliable but is not guaranteed and should be independently verified. The content relating to real estate for sale on this web site comes in part from the IDX program of the RMLS of Portland Oregon. Real estate listings held by brokerage firms other than ERA Freeman & Associates, Realtors are marked with the RMLS logo and detailed information about these properties includes the names of the listing brokers. Copyright 2026 RMLS, Portland, Oregon. Last updated: October 1, 2026
New listings near 5525 SE Scenic Ln #300
- Coming Soon
 $849,999First Look3 beds 3 baths2,532 sq. ft.
8008 NE 172nd Avenue, Vancouver, WA 98682
MLS# 2587379Listed by: EXP REALTY - Coming Soon
 $155,000First Look3 beds 2 baths1,296 sq. ft.
16500 SE 1st #169, Vancouver, WA 98684
MLS# 2587474Listed by: JOHN L. SCOTT, INC. - New
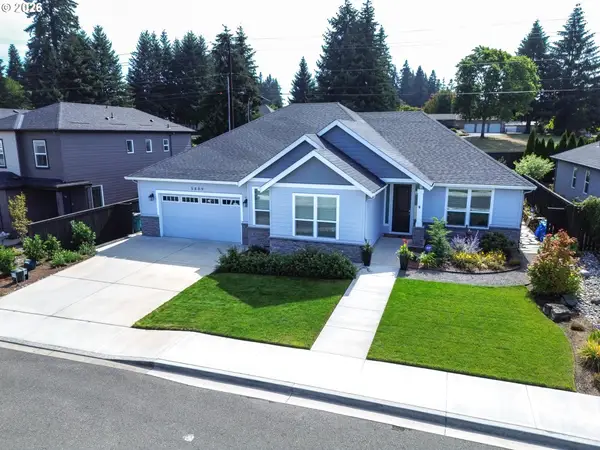 $735,000Active4 beds 2 baths2,311 sq. ft.
5809 NE 120th St, Vancouver, WA 98686
MLS# 492130030Listed by: KELLY RIGHT REAL ESTATE VANCOUVER - New$735,000Active4 beds 2 baths2,311 sq. ft.
5809 NE 120th St, Vancouver, WA 98686
MLS# 492130030Listed by: KELLY RIGHT REAL ESTATE VANCOUVER - New
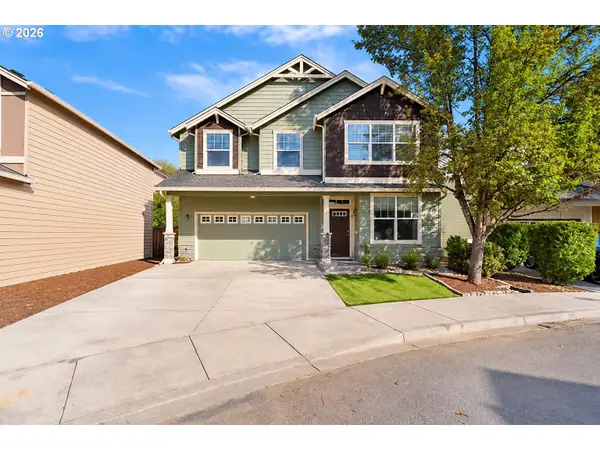 $519,000Active4 beds 3 baths2,167 sq. ft.
5919 NE 59th Ct, Vancouver, WA 98661
MLS# 359321078Listed by: REAL BROKER LLC - New
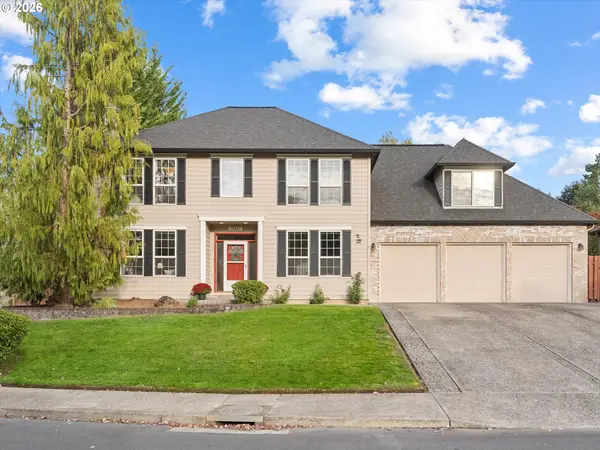 $775,000Active5 beds 3 baths3,179 sq. ft.
13619 NW 44th Ct, Vancouver, WA 98685
MLS# 644554054Listed by: WINDERMERE NORTHWEST LIVING - New
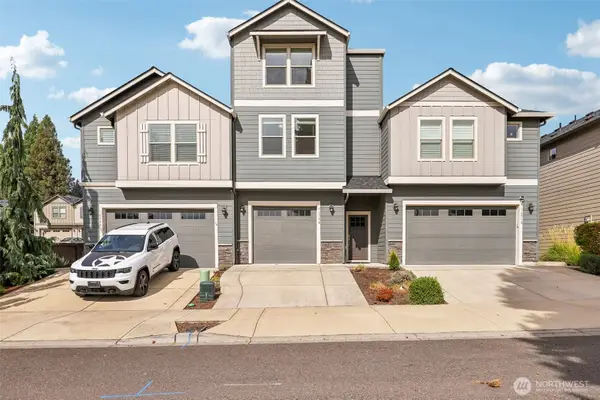 $470,000Active4 beds 3 baths1,748 sq. ft.
16508 SE 39th Street, Vancouver, WA 98683
MLS# 2586426Listed by: REDFIN - New
 $520,000Active4 beds 3 baths2,008 sq. ft.
9710 NE 132nd Ave, Vancouver, WA 98682
MLS# 534538557Listed by: KELLER WILLIAMS REALTY - New
 $225,000Active2 beds 2 baths896 sq. ft.
5264 NE 121st Ave, Vancouver, WA 98682
MLS# 654097952Listed by: COLDWELL BANKER BAIN - Open Sat, 12 to 3pmNew
 $399,900Active3 beds 1 baths1,018 sq. ft.
3316 Y St, Vancouver, WA 98663
MLS# 474935234Listed by: KELLER WILLIAMS REALTY


Protect your home and budget from life's surprises with an Assurant Home Warranty, backed by a partner that supports you through every step of homeownership. Explore Plans.
© 2023 - 2026 ERA Franchise Systems LLC. All rights reserved. ERA Franchise Systems LLC fully supports the principles of the Fair Housing Act and the Equal Opportunity Act. ERA, ERA Real Estate powered, and their respective logos are registered service marks of ERA Franchise Systems LLC. Each office is independently owned and operated.