
5605 SE Scenic Ln #300, Vancouver, WA 98661
Local realty services provided by:ERA Freeman & Associates, Realtors
5605 SE Scenic Ln #300,Vancouver, WA 98661
$3,650,000
- 4 Beds
- 4 Baths
- 4,138 sq. ft.
- Condominium
- Active
Listed by: lori lanning-redd
Office: exp realty llc.888-317-5197
MLS#:169097947
Source:PORTLAND
Price summary
- Price:$3,650,000
- Price per sq. ft.:$882.07
- Monthly HOA dues:$2,767
About this home
Top-floor penthouse with panoramic Columbia River, marina and wetland views in Tidewater Cove, a gated waterfront community on 22 manicured acres in Vancouver. Single-level living across 4,138 sq ft, with a private walled rooftop terrace, covered view balconies and a walk-in wine cellar.Arched wood double doors open to a paneled gallery and a great room where walls of windows frame the river. Mixed-width clear American walnut floors run throughout, and a built-in wet bar serves the living room. Three gas fireplaces are each faced in a different stone: polished Tunis Green granite in the living room, Red Montana granite in the wood-paneled library and honed Spring Cloud marble in the primary bedroom.The chef's kitchen pairs Pompei granite counters and an Ephesus Creme limestone backsplash with custom glazed cabinetry and a wood island. Appliances include a 48-inch Viking dual-fuel range under a 54-inch custom hood, Sub-Zero refrigerator and refrigerator drawers, Miele dishwasher, Viking warming drawer and compactor. French doors lead from the sunny breakfast nook to the rooftop terrace. Behind a stained-glass door, the wine cellar features tumbled slate floors, antiqued Bordeaux granite and dedicated cooling.The primary suite offers river views, balcony access, a spa bath with soaking tub and walk-in shower, and a custom closet with a marble-topped island. Two additional bedrooms each have a private bath, one in Jerusalem Gold limestone with a soaking tub and one in travertine with a steam shower. A media room and a laundry with Caesarstone counters complete the home.Lutron motorized shades, plantation shutters and Crestron smart-home control. Recent updates include a new water heater (2026) and water softener (2023).The rooftop terrace adds olive trees and a Lynx outdoor kitchen. Residents enjoy a clubhouse with pool, spa, sauna, fitness room and library lounge, plus tennis and pickleball courts and riverside walking paths....
Contact an agent
Home facts
- Year built:2006
- Subdivision & Development:TIDEWATER COVE
- Listing ID #:169097947
- Added:1 day(s) ago
- Updated:November 01, 2026 at 11:15 AM
Rooms and interior
- Bedrooms:4
- Total bathrooms:4
- Full bathrooms:3
- Half bathrooms:1
- Bathrooms Description:Jetted Tub, Soaking Tub
- Kitchen Description:Appliance Garage, Built In Range, Convection Oven, Double Oven, Gas Appliances, Granite, Instant Hot Water, Island, Range Hood, Tile, Trash Compactor
- Basement Description:Exterior Entry, Storage Space
- Living area:4,138 sq. ft.
Heating and cooling
- Cooling:Central Air
- Heating:Forced Air
Structure and exterior
- Roof:Membrane, Tile
- Year built:2006
- Building area:4,138 sq. ft.
- Lot Features:Commons, Gated, Level, Pond, Private, Private Road
- Architectural Style:1 Story, Custom Style
- Exterior Features:Athletic Court, Built In Hot Tub, Built in Barbecue, Covered Deck, Dog Run, Fenced, Gas Hookup, Gazebo, Porch, Private Road, Sauna, Security Lights, Sprinkler, Tennis court(s), Water Feature
- Foundation Description:Concrete Perimeter, Slab
- Levels:1 Story
Schools
- High school:Fort Vancouver
- Middle school:McLoughlin
- Elementary school:Other
Utilities
- Water:Public Water
- Sewer:Public Sewer
Finances and disclosures
- Price:$3,650,000
- Price per sq. ft.:$882.07
- Tax amount:$30,109 (2026)
Features and amenities
- Laundry features:Washer/Dryer
- Amenities:Ceiling Fan, Hardwood Floors, High Ceilings, High Speed Internet, Jetted Tub, Laundry, Plumbed for Central Vacuum, Sound System, Sprinkler, Tile Floor, Wainscoting, Wall To Wall Carpet, Water Purifier, Wood Floors
- Pool features:Pool
- Smart home:Yes
Parking
- Total parking spaces:3
- Parking description:On street, Secured
- Garage spaces:3
 All information provided is deemed reliable but is not guaranteed and should be independently verified. The content relating to real estate for sale on this web site comes in part from the IDX program of the RMLS of Portland Oregon. Real estate listings held by brokerage firms other than ERA Freeman & Associates, Realtors are marked with the RMLS logo and detailed information about these properties includes the names of the listing brokers. Copyright 2026 RMLS, Portland, Oregon. Last updated: November 1, 2026
New listings near 5605 SE Scenic Ln #300
- New
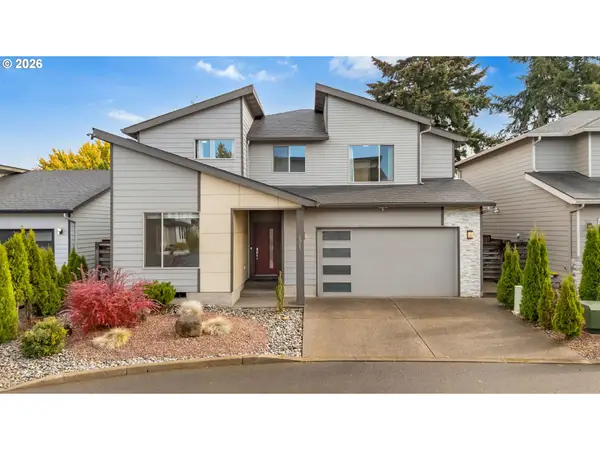 $625,000Active4 beds 3 baths2,416 sq. ft.
6015 NE 44th Ave, Vancouver, WA 98661
MLS# 193273357Listed by: EXP REALTY LLC - New
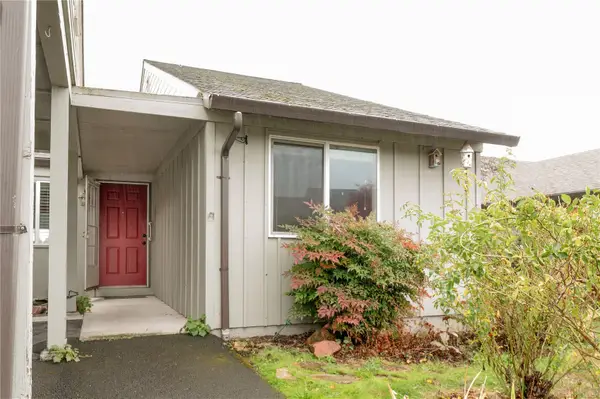 $335,000Active2 beds 2 baths1,677 sq. ft.
1111 NW 133 Street #D, Vancouver, WA 98685
MLS# 2599970Listed by: REALTY ONE GROUP NORTHSTARS - New
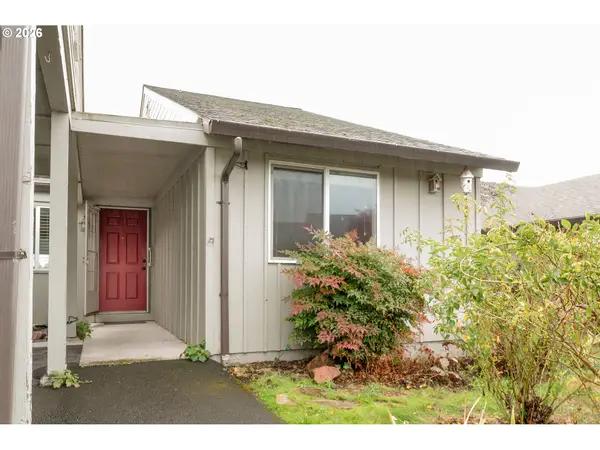 $335,000Active2 beds 2 baths1,677 sq. ft.
1111 NW 133rd St, Vancouver, WA 98685
MLS# 707217180Listed by: REALTY ONE GROUP NORTHSTARS - New
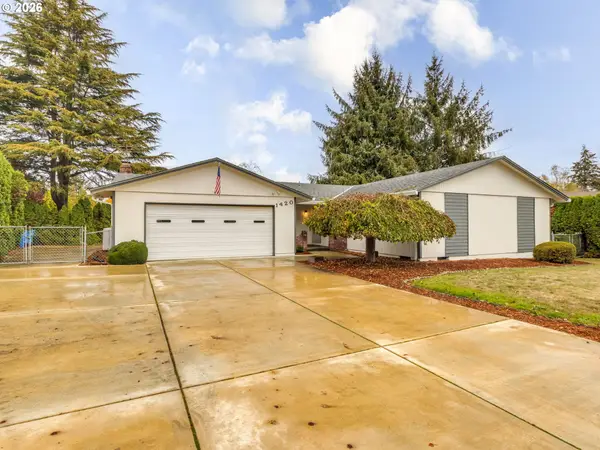 $550,000Active3 beds 2 baths3 sq. ft.
1420 NW Summit Dr, Vancouver, WA 98665
MLS# 490519383Listed by: LIMBRICK REAL ESTATE GROUP - New
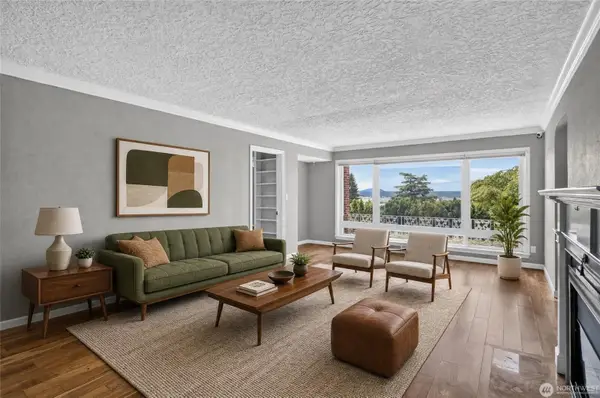 $649,000Active4 beds 3 baths2,793 sq. ft.
6805 SE Middle Way, Vancouver, WA 98664
MLS# 2600013Listed by: WINDERMERE REAL ESTATE CO. - New
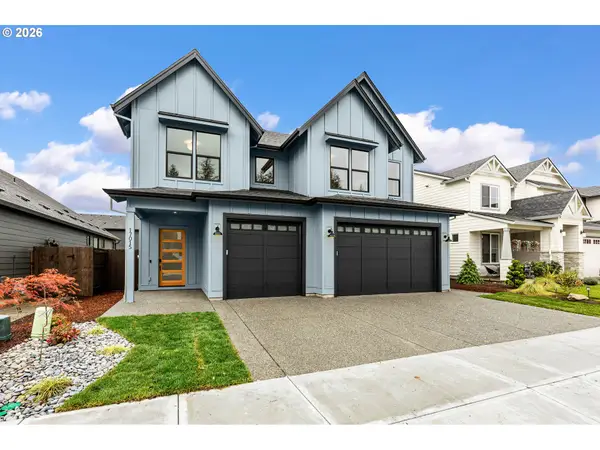 $975,000Active5 beds 4 baths3,057 sq. ft.
17015 NE 82nd St, Vancouver, WA 98682
MLS# 166973100Listed by: PARKER BRENNAN REAL ESTATE - New
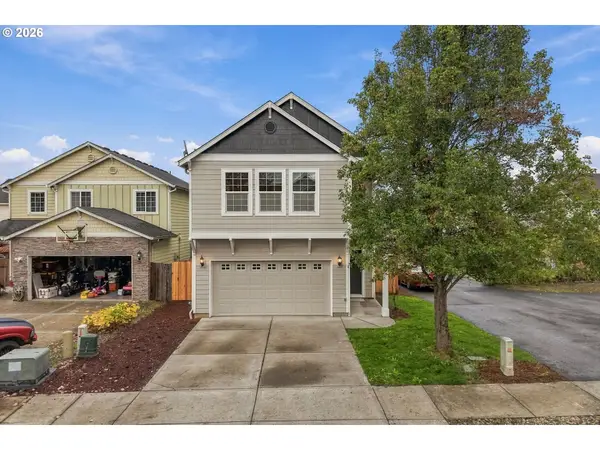 $474,777Active4 beds 3 baths1,901 sq. ft.
5405 NE 73rd Ave, Vancouver, WA 98662
MLS# 381503064Listed by: REAL BROKER LLC - New
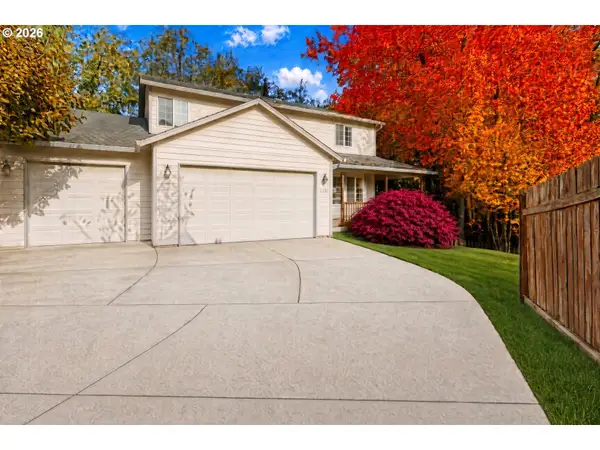 $500,000Active4 beds 4 baths2,985 sq. ft.
1208 NW 118th Cir, Vancouver, WA 98685
MLS# 396289574Listed by: MAL & SEITZ - New
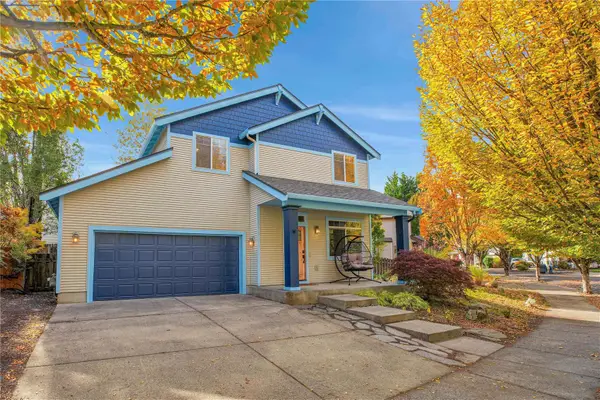 $539,900Active3 beds 3 baths1,766 sq. ft.
19615 SE 30th Way, Camas, WA 98607
MLS# 2598849Listed by: REAL BROKER LLC


Protect your home and budget from life's surprises with an Assurant Home Warranty, backed by a partner that supports you through every step of homeownership. Explore Plans.
© 2023 - 2026 ERA Franchise Systems LLC. All rights reserved. ERA Franchise Systems LLC fully supports the principles of the Fair Housing Act and the Equal Opportunity Act. ERA, ERA Real Estate powered, and their respective logos are registered service marks of ERA Franchise Systems LLC. Each office is independently owned and operated.