
5701 NE St Johns Rd #63, Vancouver, WA 98661
Local realty services provided by:ERA Freeman & Associates, Realtors
5701 NE St Johns Rd #63,Vancouver, WA 98661
$134,900
- 2 Beds
- 2 Baths
- 1,200 sq. ft.
- Mobile / Manufactured
- Active
Listed by: terry eccles-pettet
Office: imagine homes realty, llc.360-433-2599
MLS#:173826246
Source:PORTLAND
Price summary
- Price:$134,900
- Price per sq. ft.:$112.42
- Monthly HOA dues:$835
About this home
Sellers say, "Get this one sold." Professionally cleaned; carpets cleaned and stretched. Charming covered porch welcomes you and your guests to this home. Sunny Kitchen and dining area with wood laminate flooring, breakfast bar, smooth-top range, dishwasher, and free-standing fridge, skylight - all appliances stay, including the washer/dryer in the laundry area. Two bedrooms, two full bathrooms, and an office with French doors make this a very versatile space. Highlighted by the primary bedroom with its own bathroom, walk-in shower, and walk-in closet. The office space could be used as a guest room; it has a built-in desk and shelves. This unit has a covered carport with a storage shed off the back door. This home is tucked off a quiet corner in the back of the park. Lovely flowers, trees, and shrubs give it a delightful curb appeal. Oak Haven Park is a well-maintained, charming, and welcoming community. Prospective buyers will need to get park approval before the seller can accept an offer. Applications are attached to the listing — there is a $40 applicant screening charge....
Contact an agent
Home facts
- Year built:1992
- Subdivision & Development:OAK HAVEN
- Listing ID #:173826246
- Added:52 day(s) ago
- Updated:September 14, 2026 at 11:55 AM
Rooms and interior
- Bedrooms:2
- Total bathrooms:2
- Full bathrooms:2
- Bathrooms Description:Soaking Tub
- Kitchen Description:Dishwasher, Free Standing Range, Free Standing Refrigerator, Range Hood
- Living area:1,200 sq. ft.
Heating and cooling
- Cooling:Central Air
- Heating:Forced Air 90
Structure and exterior
- Roof:Composition
- Year built:1992
- Building area:1,200 sq. ft.
- Lot Features:Cul De Sac
- Architectural Style:1 Story, Manufactured Home
- Exterior Features:Tool Shed
- Foundation Description:Skirting
- Levels:1 Story
Schools
- High school:Hudsons Bay
- Middle school:Jason Lee
- Elementary school:Minnehaha
Utilities
- Water:Public Water
- Sewer:Public Sewer
Finances and disclosures
- Price:$134,900
- Price per sq. ft.:$112.42
- Tax amount:$306 (2026)
Features and amenities
- Laundry features:Washer/Dryer
- Amenities:Ceiling Fan, Double Pane Window(s), Laundry, Vinyl Floors, Wall To Wall Carpet
Parking
- Parking description:Carport, Driveway
 All information provided is deemed reliable but is not guaranteed and should be independently verified. The content relating to real estate for sale on this web site comes in part from the IDX program of the RMLS of Portland Oregon. Real estate listings held by brokerage firms other than ERA Freeman & Associates, Realtors are marked with the RMLS logo and detailed information about these properties includes the names of the listing brokers. Copyright 2026 RMLS, Portland, Oregon. Last updated: September 14, 2026
New listings near 5701 NE St Johns Rd #63
- New
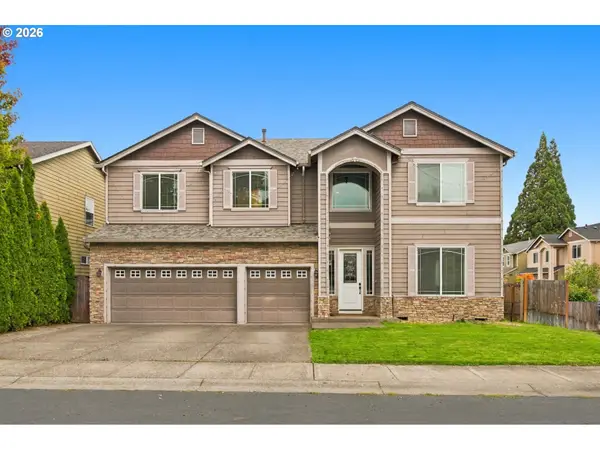 $749,000Active5 beds 3 baths3,576 sq. ft.
12703 NE 11th Pl, Vancouver, WA 98685
MLS# 336849959Listed by: HUSTON REALTY DBA ARETE PROPERTIES - New
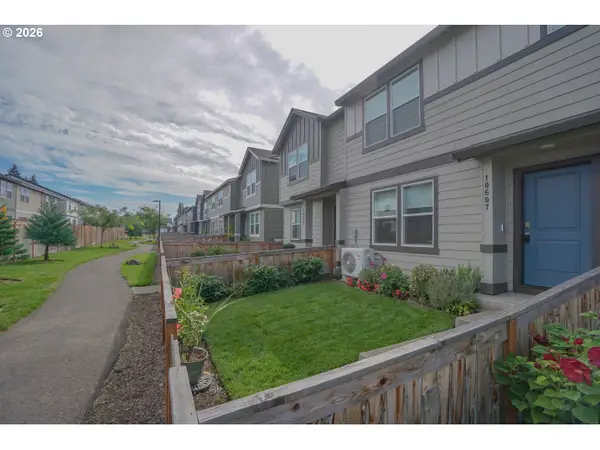 $360,000Active3 beds 3 baths1,434 sq. ft.
10607 NE 120th Pl, Vancouver, WA 98662
MLS# 748705731Listed by: VANCOUVER PROPERTY GROUP LLC - New
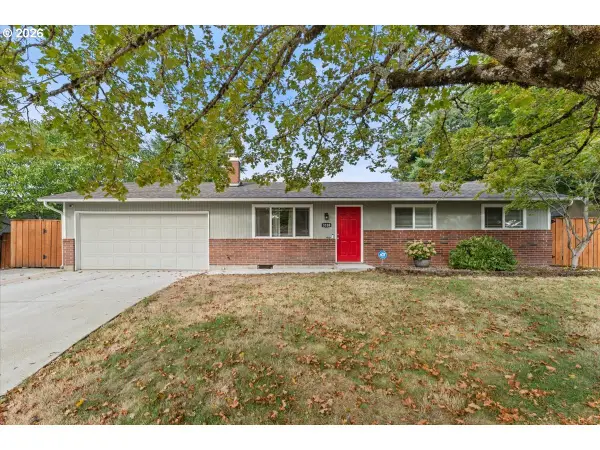 $475,000Active3 beds 2 baths1,338 sq. ft.
3108 NE 151st Ave, Vancouver, WA 98682
MLS# 779504167Listed by: THE BROKER NETWORK - New
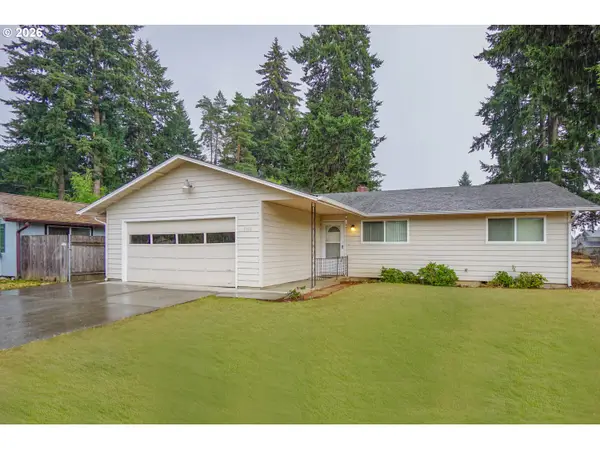 $420,000Active3 beds 2 baths1,412 sq. ft.
5915 NE 47th St, Vancouver, WA 98661
MLS# 697915168Listed by: KELLER WILLIAMS REALTY - New
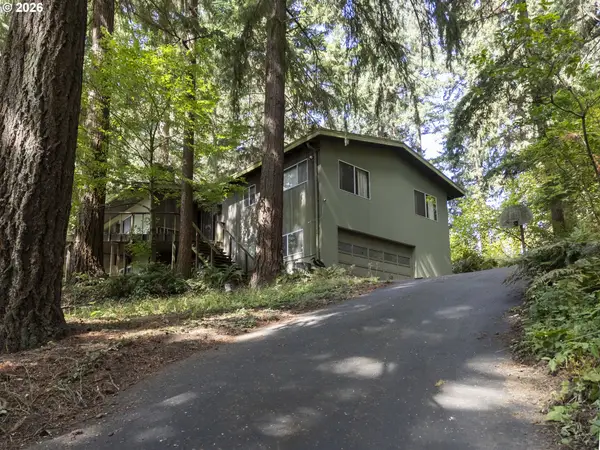 $699,900Active4 beds 3 baths2,680 sq. ft.
2414 NE 121st St, Vancouver, WA 98686
MLS# 736706036Listed by: KELLER WILLIAMS REALTY - New
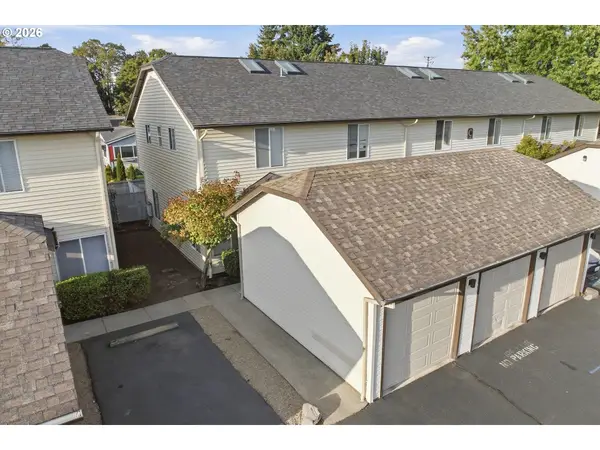 $255,000Active2 beds 2 baths917 sq. ft.
5264 NE 121st Ave #C18, Vancouver, WA 98682
MLS# 570994151Listed by: MORE REALTY - New
 $549,000Active3 beds 2 baths1,678 sq. ft.
15302 NE 12th Way, Vancouver, WA 98684
MLS# 639448151Listed by: KELLER WILLIAMS REALTY ELITE - New
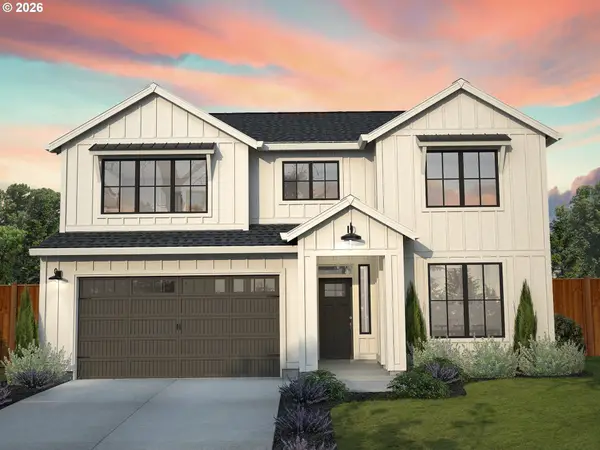 $829,900Active4 beds 3 baths2,604 sq. ft.
17108 NE 82nd St, Vancouver, WA 98682
MLS# 180688264Listed by: NEW TRADITION REALTY INC - New
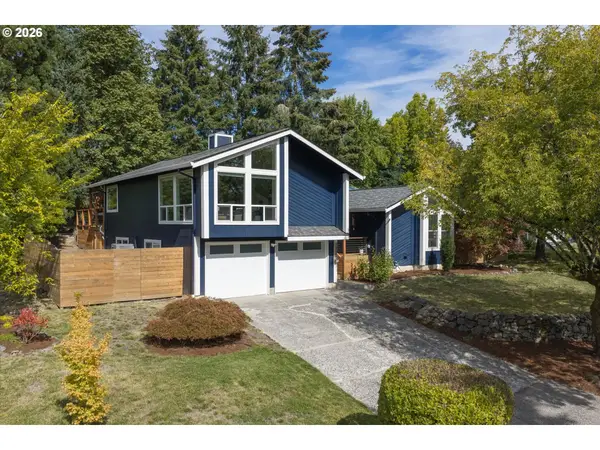 $649,900Active4 beds 2 baths1,958 sq. ft.
2800 NE 153rd Cir, Vancouver, WA 98686
MLS# 661923090Listed by: COMPASS - New
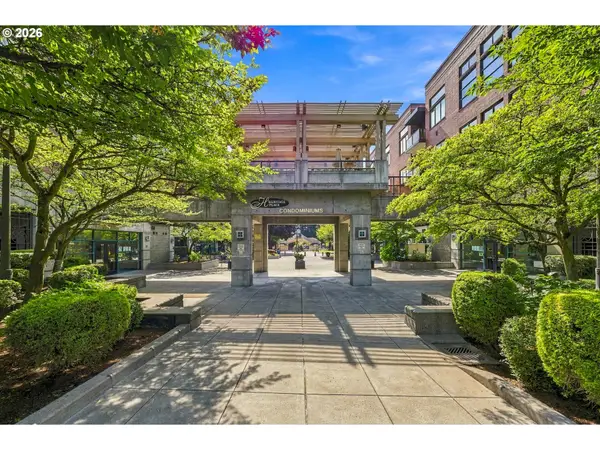 $299,900Active1 beds 1 baths622 sq. ft.
400 W 8th St #207, Vancouver, WA 98660
MLS# 191210162Listed by: REALTY ONE GROUP PRESTIGE


Protect your home and budget from life's surprises with an Assurant Home Warranty, backed by a partner that supports you through every step of homeownership. Explore Plans.
© 2023 - 2026 ERA Franchise Systems LLC. All rights reserved. ERA Franchise Systems LLC fully supports the principles of the Fair Housing Act and the Equal Opportunity Act. ERA, ERA Real Estate powered, and their respective logos are registered service marks of ERA Franchise Systems LLC. Each office is independently owned and operated.