
5723 NE 58th Way, Vancouver, WA 98661
Local realty services provided by:Knipe Realty ERA Powered
Listed by: stephen fitzmaurice, michael crosbie
Office: exp realty llc.888-317-5197
MLS#:680414157
Source:PORTLAND
Price summary
- Price:$439,000
- Price per sq. ft.:$287.68
- Monthly HOA dues:$66
About this home
Better Than New in East Minnehaha! Nestled on one of the most desirable lots in this newer community, this beautifully maintained 3-bedroom, 2.5-bath home offers a larger backyard and extended driveway for added space and convenience. The inviting open-concept floor plan features tall ceilings, abundant natural light, and a cozy fireplace in the living room. A sliding glass door leads to the covered patio, creating the perfect setting for year-round outdoor enjoyment. The kitchen is thoughtfully designed with generous cabinetry, ample counter space, a pantry, and an eating bar ideal for casual dining and entertaining. Upstairs, a versatile loft provides flexible living space for a home office, media room, or play area. The generous primary suite includes a walk-in closet and private en-suite bath, while two additional bedrooms, a full bathroom, and a convenient upstairs laundry room complete the second level. Outside, enjoy a fully fenced backyard with plenty of room for gardening, pets, or play. The attached two-car garage adds functionality and storage. Conveniently located just minutes from Vancouver Mall, shopping, dining, and easy access to both I-5 and I-205, this move-in-ready home offers the perfect combination of comfort, space, and location. See our virtual tour links for more information!...
Contact an agent
Home facts
- Year built:2019
- Subdivision & Development:WALNUT GROVE
- Listing ID #:680414157
- Added:1 day(s) ago
- Updated:October 08, 2026 at 11:25 PM
Rooms and interior
- Bedrooms:3
- Total bathrooms:3
- Full bathrooms:2
- Half bathrooms:1
- Kitchen Description:Dishwasher, Free Standing Range, Granite, Microwave, Pantry, Stainless Steel Appliance
- Basement Description:Crawl Space
- Living area:1,526 sq. ft.
Heating and cooling
- Cooling:Central Air
- Heating:Forced Air
Structure and exterior
- Roof:Composition
- Year built:2019
- Building area:1,526 sq. ft.
- Lot area:0.08 Acres
- Lot Features:Level, Trees
- Architectural Style:2 Story, Traditional
- Exterior Features:Covered Patio, Fenced, Garden
- Foundation Description:Concrete Perimeter
- Levels:2 Stories
Schools
- High school:Hudsons Bay
- Middle school:Jason Lee
- Elementary school:Minnehaha
Utilities
- Water:Public Water
- Sewer:Public Sewer
Finances and disclosures
- Price:$439,000
- Price per sq. ft.:$287.68
- Tax amount:$4,040 (2026)
Features and amenities
- Amenities:Double Pane Window(s), High Ceilings, Vaulted Ceiling, Vinyl Frame Windows
Parking
- Total parking spaces:2
- Parking description:Driveway
- Garage spaces:2
 All information provided is deemed reliable but is not guaranteed and should be independently verified. The content relating to real estate for sale on this web site comes in part from the IDX program of the RMLS of Portland Oregon. Real estate listings held by brokerage firms other than Knipe Realty ERA Powered are marked with the RMLS logo and detailed information about these properties includes the names of the listing brokers. Copyright 2026 RMLS, Portland, Oregon. Last updated: October 8, 2026
New listings near 5723 NE 58th Way
- Coming Soon
 $399,950First Look2 beds 1 baths2,016 sq. ft.
2320 E 25th Street, Vancouver, WA 98661
MLS# 2590518Listed by: JOHN L. SCOTT, INC. - Coming Soon
 $849,999First Look3 beds 3 baths2,532 sq. ft.
8008 NE 172nd Avenue, Vancouver, WA 98682
MLS# 2587379Listed by: EXP REALTY - Coming Soon
 $155,000First Look3 beds 2 baths1,296 sq. ft.
16500 SE 1st #169, Vancouver, WA 98684
MLS# 2587474Listed by: JOHN L. SCOTT, INC. - New
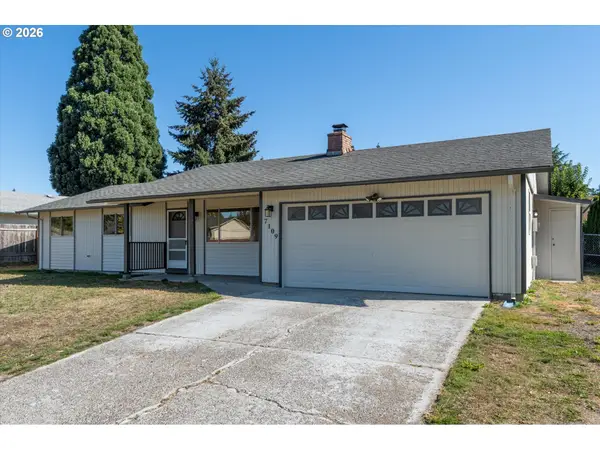 $450,000Active3 beds 2 baths1,260 sq. ft.
7109 NE 147th Ave, Vancouver, WA 98682
MLS# 318267805Listed by: BERKSHIRE HATHAWAY HOMESERVICES NW REAL ESTATE - New
 $547,000Active3 beds 3 baths1,812 sq. ft.
18105 NE 14th St, Vancouver, WA 98684
MLS# 379441580Listed by: DAVID WEEKLEY HOMES NEW HOME REALTY - New
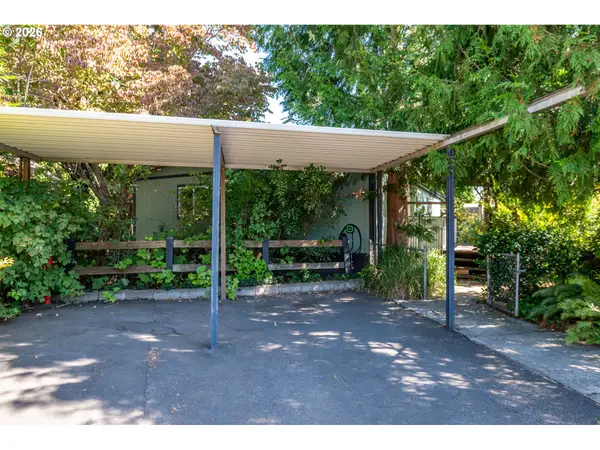 $139,000Active3 beds 2 baths1,289 sq. ft.
16812 SE 1st St #74, Vancouver, WA 98684
MLS# 502021592Listed by: BERKSHIRE HATHAWAY HOMESERVICES NW REAL ESTATE - New
 $479,000Active3 beds 2 baths1,315 sq. ft.
17103 SE 18th St, Vancouver, WA 98683
MLS# 681956410Listed by: CHAR TAYLOR REAL ESTATE LLC - New
 $409,900Active2 beds 2 baths1,088 sq. ft.
6625 NE 72nd Pl, Vancouver, WA 98662
MLS# 240986075Listed by: WINDERMERE NORTHWEST LIVING - Open Sat, 1 to 3pmNew
 $464,900Active3 beds 2 baths1,232 sq. ft.
7413 NE 129th Ave, Vancouver, WA 98682
MLS# 498135846Listed by: EXP REALTY LLC - New
 $224,900Active2 beds 2 baths913 sq. ft.
5264 NE 121st Ave #U216, Vancouver, WA 98682
MLS# 570957657Listed by: MAL & SEITZ


Protect your home and budget from life's surprises with an Assurant Home Warranty, backed by a partner that supports you through every step of homeownership. Explore Plans.
© 2023 - 2026 ERA Franchise Systems LLC. All rights reserved. ERA Franchise Systems LLC fully supports the principles of the Fair Housing Act and the Equal Opportunity Act. ERA, ERA Real Estate powered, and their respective logos are registered service marks of ERA Franchise Systems LLC. Each office is independently owned and operated.