
5900 Buena Vista Dr, Vancouver, WA 98661
Local realty services provided by:Knipe Realty ERA Powered
5900 Buena Vista Dr,Vancouver, WA 98661
$899,000
- 4 Beds
- 3 Baths
- 2,201 sq. ft.
- Single family
- Active
Listed by: joe fernald
Office: kensington realty llc.360-852-5530
MLS#:642695794
Source:PORTLAND
Price summary
- Price:$899,000
- Price per sq. ft.:$408.45
About this home
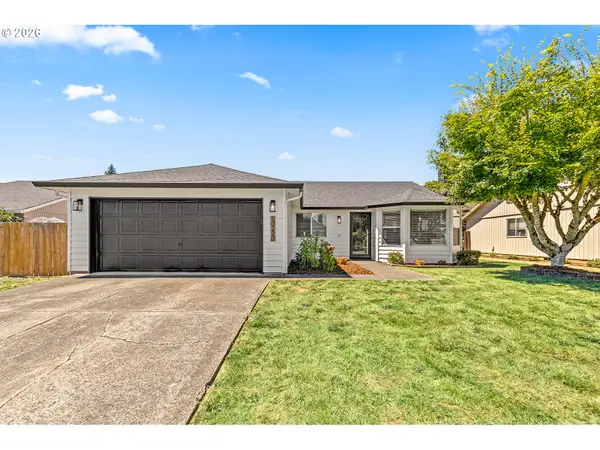
Look at this incredible home in the prestigious Vancouver Heights Neighborhood! Beautifully updated mid-century ranch home has been tastefully updated and maintained. 4 bedrooms, 2.5 bathrooms of single level living with over 2,200 sq ft. Oversized and vaulted primary bedroom includes a walk-in closet and a spacious on-suite bathroom with soaking tub. Updated kitchen includes shaker style cherry cabinets, slab granite countertops, built in wine rack, extra storage, vaulted ceilings and matching solid hardwood floors. Updated stainless appliances include French door refrigerator, beautiful, updated gas range and solid countertops. Natural light floods the room through the updated windows and skylights. Hardwood floors throughout the home are in amazing condition and show well. Extra deep 720 sq ft finished garage with updated lighting and garage door is perfect for all your toys. Roof and skylights replaced in 2019. Landscaping includes irrigation system, tool shed and meticulous maintained mature trees and more. New water heater in 2025, Roof and skylights replaced in 2019. This home was the site of multiple weddings! It's absolutely breathtaking and feels like home. Centrally located with easy access to Highway 14, I-5 and I-205. Walking distance to St. Joseph's School, Safeway, Coffee shops and more. 10 minutes to downtown Vancouver! We know you'll love this home....
Contact an agent
Home facts
- Year built:1953
- Subdivision & Development:Evergreen Highlands
- Listing ID #:642695794
- Added:1 day(s) ago
- Updated:August 05, 2026 at 12:34 PM
Rooms and interior
- Bedrooms:4
- Total bathrooms:3
- Full bathrooms:2
- Half bathrooms:1
- Bathrooms Description:Soaking Tub
- Kitchen Description:Built In Oven, Built In Range, Built In Refrigerator, Convection Oven, Cook Island, Dishwasher, Disposal, Down Draft, Gas Appliances, Granite, Microwave, Plumbed For Icemaker, Stainless Steel Appliance, Tile
- Basement Description:Crawl Space
- Living area:2,201 sq. ft.
Heating and cooling
- Cooling:Central Air, Heat Pump
- Heating:Forced Air, Heat Pump
Structure and exterior
- Roof:Composition
- Year built:1953
- Building area:2,201 sq. ft.
- Lot area:0.55 Acres
- Lot Features:Level, Public Road, Secluded, Trees
- Architectural Style:1 Story, Ranch
- Exterior Features:Deck, Dog Run, Patio, Porch, Raised Beds, Security Lights, Sprinkler, Tool Shed
- Foundation Description:Concrete Perimeter
- Levels:1 Story
Schools
- High school:Fort Vancouver
- Middle school:McLoughlin
- Elementary school:Marshall
Utilities
- Water:Public Water
- Sewer:Septic Tank, Standard Septic
Finances and disclosures
- Price:$899,000
- Price per sq. ft.:$408.45
- Tax amount:$6,659 (2025)
Features and amenities
- Amenities:Double Pane Window(s), Garage Door Opener, Hardwood Floors, High Ceilings, Laundry, Tile Floor, Vaulted Ceiling, Vinyl Frame Windows, Wood Floors
Parking
- Total parking spaces:2
- Parking description:Driveway
- Garage spaces:2
 All information provided is deemed reliable but is not guaranteed and should be independently verified. The content relating to real estate for sale on this web site comes in part from the IDX program of the RMLS of Portland Oregon. Real estate listings held by brokerage firms other than Knipe Realty ERA Powered are marked with the RMLS logo and detailed information about these properties includes the names of the listing brokers. Copyright 2026 RMLS, Portland, Oregon. Last updated: August 5, 2026
New listings near 5900 Buena Vista Dr
- New
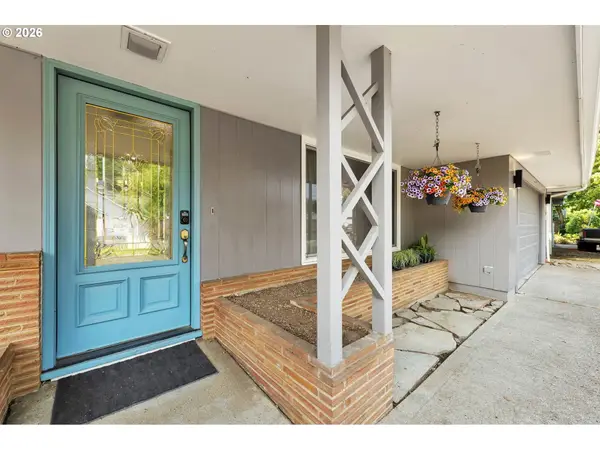 $525,000Active3 beds 2 baths1,246 sq. ft.
4704 NW Grant St, Vancouver, WA 98663
MLS# 451904314Listed by: WA MOVE REAL ESTATE LLC - New
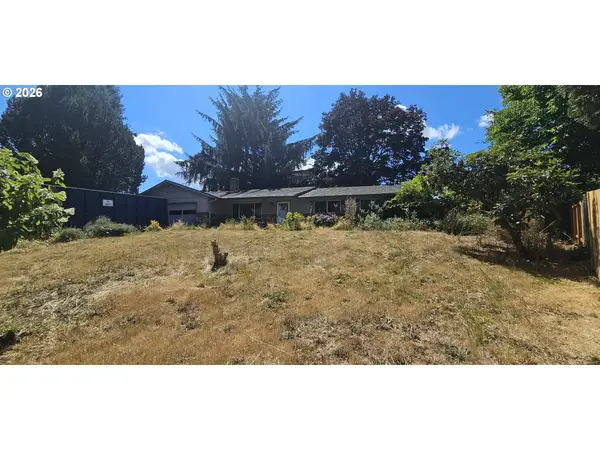 $300,000Active3 beds 2 baths1,358 sq. ft.
8707 NE 88th St, Vancouver, WA 98662
MLS# 469489880Listed by: WINDERMERE NORTHWEST LIVING - New
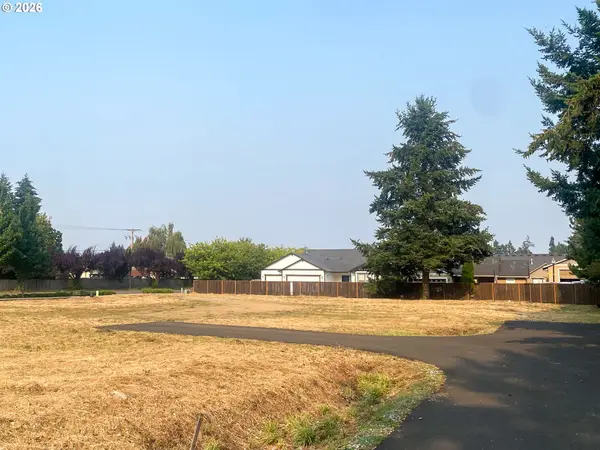 $289,000Active0 Acres
9819 NE 138th Ct, Vancouver, WA 98682
MLS# 229393257Listed by: BETTER HOMES & GARDENS REALTY - New
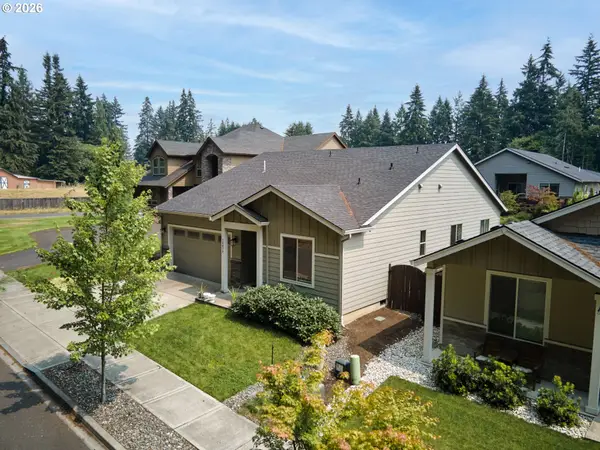 $568,900Active3 beds 2 baths1,574 sq. ft.
13613 NE 61st Ave, Vancouver, WA 98686
MLS# 368591141Listed by: COLDWELL BANKER CASCADE REAL ESTATE - Open Wed, 11am to 6pmNew
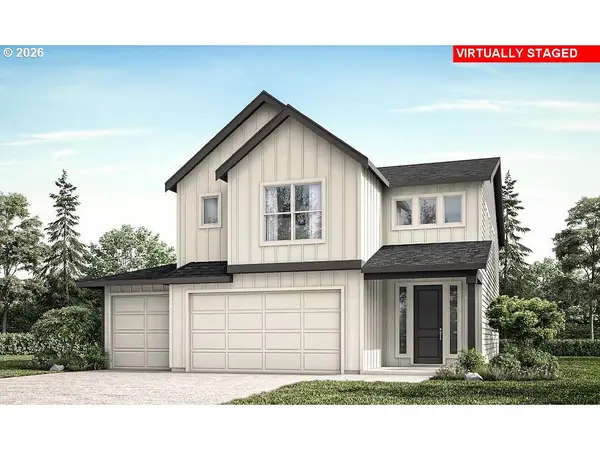 $672,891Active3 beds 3 baths2,336 sq. ft.
10715 NE 140th Ave #Lot 88, Vancouver, WA 98682
MLS# 432370338Listed by: SEKISUI HOUSE PNW, INC. - New
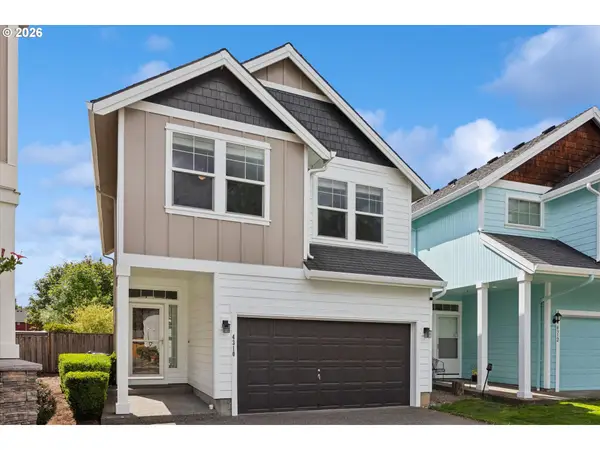 $430,000Active3 beds 3 baths1,736 sq. ft.
4310 NE 57th Pl, Vancouver, WA 98661
MLS# 181215418Listed by: LIVING ROOM REALTY INC - New
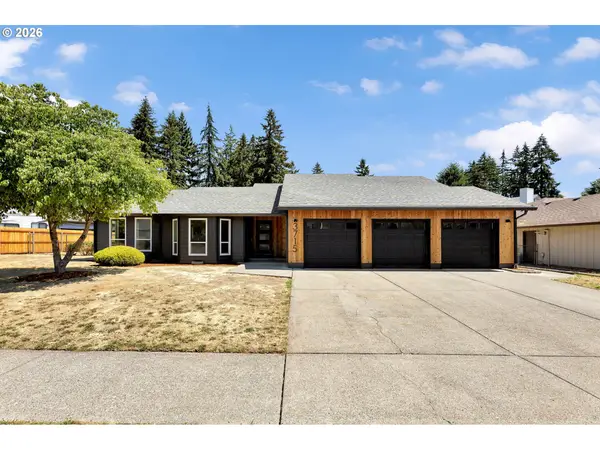 $589,900Active3 beds 3 baths1,698 sq. ft.
3715 NE 157th Ave, Vancouver, WA 98682
MLS# 394009245Listed by: WINDERMERE NORTHWEST LIVING - Open Sun, 1 to 3pmNew
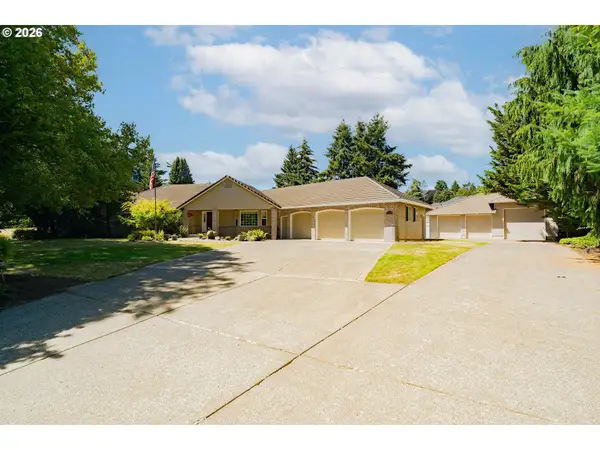 $1,500,000Active5 beds 3 baths4,624 sq. ft.
10800 NW 13th Pl, Vancouver, WA 98685
MLS# 541115189Listed by: KELLER WILLIAMS REALTY - New
 $539,900Active3 beds 2 baths1,613 sq. ft.
10220 NW 24th Ave, Vancouver, WA 98685
MLS# 619263217Listed by: THE BORDAK GROUP


Protect your home and budget from life's surprises with an Assurant Home Warranty, backed by a partner that supports you through every step of homeownership. Explore Plans.
© 2023 - 2026 ERA Franchise Systems LLC. All rights reserved. ERA Franchise Systems LLC fully supports the principles of the Fair Housing Act and the Equal Opportunity Act. ERA, ERA Real Estate powered, and their respective logos are registered service marks of ERA Franchise Systems LLC. Each office is independently owned and operated.