
604 SE 103rd Ave, Vancouver, WA 98664
Local realty services provided by:Knipe Realty ERA Powered
Listed by: christine johnson sundby
Office: premiere property group llc.503-670-9000
MLS#:566379245
Source:PORTLAND
Price summary
- Price:$599,000
- Price per sq. ft.:$269.33
About this home
Opportunity starts the moment you arrive. With a private exterior entrance and a soon-to-be-completed ADU, this property offers outstanding flexibility for multigenerational living, guests, a home office, or other permitted uses (buyer to verify).Situated on a usable .25-acre lot, 604 SE 103rd Ave is designed for buyers who need space to build, create, work, and store. The property features a finished 18' x 30' metal shop, an enclosed one-car carport with a second garage door, and a functional backyard ideal for projects, hobbies, equipment, or pets.Extensive renovations are nearing completion, including brand-new HardiePlank® siding, fresh exterior paint, new front-facing windows, new cedar decking, PEX plumbing throughout, a fully updated electrical system, garage conversion to office space, and a soon-to-be-completed ADU with its own private exterior entrance.The exterior has been thoughtfully enhanced with new fencing on both sides, secure gated access, professional landscaping with fresh sod, a new underground sprinkler system, attractive pathways, and a decorative retaining wall, creating a private, low-maintenance outdoor space.Inside, original hardwood floors add timeless character. The kitchen features new appliances, generous pantry storage, and an oversized laundry room, while the updated bathroom offers modern comfort. The finished basement is being completed as part of the ADU, adding valuable living space and flexibility (buyer to verify permitted use). All appliances are included.If you've been searching for a property with a shop, usable land, extensive updates, and exceptional versatility, this is one you won't want to miss.Seller financing available with a large down payment.Shops. Covered parking. Usable land. A soon-to-be-completed ADU. Endless possibilities....
Contact an agent
Home facts
- Year built:1955
- Listing ID #:566379245
- Added:1 day(s) ago
- Updated:July 06, 2026 at 07:47 PM
Rooms and interior
- Bedrooms:3
- Total bathrooms:1
- Full bathrooms:1
- Kitchen Description:Dishwasher, Free Standing Range, Free Standing Refrigerator, Microwave, Stainless Steel Appliance
- Basement Description:Full Basement, Partial Finished, Separate Living Quarters/apartment/aux Living Unit
- Living area:2,224 sq. ft.
Heating and cooling
- Cooling:Heat Pump
- Heating:Forced Air, Heat Pump
Structure and exterior
- Roof:Composition
- Year built:1955
- Building area:2,224 sq. ft.
- Lot area:0.25 Acres
- Lot Features:Level, Trees
- Architectural Style:1 Story, Daylight Ranch
- Exterior Features:Built In Hot Tub, Covered Deck, Deck, Fenced, Outbuilding, Patio, Porch, RV Boat Storage, Workshop, Yard
- Foundation Description:Concrete Perimeter
- Levels:2 Stories
Schools
- High school:Mountain View
- Middle school:Wy East
- Elementary school:Ellsworth
Utilities
- Water:Public Water
- Sewer:Septic Tank
Finances and disclosures
- Price:$599,000
- Price per sq. ft.:$269.33
- Tax amount:$4,799 (2025)
Features and amenities
- Laundry features:Washer/Dryer
- Amenities:Aluminum Frame Windows, Hardwood Floors, High Speed Internet, Laundry, Vinyl Frame Windows, Wood Floors
Parking
- Total parking spaces:1
- Parking description:Carport, Covered
- Garage spaces:1
 All information provided is deemed reliable but is not guaranteed and should be independently verified. The content relating to real estate for sale on this web site comes in part from the IDX program of the RMLS of Portland Oregon. Real estate listings held by brokerage firms other than Knipe Realty ERA Powered are marked with the RMLS logo and detailed information about these properties includes the names of the listing brokers. Copyright 2026 RMLS, Portland, Oregon. Last updated: July 6, 2026
New listings near 604 SE 103rd Ave
- New
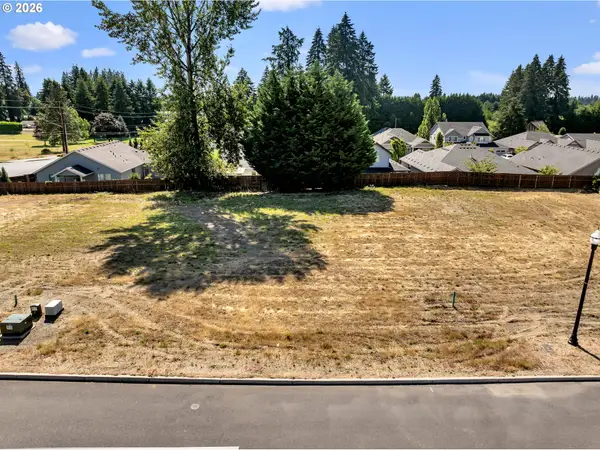 $325,000Active0.27 Acres
11906 NE 57th Ct #LOT 8, Vancouver, WA 98686
MLS# 135768941Listed by: PARKER BRENNAN REAL ESTATE - New
 $700,000Active3 beds 2 baths2,314 sq. ft.
16004 NE 14th Cir, Vancouver, WA 98684
MLS# 328573608Listed by: EXP REALTY LLC - New
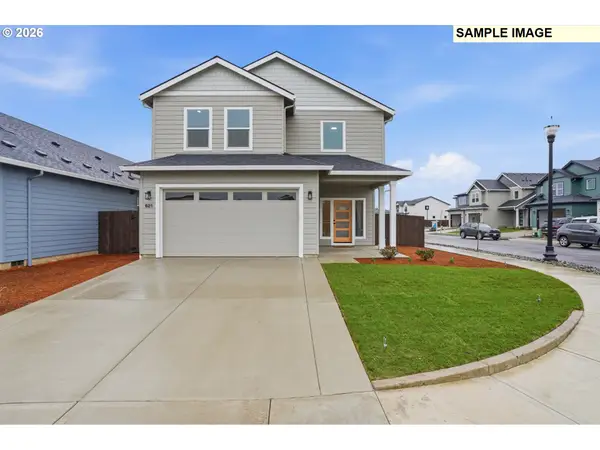 $600,000Active4 beds 3 baths2,273 sq. ft.
11008 NE 131st Ct, Vancouver, WA 98682
MLS# 640505187Listed by: PREMIERE PROPERTY GROUP LLC - New
 $325,000Active0.21 Acres
11910 NE 57th Ct #LOT 7, Vancouver, WA 98686
MLS# 731292642Listed by: PARKER BRENNAN REAL ESTATE - New
 $524,900Active2 beds 3 baths1,145 sq. ft.
116 W 24th St, Vancouver, WA 98660
MLS# 100434605Listed by: KELLER WILLIAMS REALTY PORTLAND PREMIERE - New
 $295,000Active0.21 Acres
12012 NE 57th Ct #LOT 5, Vancouver, WA 98686
MLS# 322808612Listed by: PARKER BRENNAN REAL ESTATE - New
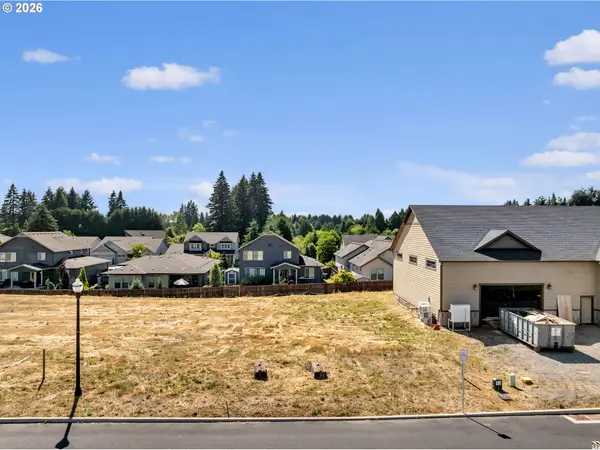 $295,000Active0.21 Acres
12106 NE 57th Ct #LOT 2, Vancouver, WA 98686
MLS# 335564507Listed by: PARKER BRENNAN REAL ESTATE - New
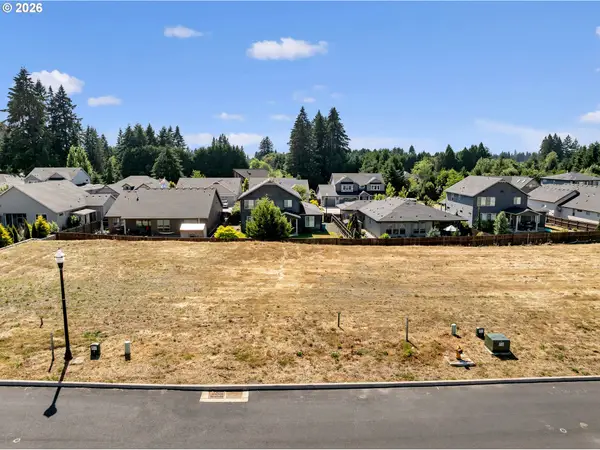 $295,000Active0.21 Acres
12016 NE 57th Ct #LOT 4, Vancouver, WA 98686
MLS# 477032413Listed by: PARKER BRENNAN REAL ESTATE - New
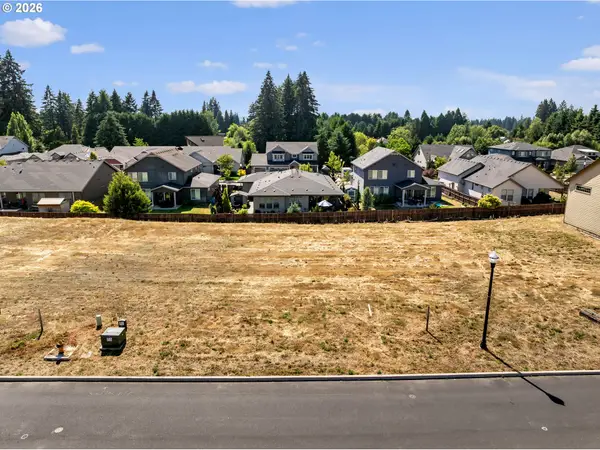 $295,000Active0.21 Acres
12102 NE 57th Ct #LOT 3, Vancouver, WA 98686
MLS# 684710156Listed by: PARKER BRENNAN REAL ESTATE


Protect your home and budget from life's surprises with an Assurant Home Warranty, backed by a partner that supports you through every step of homeownership. Explore Plans.
© 2023 - 2026 ERA Franchise Systems LLC. All rights reserved. ERA Franchise Systems LLC fully supports the principles of the Fair Housing Act and the Equal Opportunity Act. ERA, ERA Real Estate powered, and their respective logos are registered service marks of ERA Franchise Systems LLC. Each office is independently owned and operated.