
6404 NE 139th Ct, Vancouver, WA 98682
Local realty services provided by:ERA Freeman & Associates, Realtors
6404 NE 139th Ct,Vancouver, WA 98682
$499,000
- 3 Beds
- 3 Baths
- 1,750 sq. ft.
- Single family
- Active
Upcoming open houses
- Sat, Sep 2601:00 pm - 04:00 pm
- Sun, Sep 2701:00 pm - 04:00 pm
Listed by: ashley sagor
Office: berkshire hathaway homeservices nw real estate360-256-0088
MLS#:584596682
Source:PORTLAND
Price summary
- Price:$499,000
- Price per sq. ft.:$285.14
About this home
Step inside and discover modern finishes designed for easy living. This 3-bedroom, 2.5-bath home offers an open layout and a spacious loft with room to work, relax, or gather. Luxury vinyl plank flooring runs throughout, while porcelain and marble details add a refined touch. The kitchen boasts quartz countertops, a full tile backsplash, custom cabinetry, stainless steel appliances, and an oversized island with built-in storage and lighting. Find a modern electric fireplace and built-in bookcases in the natural lit living room. Extend your living space outdoors on the fully screened-in Trex patio for minimal upkeep. A new roof in 2026 and heat pump installed in 2022 add to this home’s appeal. Conveniently located near shopping, restaurants and entertainment in highly desirable East Vancouver.
Contact an agent
Home facts
- Year built:2004
- Listing ID #:584596682
- Added:1 day(s) ago
- Updated:September 25, 2026 at 02:23 AM
Rooms and interior
- Bedrooms:3
- Total bathrooms:3
- Full bathrooms:2
- Half bathrooms:1
- Bathrooms Description:Dual Flush Toilet
- Kitchen Description:Dishwasher, Disposal, Free Standing Gas Range, Free Standing Refrigerator, Gas Appliances, Island, Microwave, Pantry, Plumbed For Icemaker, Pot Filler, Quartz, Range Hood, Stainless Steel Appliance, Tile
- Basement Description:Crawl Space
- Living area:1,750 sq. ft.
Heating and cooling
- Cooling:Central Air
- Heating:Forced Air
Structure and exterior
- Roof:Composition
- Year built:2004
- Building area:1,750 sq. ft.
- Lot area:0.07 Acres
- Lot Features:Cul De Sac, Flag Lot, Private
- Architectural Style:2 Story
- Exterior Features:Covered Deck, Fenced, Porch, Security Lights, Sprinkler, Yard
- Foundation Description:Concrete Perimeter
- Levels:3 Stories
Schools
- High school:Union
- Middle school:Frontier
- Elementary school:Burnt Bridge
Utilities
- Water:Public Water
- Sewer:Public Sewer
Finances and disclosures
- Price:$499,000
- Price per sq. ft.:$285.14
- Tax amount:$4,308 (2025)
Features and amenities
- Laundry features:Washer/Dryer
- Amenities:Double Pane Window(s), Garage Door Opener, High Ceilings, Laundry, Tile Floor, Vinyl Frame Windows
Parking
- Total parking spaces:2
- Parking description:Driveway, On street
- Garage spaces:2
 All information provided is deemed reliable but is not guaranteed and should be independently verified. The content relating to real estate for sale on this web site comes in part from the IDX program of the RMLS of Portland Oregon. Real estate listings held by brokerage firms other than ERA Freeman & Associates, Realtors are marked with the RMLS logo and detailed information about these properties includes the names of the listing brokers. Copyright 2026 RMLS, Portland, Oregon. Last updated: September 25, 2026
New listings near 6404 NE 139th Ct
- Open Sat, 10am to 12pmNew
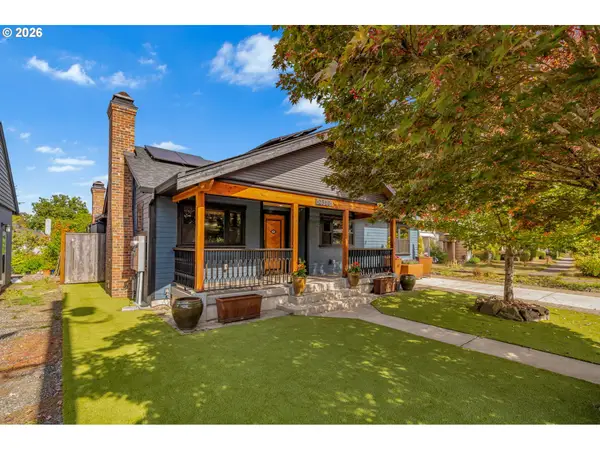 $649,900Active3 beds 2 baths1,922 sq. ft.
2510 E 27th St, Vancouver, WA 98661
MLS# 162835647Listed by: EXP REALTY LLC - New
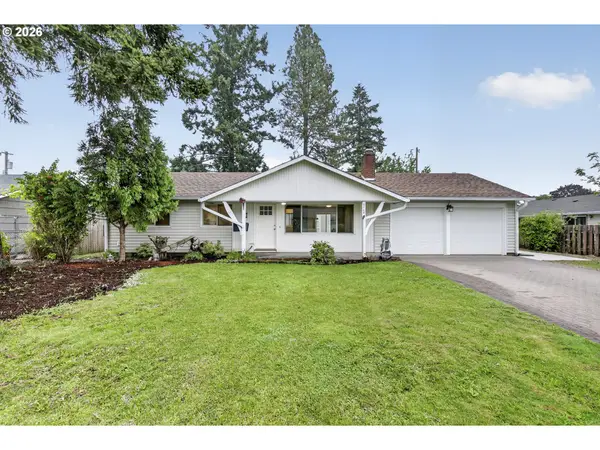 $430,000Active3 beds 1 baths1,032 sq. ft.
9708 SE 7th St, Vancouver, WA 98664
MLS# 182980962Listed by: KELLER WILLIAMS REALTY - New
 $275,000Active2 beds 1 baths964 sq. ft.
13311 NW 10th Ave #C, Vancouver, WA 98685
MLS# 538453024Listed by: MATIN REAL ESTATE - New
 Listed by ERA$625,000Active3 beds 3 baths2,345 sq. ft.
2616 NE 50th Cir, Vancouver, WA 98663
MLS# 612328274Listed by: KNIPE REALTY ERA POWERED - New
 $439,900Active3 beds 3 baths1,749 sq. ft.
3800 Nicholson Rd, Vancouver, WA 98661
MLS# 645298550Listed by: BERKSHIRE HATHAWAY HOMESERVICES NW REAL ESTATE - Open Sat, 11am to 1pmNew
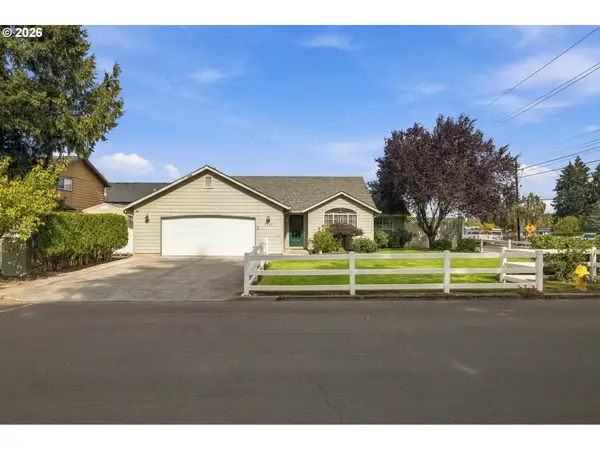 $524,900Active3 beds 2 baths1,466 sq. ft.
7108 NE 75th St, Vancouver, WA 98661
MLS# 676044589Listed by: COMPASS - Open Sat, 11am to 1pmNew
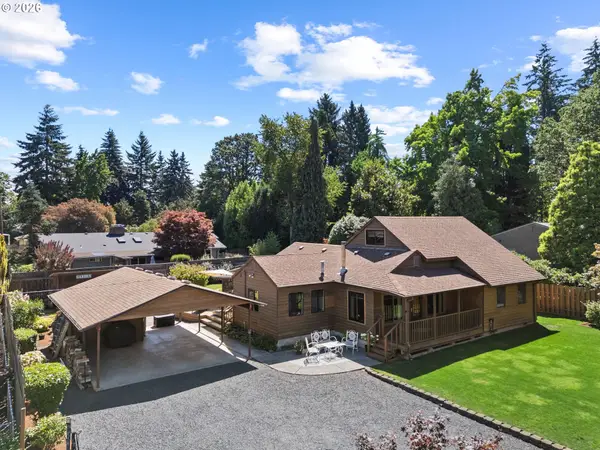 $615,000Active3 beds 1 baths1,778 sq. ft.
1407 NW 48th St, Vancouver, WA 98663
MLS# 712552874Listed by: RE/MAX EQUITY GROUP - New
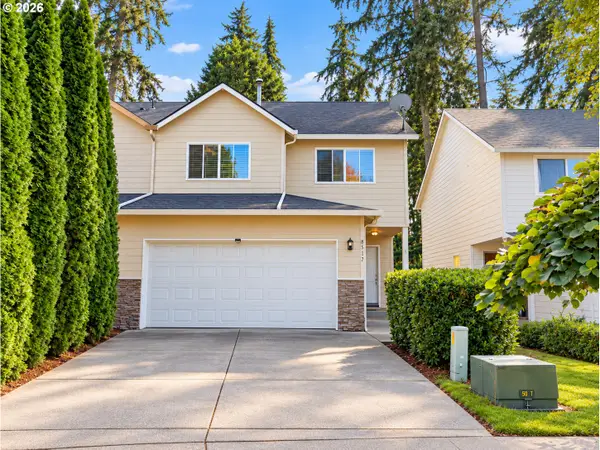 $367,000Active3 beds 3 baths1,411 sq. ft.
8517 NE 36th Cir, Vancouver, WA 98662
MLS# 794769555Listed by: MORE REALTY - New
 $179,900Active3 beds 2 baths1,770 sq. ft.
5101 NE 121st Ave #40, Vancouver, WA 98682
MLS# 798051511Listed by: PREMIERE PROPERTY GROUP, LLC - New
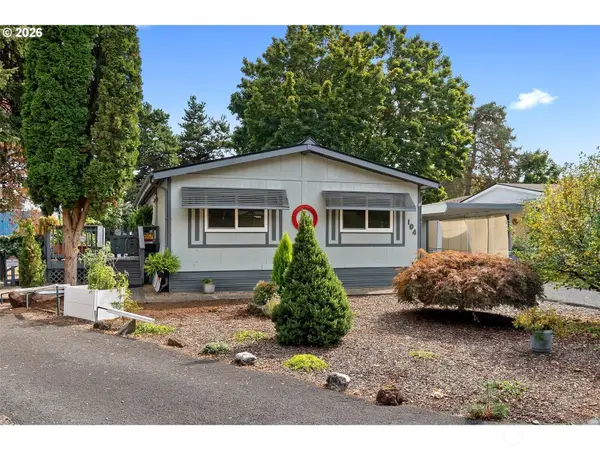 $120,000Active3 beds 2 baths1,288 sq. ft.
5404 NE 121st Avenue #104, Vancouver, WA 98682
MLS# 2587185Listed by: RE/MAX EQUITY GROUP


Protect your home and budget from life's surprises with an Assurant Home Warranty, backed by a partner that supports you through every step of homeownership. Explore Plans.
© 2023 - 2026 ERA Franchise Systems LLC. All rights reserved. ERA Franchise Systems LLC fully supports the principles of the Fair Housing Act and the Equal Opportunity Act. ERA, ERA Real Estate powered, and their respective logos are registered service marks of ERA Franchise Systems LLC. Each office is independently owned and operated.