
6812 NE 66th St, Vancouver, WA 98661
Local realty services provided by:Knipe Realty ERA Powered
6812 NE 66th St,Vancouver, WA 98661
$425,000
- 2 Beds
- 2 Baths
- 1,088 sq. ft.
- Single family
- Active
Listed by: amy wells, christi mangner
Office: john l. scott real estate360-309-4904
MLS#:133974549
Source:PORTLAND
Price summary
- Price:$425,000
- Price per sq. ft.:$390.63
- Monthly HOA dues:$98
About this home
Cozy and Lovely ! An adorable 2-bedroom 2-bath that overlooks a local park. And this one’s a beaut’ with a delightful stained-glass element above the front door ! Just inside is an alcove to display your prized artisan work. An office space with ceiling fan and remote offers a place for you to concentrate on your projects. A 2017 build by Pahlisch Homes, this cutie has fresh interior paint and LVP flooring throughout and sliding doors that lead to your back yard. Very high ceilings bid a coved ceiling in the living room and in the primary bedroom. Wainscoting and window stools in the living area give it an elevated look and feel. Between vertical blinds and pleated shades, you’ll see that the walls have a cool texture to them. The kitchen has SS appliances, including a built-in microwave. Also, brunette cabinets, quartz counter tops bordered by an attractive backsplash, and a pantry. Not quite an island, but a peninsula with sink and dishwasher, and a bar perfect for lunching. At this stylish undermount farmhouse sink, you can use the Instant Hot faucet for a quick cup of hot tea ! Inset can lights give all the light you want, and a pocket door separates the laundry room from all else. You’re surrounded by crown molding above, and 4” molding below that ties it all to the floor. In the primary bedroom is carpeting and a ceiling fan with remote & timer. Its charming ensuite bath with Jack & Jill sinks has that same handsome quartz as in both baths as well as the kitchen. The walk-in closet makes it complete. The sliding door lends access to the backyard where a plum tree welcomes you to this fenced oasis, that is the perfect space to entertain or chill. In the garage is the tankless water heater and furnace, along with shelving and a cabinet for shop work, tools, etc. And the park in front has so much to offer ! Trail, horseshoes, picnic tables, workout stations, and a disc golf course. (That’s pretty fly !) Let’s not forget that office in the front !...
Contact an agent
Home facts
- Year built:2017
- Subdivision & Development:Koles Landing
- Listing ID #:133974549
- Added:52 day(s) ago
- Updated:September 14, 2026 at 11:55 AM
Rooms and interior
- Bedrooms:2
- Total bathrooms:2
- Full bathrooms:2
- Kitchen Description:Dishwasher, Disposal, Instant Hot Water, Microwave, Pantry, Quartz, Stainless Steel Appliance
- Basement Description:Crawl Space
- Living area:1,088 sq. ft.
Heating and cooling
- Cooling:Central Air
- Heating:Forced Air
Structure and exterior
- Roof:Composition
- Year built:2017
- Building area:1,088 sq. ft.
- Lot area:0.08 Acres
- Lot Features:Level
- Architectural Style:1 Story, NW Contemporary
- Exterior Features:Fenced, Patio, Sprinkler, Yard
- Foundation Description:Block, Pillar Post Pier
- Levels:1 Story
Schools
- High school:Fort Vancouver
- Middle school:Gaiser
- Elementary school:Walnut Grove
Utilities
- Water:Public Water
- Sewer:Public Sewer
Finances and disclosures
- Price:$425,000
- Price per sq. ft.:$390.63
- Tax amount:$4,021 (2026)
Features and amenities
- Amenities:Ceiling Fan, Garage Door Opener, High Ceilings, Laundry, Triple Pane Windows, Wainscoting, Wall To Wall Carpet
Parking
- Total parking spaces:1
- Parking description:Driveway, On street
- Garage spaces:1
 All information provided is deemed reliable but is not guaranteed and should be independently verified. The content relating to real estate for sale on this web site comes in part from the IDX program of the RMLS of Portland Oregon. Real estate listings held by brokerage firms other than Knipe Realty ERA Powered are marked with the RMLS logo and detailed information about these properties includes the names of the listing brokers. Copyright 2026 RMLS, Portland, Oregon. Last updated: September 14, 2026
New listings near 6812 NE 66th St
- New
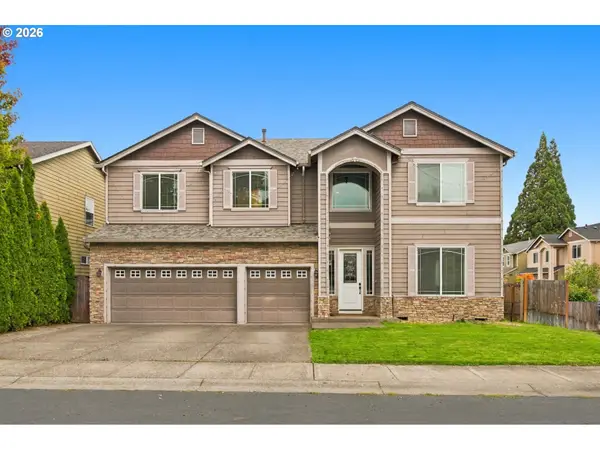 $749,000Active5 beds 3 baths3,576 sq. ft.
12703 NE 11th Pl, Vancouver, WA 98685
MLS# 336849959Listed by: HUSTON REALTY DBA ARETE PROPERTIES - New
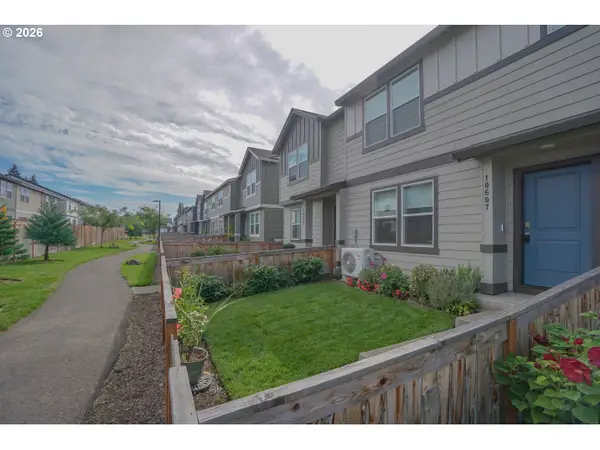 $360,000Active3 beds 3 baths1,434 sq. ft.
10607 NE 120th Pl, Vancouver, WA 98662
MLS# 748705731Listed by: VANCOUVER PROPERTY GROUP LLC - New
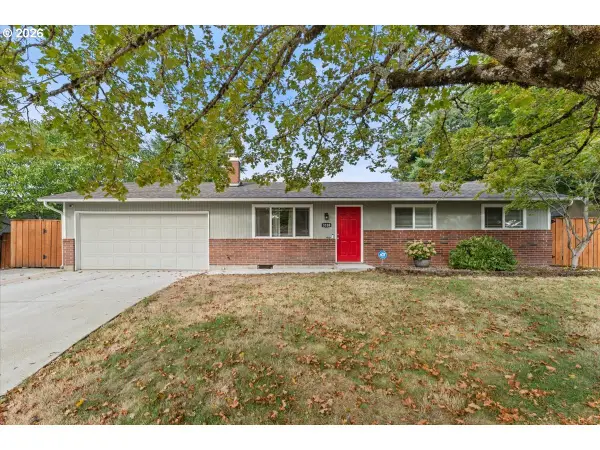 $475,000Active3 beds 2 baths1,338 sq. ft.
3108 NE 151st Ave, Vancouver, WA 98682
MLS# 779504167Listed by: THE BROKER NETWORK - New
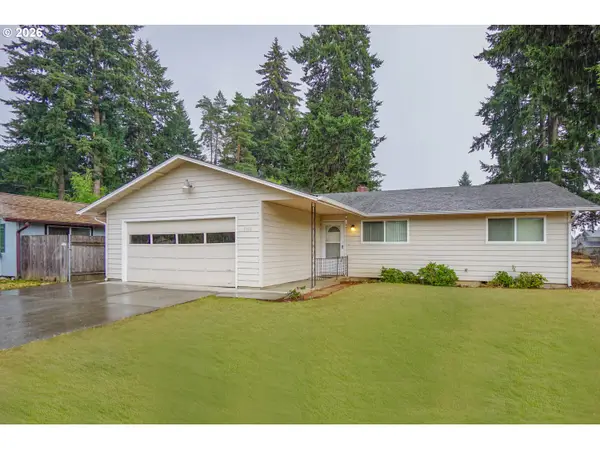 $420,000Active3 beds 2 baths1,412 sq. ft.
5915 NE 47th St, Vancouver, WA 98661
MLS# 697915168Listed by: KELLER WILLIAMS REALTY - New
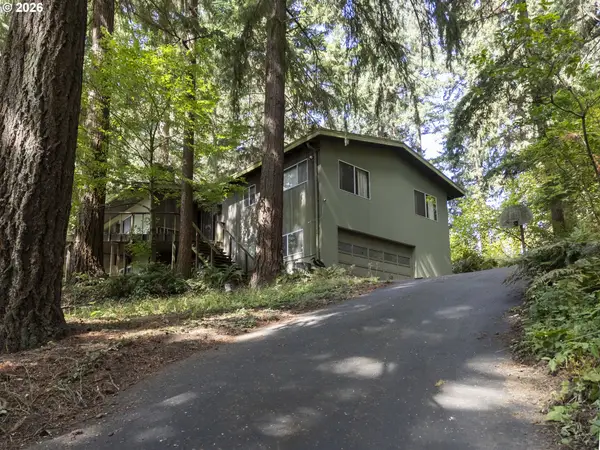 $699,900Active4 beds 3 baths2,680 sq. ft.
2414 NE 121st St, Vancouver, WA 98686
MLS# 736706036Listed by: KELLER WILLIAMS REALTY - New
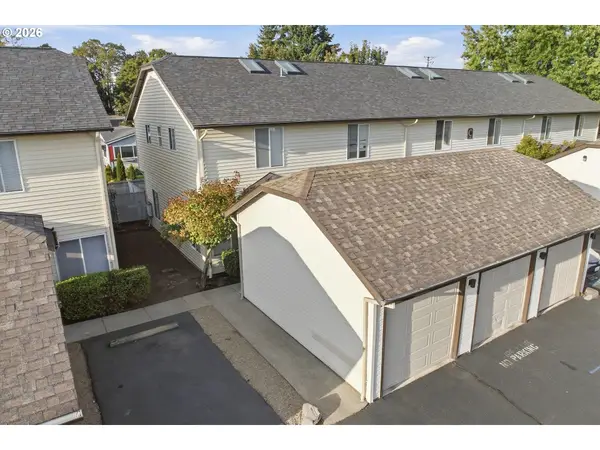 $255,000Active2 beds 2 baths917 sq. ft.
5264 NE 121st Ave #C18, Vancouver, WA 98682
MLS# 570994151Listed by: MORE REALTY - New
 $549,000Active3 beds 2 baths1,678 sq. ft.
15302 NE 12th Way, Vancouver, WA 98684
MLS# 639448151Listed by: KELLER WILLIAMS REALTY ELITE - New
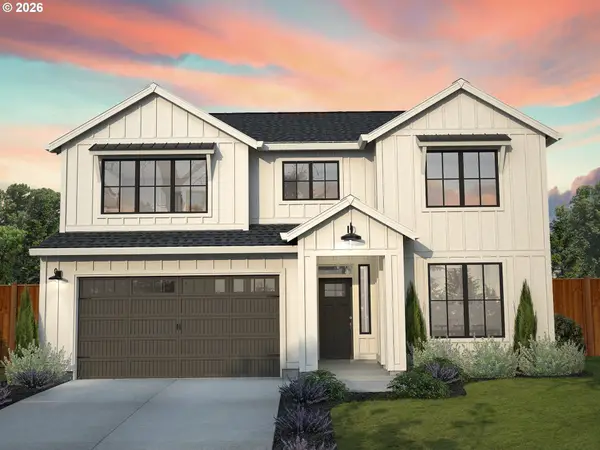 $829,900Active4 beds 3 baths2,604 sq. ft.
17108 NE 82nd St, Vancouver, WA 98682
MLS# 180688264Listed by: NEW TRADITION REALTY INC - New
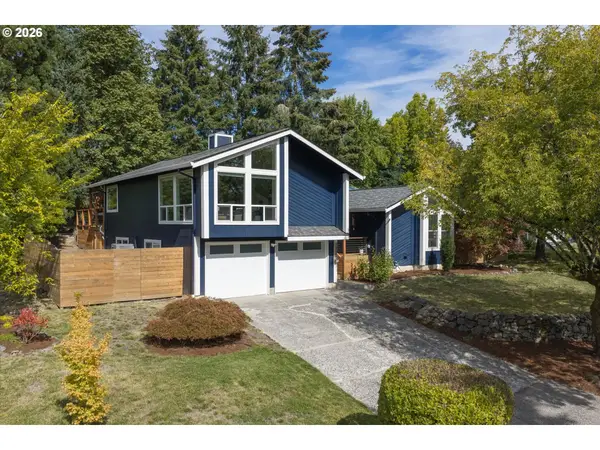 $649,900Active4 beds 2 baths1,958 sq. ft.
2800 NE 153rd Cir, Vancouver, WA 98686
MLS# 661923090Listed by: COMPASS - New
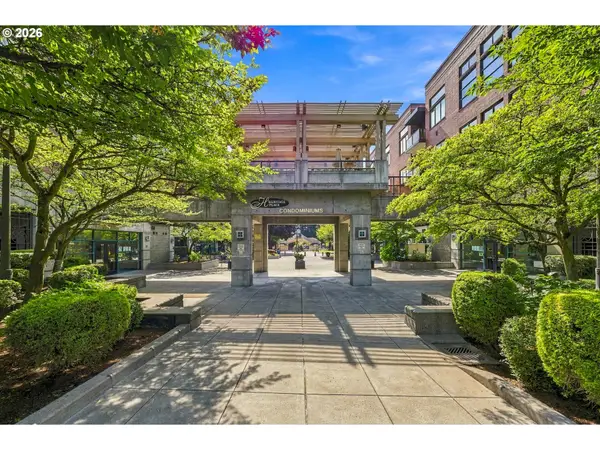 $299,900Active1 beds 1 baths622 sq. ft.
400 W 8th St #207, Vancouver, WA 98660
MLS# 191210162Listed by: REALTY ONE GROUP PRESTIGE


Protect your home and budget from life's surprises with an Assurant Home Warranty, backed by a partner that supports you through every step of homeownership. Explore Plans.
© 2023 - 2026 ERA Franchise Systems LLC. All rights reserved. ERA Franchise Systems LLC fully supports the principles of the Fair Housing Act and the Equal Opportunity Act. ERA, ERA Real Estate powered, and their respective logos are registered service marks of ERA Franchise Systems LLC. Each office is independently owned and operated.