
7017 NE 2nd Ave, Vancouver, WA 98665
Local realty services provided by:ERA Freeman & Associates, Realtors
7017 NE 2nd Ave,Vancouver, WA 98665
$550,000
- 4 Beds
- 2 Baths
- 2,178 sq. ft.
- Single family
- Active
Listed by: rebecca thompson, aiko griffin
Office: redfin360-558-3945
MLS#:797391746
Source:PORTLAND
Price summary
- Price:$550,000
- Price per sq. ft.:$252.53
About this home
***LENDER INCENTIVES AVAILABLE WHEN USING SELLER'S PREFERRED LENDER***Spacious home designed for entertaining and everyday living! This character-filled property showcases spacious living room with bay window and fireplace, plus a skylit dining area and slider leading to an incredible 1,000 SF deck with territorial views — perfect for summer gatherings and outdoor living. Fresh updates include new interior paint, freshly cleaned up grounds, and brand-new range, dishwasher, washer, and dryer — giving buyers a great head start while still leaving opportunity to add their own finishing touches and build equity. The primary suite features a bay window and private deck access for your own peaceful retreat. Lower level offers a spacious family room with second fireplace and 4th bedroom ideal for multi-generational living, guests, or teen privacy. Situated on a huge .42-acre corner lot with added privacy and room to spread out. Your oversized 2-car garage, 2-car carport, plus abundant RV and boat parking makes this property hard to find! Conveniently located just minutes to the I-5 bridge, shopping, and amenities....
Contact an agent
Home facts
- Year built:1970
- Listing ID #:797391746
- Added:63 day(s) ago
- Updated:July 29, 2026 at 11:39 AM
Rooms and interior
- Bedrooms:4
- Total bathrooms:2
- Full bathrooms:2
- Kitchen Description:Dishwasher, Disposal, Free Standing Range, Free Standing Refrigerator, Granite, Stainless Steel Appliance
- Basement Description:Daylight
- Living area:2,178 sq. ft.
Heating and cooling
- Cooling:Central Air
- Heating:Forced Air
Structure and exterior
- Roof:Composition
- Year built:1970
- Building area:2,178 sq. ft.
- Lot area:0.42 Acres
- Lot Features:Gentle Sloping, Level, Public Road, Terraced, Trees
- Architectural Style:2 Story, Split
- Exterior Features:Covered Deck, Deck, RV Parking, Yard
- Levels:2 Stories
Schools
- High school:Hudsons Bay
- Middle school:Jason Lee
- Elementary school:Hazel Dell
Utilities
- Water:Public Water
- Sewer:Public Sewer
Finances and disclosures
- Price:$550,000
- Price per sq. ft.:$252.53
- Tax amount:$6,549 (2026)
Features and amenities
- Laundry features:Washer/Dryer
- Amenities:Ceiling Fan, Double Pane Window(s), Laundry, Vinyl Floors, Wall To Wall Carpet, Wood Floors
Parking
- Total parking spaces:2
- Parking description:Carport, Covered
- Garage spaces:2
 All information provided is deemed reliable but is not guaranteed and should be independently verified. The content relating to real estate for sale on this web site comes in part from the IDX program of the RMLS of Portland Oregon. Real estate listings held by brokerage firms other than ERA Freeman & Associates, Realtors are marked with the RMLS logo and detailed information about these properties includes the names of the listing brokers. Copyright 2026 RMLS, Portland, Oregon. Last updated: July 29, 2026
New listings near 7017 NE 2nd Ave
- Open Fri, 3 to 5pmNew
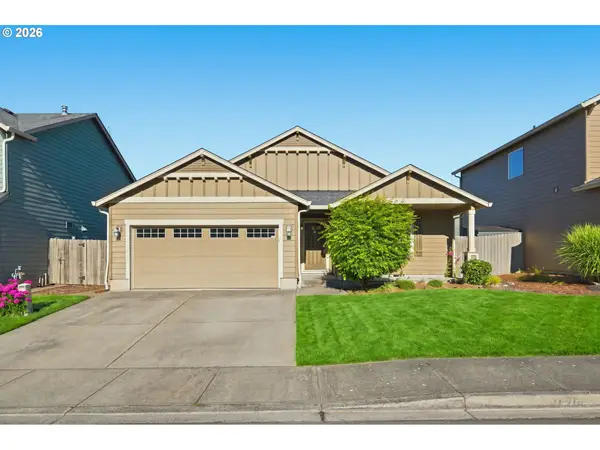 $449,500Active3 beds 2 baths1,191 sq. ft.
10417 NE 67th Ave, Vancouver, WA 98686
MLS# 577474956Listed by: KELLER WILLIAMS REALTY - Open Sun, 1 to 3pmNew
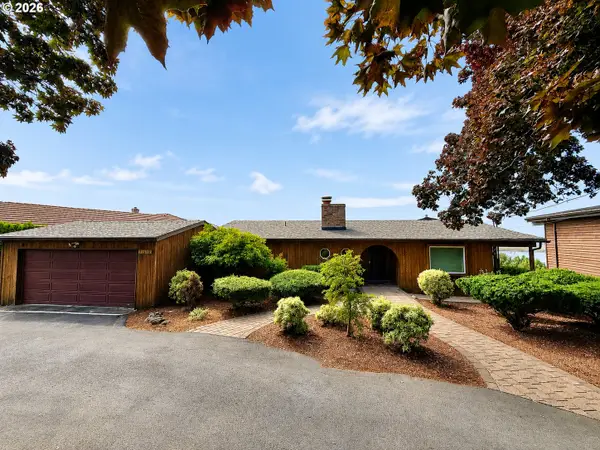 $950,000Active3 beds 3 baths2,867 sq. ft.
7213 SE Evergreen Hwy, Vancouver, WA 98664
MLS# 768698840Listed by: WINDERMERE NORTHWEST LIVING - New
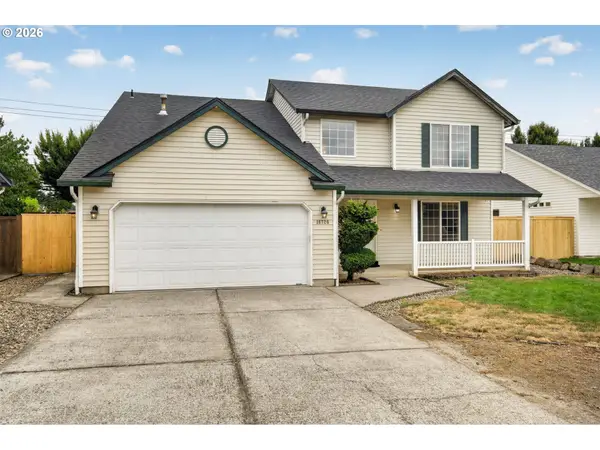 $539,000Active4 beds 3 baths2,026 sq. ft.
18720 SE 16th St, Vancouver, WA 98683
MLS# 783106331Listed by: EXP REALTY LLC - New
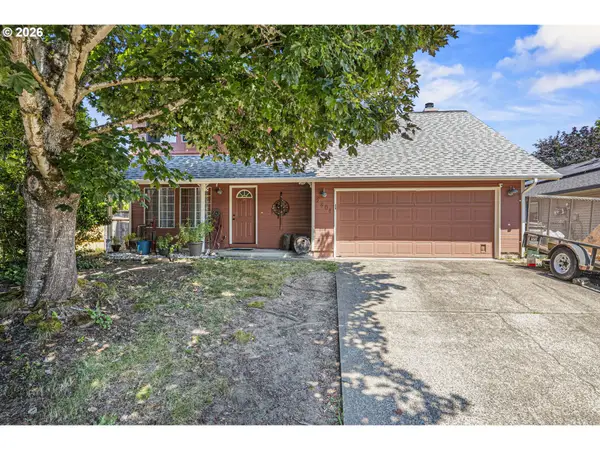 $535,000Active3 beds 3 baths2,081 sq. ft.
2804 NE 86th Cir, Vancouver, WA 98665
MLS# 385713907Listed by: KELLER WILLIAMS REALTY - New
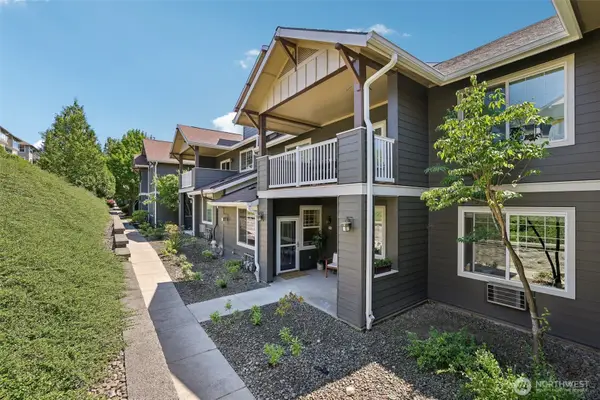 $265,000Active1 beds 1 baths645 sq. ft.
10800 SE 17th Circle #T211, Vancouver, WA 98664
MLS# 2549346Listed by: REDFIN - New
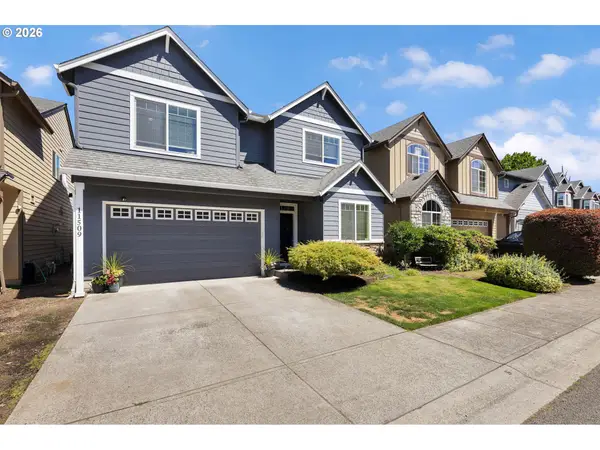 $535,000Active5 beds 3 baths2,416 sq. ft.
11509 NW 30th Ct, Vancouver, WA 98685
MLS# 240799667Listed by: REALTY WORKS GROUP INC - Open Sat, 10am to 12pmNew
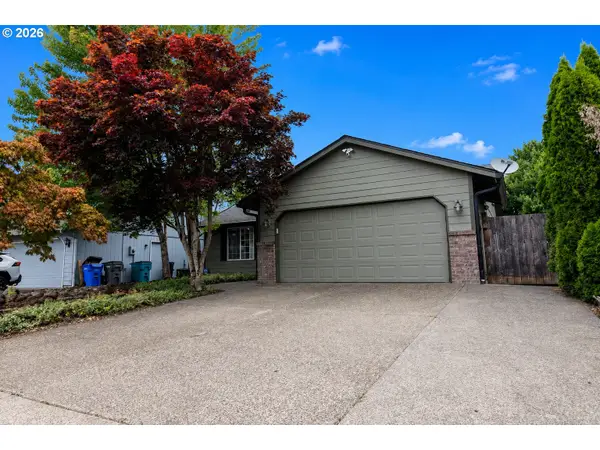 $465,000Active3 beds 2 baths1,308 sq. ft.
15814 NE 69th St, Vancouver, WA 98682
MLS# 247556252Listed by: EXP REALTY LLC - Open Sat, 11am to 1pmNew
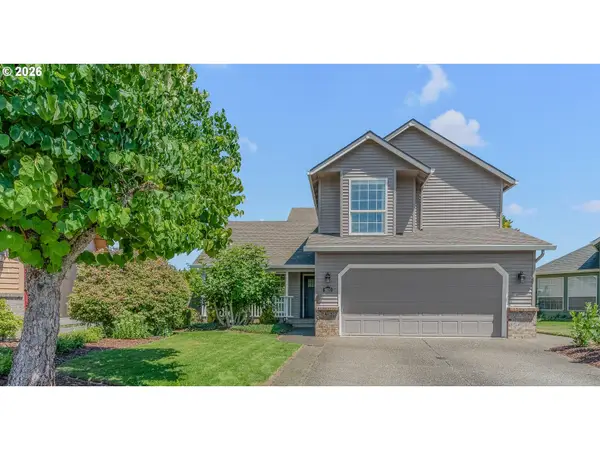 $524,900Active3 beds 3 baths1,741 sq. ft.
8020 NE 101st Cir, Vancouver, WA 98662
MLS# 371143002Listed by: KELLER WILLIAMS REALTY - New
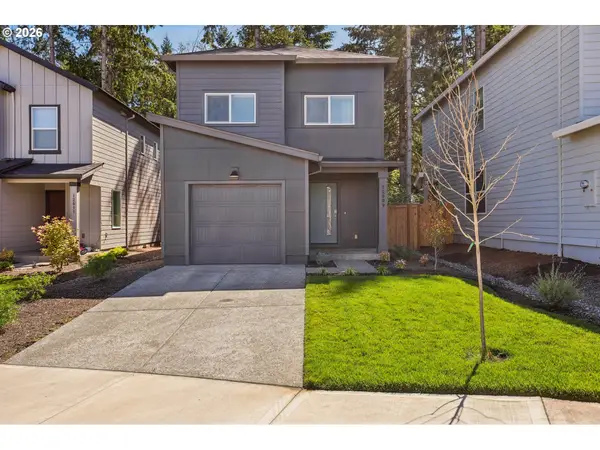 $465,000Active3 beds 2 baths1,405 sq. ft.
12009 NE 60th Ave, Vancouver, WA 98686
MLS# 726837857Listed by: REDFIN - New
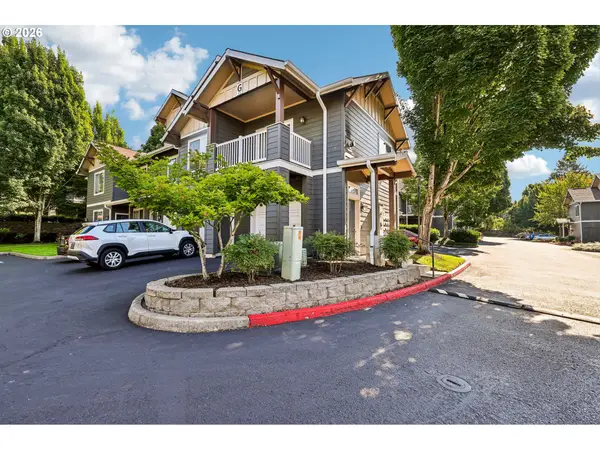 $300,000Active2 beds 2 baths1,010 sq. ft.
10800 SE 17th Cir #86G, Vancouver, WA 98664
MLS# 754065289Listed by: REDFIN


Protect your home and budget from life's surprises with an Assurant Home Warranty, backed by a partner that supports you through every step of homeownership. Explore Plans.
© 2023 - 2026 ERA Franchise Systems LLC. All rights reserved. ERA Franchise Systems LLC fully supports the principles of the Fair Housing Act and the Equal Opportunity Act. ERA, ERA Real Estate powered, and their respective logos are registered service marks of ERA Franchise Systems LLC. Each office is independently owned and operated.