
703 NW 114th St, Vancouver, WA 98685
Local realty services provided by:ERA Freeman & Associates, Realtors
Listed by: torri fosteer, donna roberts
Office: exp realty llc.888-317-5197
MLS#:720182623
Source:PORTLAND
Price summary
- Price:$550,000
- Price per sq. ft.:$304.71
About this home
***Lender Incentives Available when using Sellers Preferred Lender, ask your agent for details*** Some homes just feel welcoming the moment you walk through the front door, and this is one of them. Filled with natural light, soaring ceilings, and a thoughtfully designed floor plan, this beautifully maintained 3-bedroom, 3.5-bath Felida home offers an unexpected amount of flexibility. Step inside to an inviting living and dining area where vaulted ceilings, oversized windows, luxury vinyl plank flooring, and a cozy wood-burning fireplace create a bright, open place to gather or unwind. The kitchen has been thoughtfully updated with premium porcelain slab countertops while preserving the warmth of its original solid wood cabinetry. A sunny breakfast nook provides the perfect spot for morning coffee or casual meals. One of the home's most versatile features is the flexible main-level room with French doors, a private exterior entrance, and an adjacent 3/4 bath with roll-in shower. Home office, guest space, hobby room, playroom, workout space—the possibilities are yours to make it work for the way you live.Upstairs, the vaulted primary suite offers a peaceful retreat with a walk-in closet, dual sinks, soaking tub, and separate walk-in shower. Two additional bedrooms, a full bath, and a small bonus room provide even more flexibility for hobbies, an office, reading nook, or extra storage. Outside, enjoy a fully fenced, private backyard with a generous deck that's perfect for entertaining or relaxing. An extra-deep two-car garage provides additional storage and workspace. Located on a desirable corner lot in the heart of Felida, you'll enjoy nearby parks and trails, shopping, dining, and convenient freeway access. Bright, comfortable, and refreshingly versatile, this is a home with plenty of room to make it your own....
Contact an agent
Home facts
- Year built:1991
- Subdivision & Development:Rolling Village 02
- Listing ID #:720182623
- Added:73 day(s) ago
- Updated:October 05, 2026 at 01:48 AM
Rooms and interior
- Bedrooms:3
- Total bathrooms:4
- Full bathrooms:3
- Half bathrooms:1
- Bathrooms Description:Soaking Tub
- Kitchen Description:Disposal, Free Standing Gas Range, Plumbed For Icemaker
- Basement Description:Crawl Space
- Living area:1,805 sq. ft.
Heating and cooling
- Cooling:Central Air
- Heating:Forced Air
Structure and exterior
- Roof:Composition
- Year built:1991
- Building area:1,805 sq. ft.
- Lot area:0.17 Acres
- Lot Features:Corner Lot, Level
- Architectural Style:2 Story
- Exterior Features:Deck, Fenced, Porch, Yard
- Levels:2 Stories
Schools
- High school:Columbia River
- Middle school:Jefferson
- Elementary school:Sacajawea
Utilities
- Water:Public Water
- Sewer:Public Sewer
Finances and disclosures
- Price:$550,000
- Price per sq. ft.:$304.71
- Tax amount:$5,058 (2026)
Features and amenities
- Amenities:Ceiling Fan, Double Pane Window(s), Garage Door Opener, High Speed Internet, Vaulted Ceiling
Parking
- Total parking spaces:2
- Parking description:Driveway
- Garage spaces:2
 All information provided is deemed reliable but is not guaranteed and should be independently verified. The content relating to real estate for sale on this web site comes in part from the IDX program of the RMLS of Portland Oregon. Real estate listings held by brokerage firms other than ERA Freeman & Associates, Realtors are marked with the RMLS logo and detailed information about these properties includes the names of the listing brokers. Copyright 2026 RMLS, Portland, Oregon. Last updated: October 5, 2026
New listings near 703 NW 114th St
- Coming Soon
 $2,195,000First Look4 beds 4 baths4,265 sq. ft.
1409 SE 75th Court, Vancouver, WA 98664
MLS# 2590099Listed by: RE/MAX EQUITY GROUP - Coming Soon
 $399,950First Look2 beds 1 baths2,016 sq. ft.
2320 E 25th Street, Vancouver, WA 98661
MLS# 2590518Listed by: JOHN L. SCOTT, INC. - Coming Soon
 $849,999First Look3 beds 3 baths2,532 sq. ft.
8008 NE 172nd Avenue, Vancouver, WA 98682
MLS# 2587379Listed by: EXP REALTY - Coming Soon
 $155,000First Look3 beds 2 baths1,296 sq. ft.
16500 SE 1st #169, Vancouver, WA 98684
MLS# 2587474Listed by: JOHN L. SCOTT, INC. - New
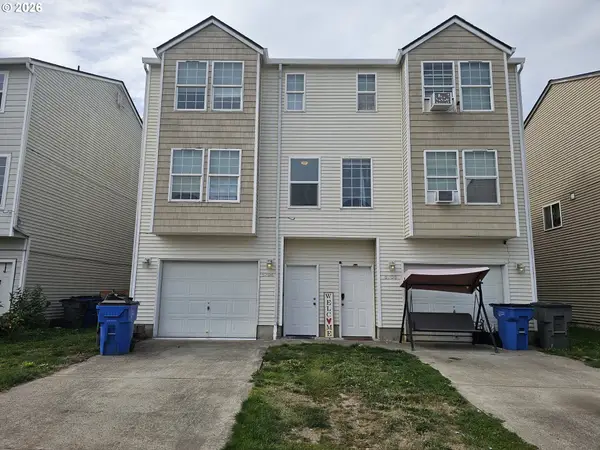 $609,750Active-- beds -- baths2,520 sq. ft.
5704 NE 135th Ave, Vancouver, WA 98682
MLS# 271273039Listed by: AGENCYONE NW - Open Tue, 4 to 6pmNew
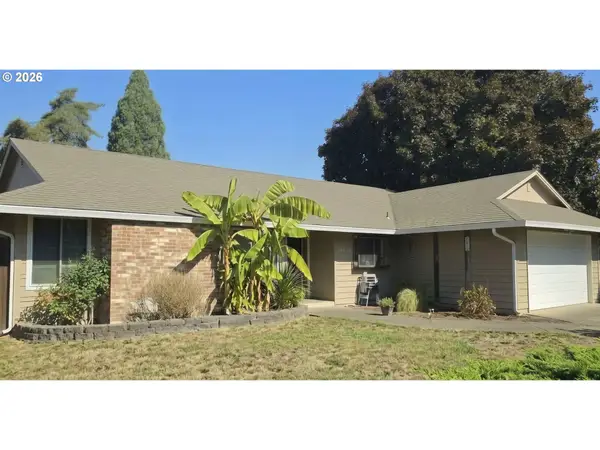 $470,000Active3 beds 2 baths1,348 sq. ft.
14304 SE 14th St, Vancouver, WA 98683
MLS# 795882692Listed by: MORE REALTY, INC - New
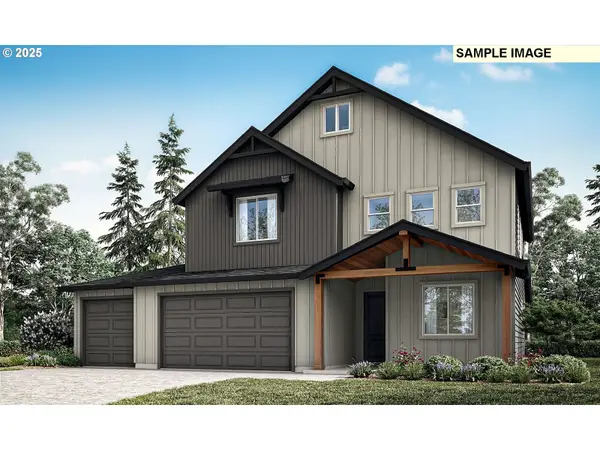 $788,340Active4 beds 4 baths2,618 sq. ft.
4003 NE 184th St #LOT 428, Vancouver, WA 98686
MLS# 139725859Listed by: SEKISUI HOUSE PNW, INC. 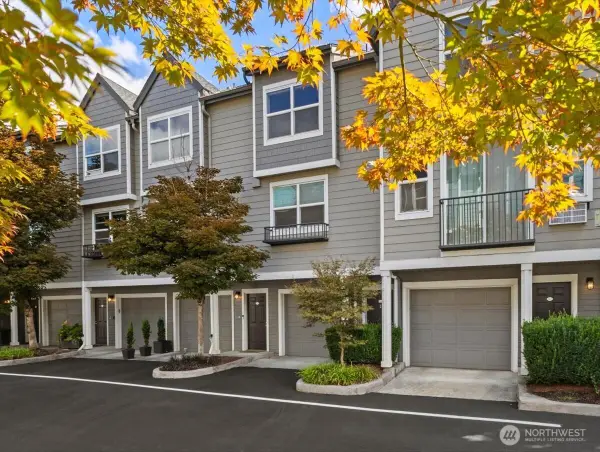 $440,000Active3 beds 3 baths1,317 sq. ft.
1523 SE Cutter Lane #1523 B, Vancouver, WA 98661
MLS# 2576435Listed by: EXP REALTY- Open Mon, 3 to 6pmNew
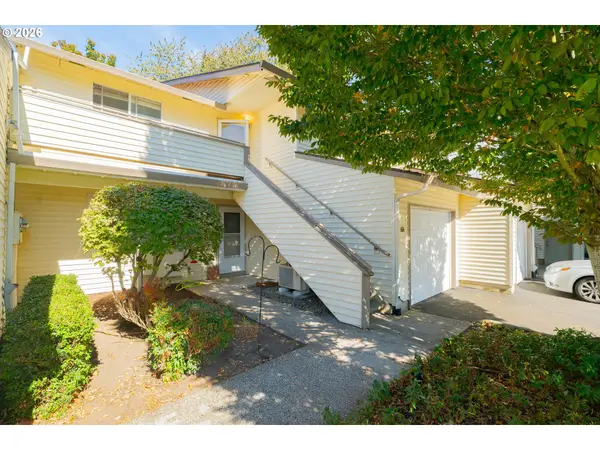 $250,000Active3 beds 2 baths1,132 sq. ft.
502 SE 157th Ave #59, Vancouver, WA 98684
MLS# 398632453Listed by: REALTY ONE GROUP PRESTIGE - New
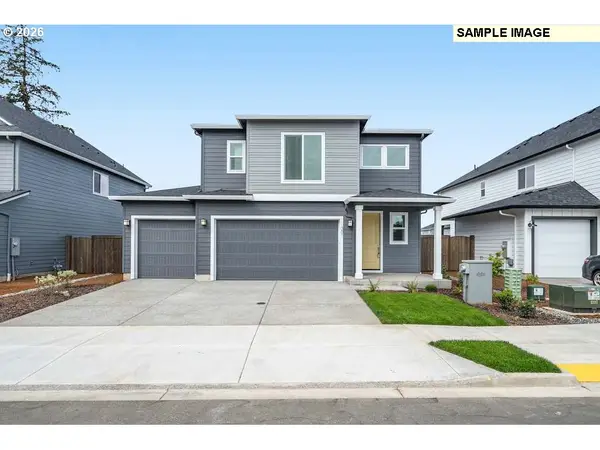 $691,890Active4 beds 3 baths2,321 sq. ft.
18403 NE 41st Ave #LOT 476, Vancouver, WA 98686
MLS# 740948817Listed by: SEKISUI HOUSE PNW, INC.


Protect your home and budget from life's surprises with an Assurant Home Warranty, backed by a partner that supports you through every step of homeownership. Explore Plans.
© 2023 - 2026 ERA Franchise Systems LLC. All rights reserved. ERA Franchise Systems LLC fully supports the principles of the Fair Housing Act and the Equal Opportunity Act. ERA, ERA Real Estate powered, and their respective logos are registered service marks of ERA Franchise Systems LLC. Each office is independently owned and operated.