
7819 NE Loowit Loop #83, Vancouver, WA 98662
Local realty services provided by:Knipe Realty ERA Powered
Listed by: ashley flapper
Office: john l. scott real estate360-309-4904
MLS#:674779176
Source:PORTLAND
Price summary
- Price:$320,000
- Price per sq. ft.:$259.74
- Monthly HOA dues:$373
About this home
2- Bedroom Vancouver, WA Condo with Pool Views, Two Decks & Attached GarageLooking for a low-maintenance condo in Vancouver, Washington, with easy freeway access, nearby shopping, and room to relax? Located in the Indian Hills Condominiums community, this 2-bedroom, 2.5-bathroom condo, offers 1,232 square feet of living space in a convenient Vancouver location.Built in 1981, this home features newer appliances, an attached one-car garage, and an additional parking space directly in front of the garage. Go uutside on either of the two back decks and enjoy views overlooking the community pool. Whether you're sipping your morning coffee or winding down after a busy day, these outdoor spaces offer a peaceful place to relax.High-speed internet is available, and the location provides easy access to freeways, restaurants, shopping, and the greater Portland metro area. The monthly HOA fee is $373.
Contact an agent
Home facts
- Year built:1981
- Listing ID #:674779176
- Added:61 day(s) ago
- Updated:November 10, 2026 at 06:42 PM
Rooms and interior
- Bedrooms:2
- Total bathrooms:3
- Full bathrooms:2
- Half bathrooms:1
- Kitchen Description:Dishwasher, Free Standing Range, Free Standing Refrigerator, Range Hood, Stainless Steel Appliance
- Living area:1,232 sq. ft.
Heating and cooling
- Heating:Mini Split
Structure and exterior
- Roof:Composition
- Year built:1981
- Building area:1,232 sq. ft.
- Lot Features:Commons
- Architectural Style:2 Story, Townhouse
- Exterior Features:Patio
- Levels:2 Stories
Schools
- High school:Fort Vancouver
- Middle school:Gaiser
- Elementary school:Walnut Grove
Utilities
- Water:Public Water
- Sewer:Public Sewer
Finances and disclosures
- Price:$320,000
- Price per sq. ft.:$259.74
- Tax amount:$2,835 (2025)
Features and amenities
- Laundry features:Washer/Dryer
- Amenities:High Ceilings, Laundry, Vinyl Frame Windows, Wall To Wall Carpet
- Pool features:Pool
Parking
- Total parking spaces:1
- Parking description:Driveway
- Garage spaces:1
 All information provided is deemed reliable but is not guaranteed and should be independently verified. The content relating to real estate for sale on this web site comes in part from the IDX program of the RMLS of Portland Oregon. Real estate listings held by brokerage firms other than Knipe Realty ERA Powered are marked with the RMLS logo and detailed information about these properties includes the names of the listing brokers. Copyright 2026 RMLS, Portland, Oregon. Last updated: November 10, 2026
New listings near 7819 NE Loowit Loop #83
- New
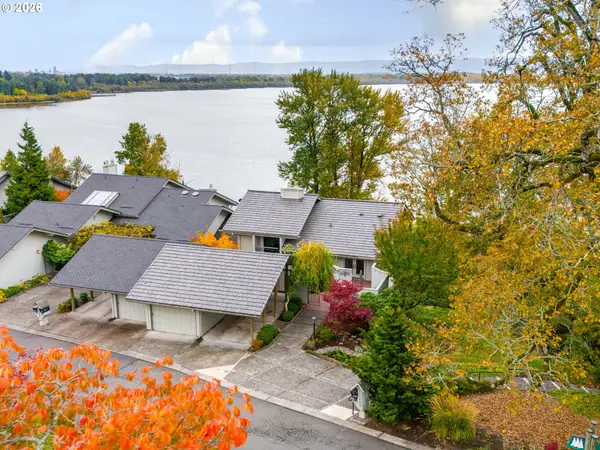 $878,800Active2 beds 3 baths2,400 sq. ft.
8716 NW Lakeshore Ave, Vancouver, WA 98665
MLS# 447220372Listed by: WINDERMERE NORTHWEST LIVING - New
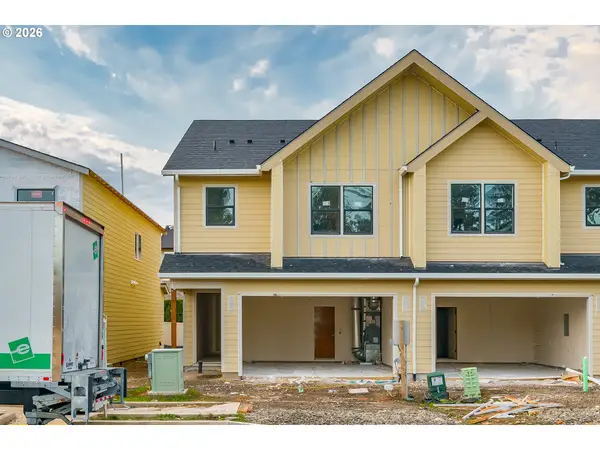 $529,900Active4 beds 3 baths2,098 sq. ft.
11609 NE 105th St #22, Vancouver, WA 98682
MLS# 260015127Listed by: MANOR REALTY GROUP, LLC - New
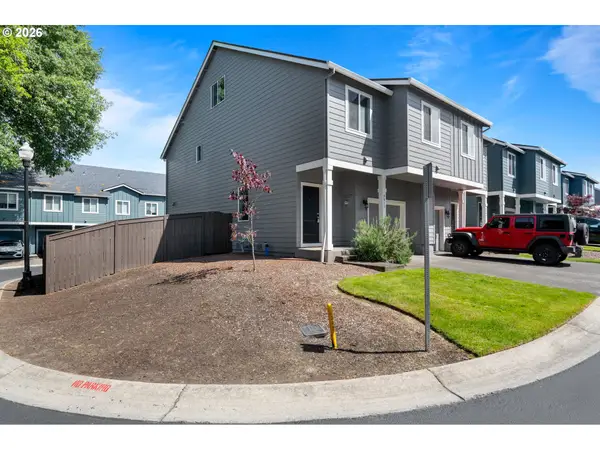 $379,900Active3 beds 3 baths1,934 sq. ft.
8611 NE 13th Pl, Vancouver, WA 98665
MLS# 113451378Listed by: BRANTLEY CHRISTIANSON REAL ESTATE - New
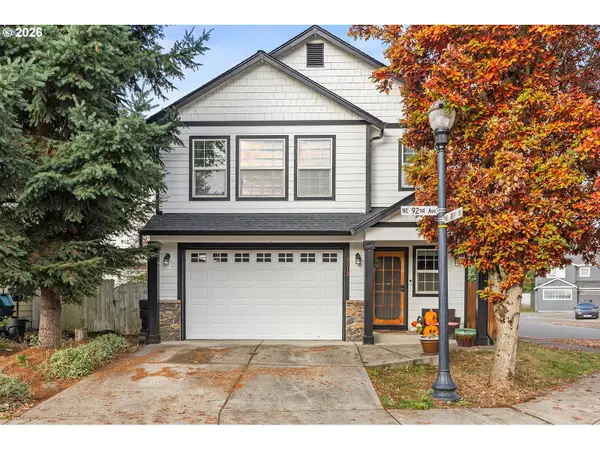 $479,900Active3 beds 3 baths1,651 sq. ft.
8012 NE 92nd Ave, Vancouver, WA 98662
MLS# 305169621Listed by: KELLY RIGHT REAL ESTATE VANCOUVER - New
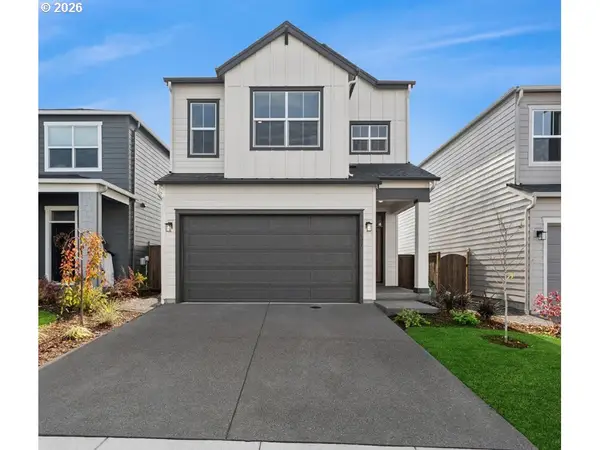 $566,163Active3 beds 3 baths1,781 sq. ft.
18107 NE 14th St, Vancouver, WA 98684
MLS# 192724194Listed by: DAVID WEEKLEY HOMES NEW HOME REALTY - New
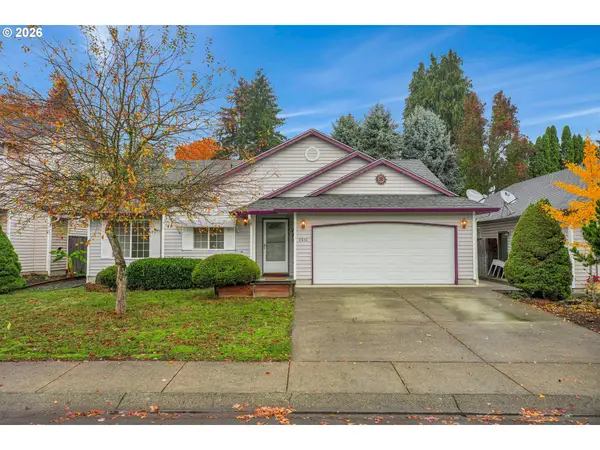 $420,000Active3 beds 2 baths1,505 sq. ft.
2514 NE 80th St, Vancouver, WA 98665
MLS# 738348961Listed by: MORE REALTY INC - New
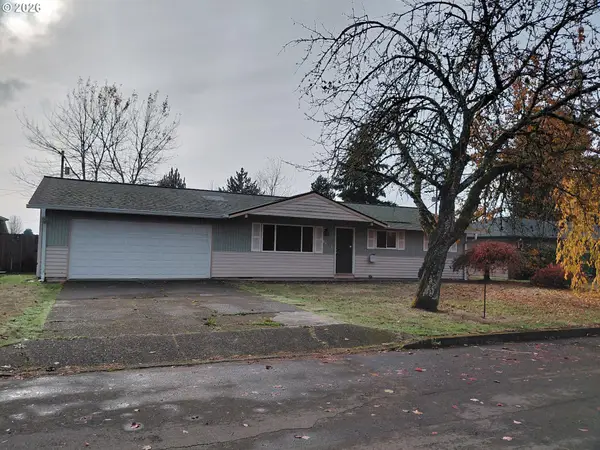 $415,000Active2 beds 1 baths1,040 sq. ft.
11901 NE 79th St, Vancouver, WA 98682
MLS# 375400398Listed by: WINDERMERE NORTHWEST LIVING - Open Tue, 10am to 5pmNew
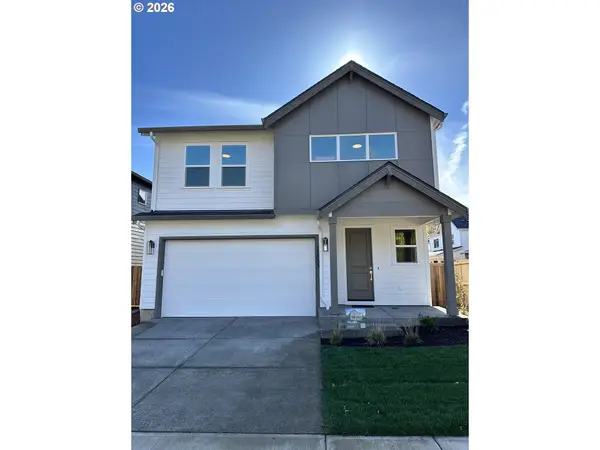 $626,253Active3 beds 3 baths2,184 sq. ft.
10722 NE 140th Ave #Lot 97, Vancouver, WA 98682
MLS# 128964449Listed by: SEKISUI HOUSE PNW, INC. - Open Tue, 10am to 5pmNew
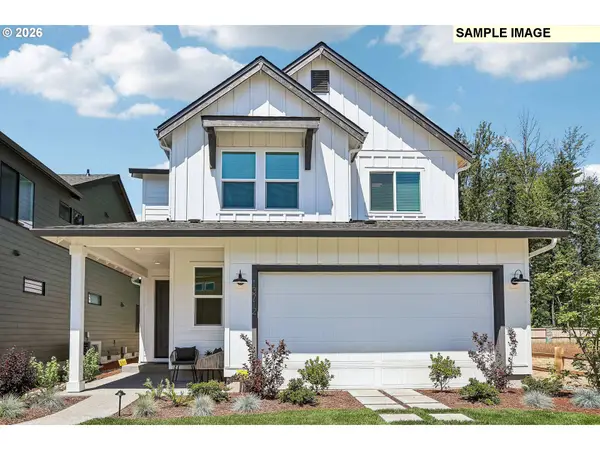 $599,960Active4 beds 3 baths1,987 sq. ft.
10707 NE 138th Ave #Lot 22, Vancouver, WA 98682
MLS# 362042070Listed by: SEKISUI HOUSE PNW, INC. - Open Sat, 10am to 2pmNew
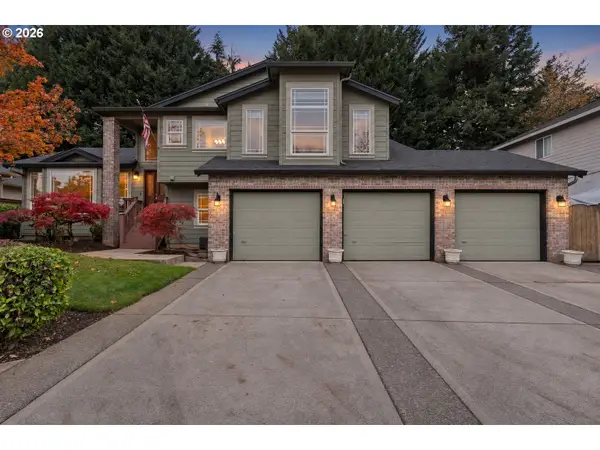 $669,500Active5 beds 3 baths2,766 sq. ft.
3717 NE 100th Cir, Vancouver, WA 98686
MLS# 792537210Listed by: BERKSHIRE HATHAWAY HOMESERVICES NW REAL ESTATE


Protect your home and budget from life's surprises with an Assurant Home Warranty, backed by a partner that supports you through every step of homeownership. Explore Plans.
© 2023 - 2026 ERA Franchise Systems LLC. All rights reserved. ERA Franchise Systems LLC fully supports the principles of the Fair Housing Act and the Equal Opportunity Act. ERA, ERA Real Estate powered, and their respective logos are registered service marks of ERA Franchise Systems LLC. Each office is independently owned and operated.