
8020 NE 20th St, Vancouver, WA 98664
Local realty services provided by:Knipe Realty ERA Powered
8020 NE 20th St,Vancouver, WA 98664
$589,000
- 4 Beds
- 3 Baths
- 2,316 sq. ft.
- Single family
- Active
Listed by: arvell wilson
Office: realty first llc.503-343-5825
MLS#:609250743
Source:PORTLAND
Price summary
- Price:$589,000
- Price per sq. ft.:$254.32
About this home
This home starts off with a very smart floor plan, including a guest room on the main floor. There are three more bedrooms upstairs and a loft space that serves has a family room. The large kitchen comes with stainless steel appliances and neutral finishes that can work with several wall colors. The primary suite lives very large, with a large walk-in closet, and a large primary suite bathroom with double sinks and a separate shower and soaking tub. To top it all off, the laundry room is located upstairs with the bedrooms and full baths. Also, very close to shopping centers, parks, and schools.
Contact an agent
Home facts
- Year built:2007
- Listing ID #:609250743
- Added:1 day(s) ago
- Updated:September 18, 2026 at 07:19 PM
Rooms and interior
- Bedrooms:4
- Total bathrooms:3
- Full bathrooms:2
- Half bathrooms:1
- Kitchen Description:Dishwasher, Disposal, Free Standing Range, Free Standing Refrigerator, Gas Appliances, Pantry, Plumbed For Icemaker, Stainless Steel Appliance
- Basement Description:Crawl Space
- Living area:2,316 sq. ft.
Heating and cooling
- Cooling:Air Conditioning Ready
- Heating:Forced Air
Structure and exterior
- Roof:Composition, Shingle
- Year built:2007
- Building area:2,316 sq. ft.
- Lot area:0.08 Acres
- Architectural Style:Craftsman
- Foundation Description:Concrete Perimeter
- Levels:2 Stories
Schools
- High school:Fort Vancouver
- Middle school:McLoughlin
- Elementary school:Ogden
Utilities
- Water:Public Water
- Sewer:Public Sewer
Finances and disclosures
- Price:$589,000
- Price per sq. ft.:$254.32
- Tax amount:$5,498 (2025)
Features and amenities
- Amenities:Double Pane Window(s), Vinyl Frame Windows
Parking
- Total parking spaces:1
- Parking description:Driveway, Off Street
- Garage spaces:1
 All information provided is deemed reliable but is not guaranteed and should be independently verified. The content relating to real estate for sale on this web site comes in part from the IDX program of the RMLS of Portland Oregon. Real estate listings held by brokerage firms other than Knipe Realty ERA Powered are marked with the RMLS logo and detailed information about these properties includes the names of the listing brokers. Copyright 2026 RMLS, Portland, Oregon. Last updated: September 18, 2026
New listings near 8020 NE 20th St
- New
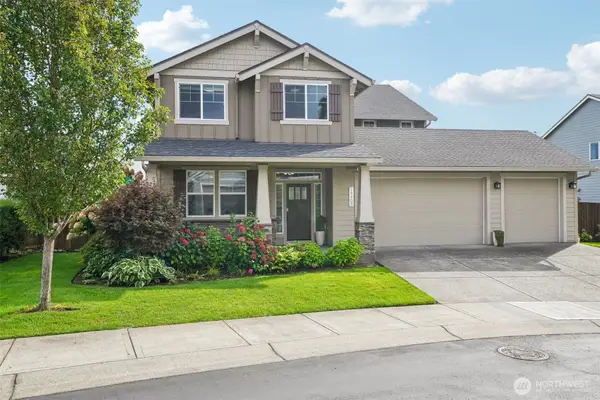 $890,000Active5 beds 4 baths3,459 sq. ft.
19405 NE 22nd Circle, Vancouver, WA 98684
MLS# 2583382Listed by: REDFIN - Open Sat, 11am to 1pmNew
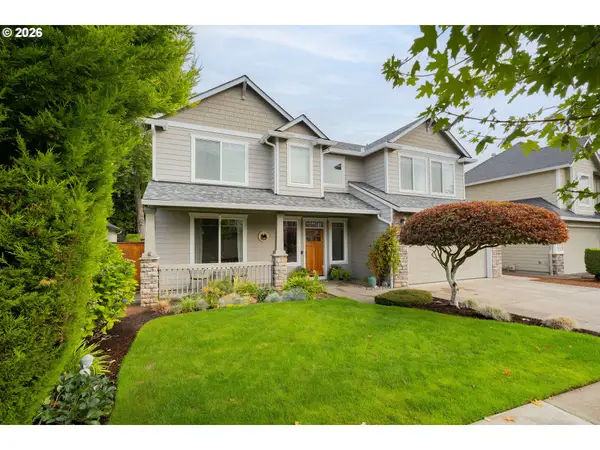 Listed by ERA$724,900Active4 beds 3 baths2,613 sq. ft.
18000 NE 24th St, Vancouver, WA 98684
MLS# 143468975Listed by: KNIPE REALTY ERA POWERED - New
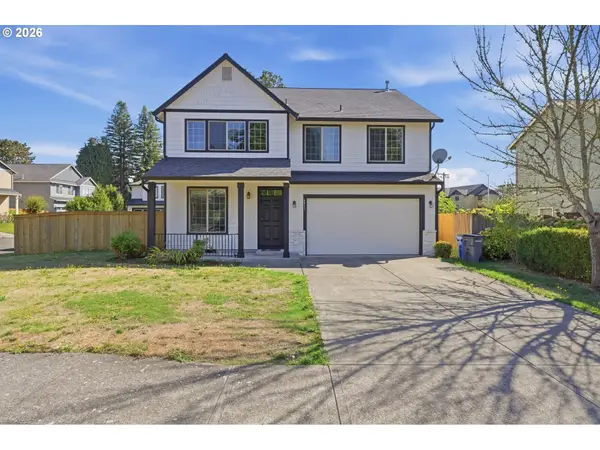 $599,000Active4 beds 3 baths2,453 sq. ft.
6811 NE 28th Ave, Vancouver, WA 98665
MLS# 159163753Listed by: KELLER WILLIAMS REALTY - New
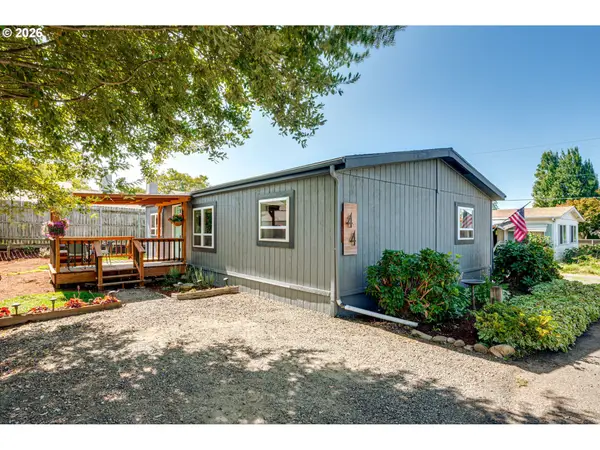 $165,000Active3 beds 2 baths1,107 sq. ft.
1003 NW 139th St #44, Vancouver, WA 98685
MLS# 190816666Listed by: KELLER WILLIAMS REALTY - New
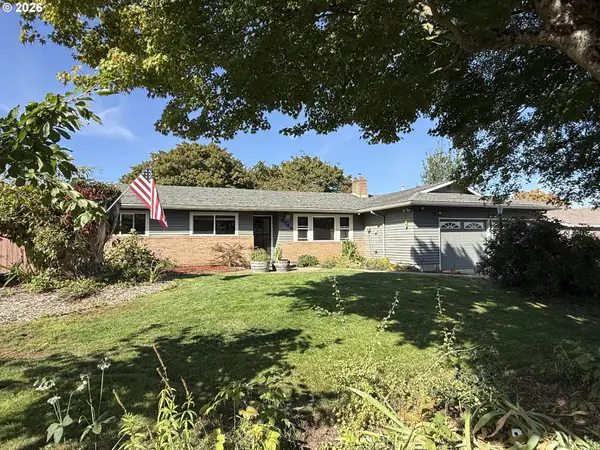 $509,900Active4 beds 2 baths1,554 sq. ft.
8704 NE 60th St, Vancouver, WA 98662
MLS# 627698324Listed by: ARROW REALTY LLC - New
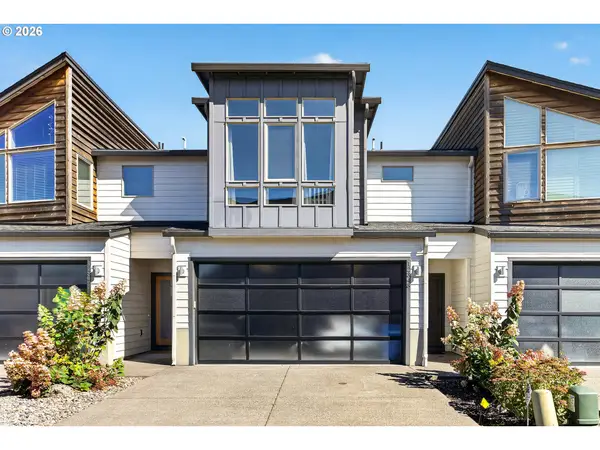 $375,000Active3 beds 3 baths1,651 sq. ft.
12343 NE 115th St, Vancouver, WA 98682
MLS# 705518052Listed by: OPT - New
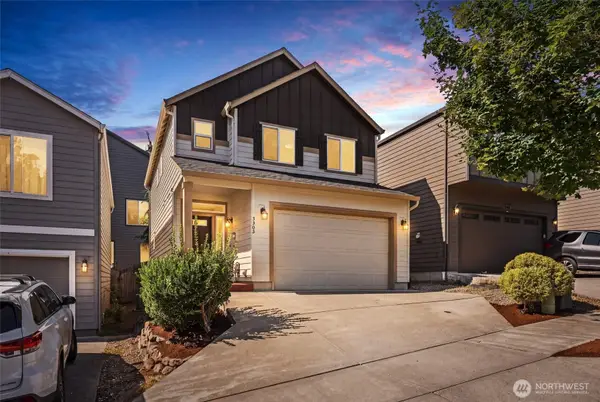 $419,900Active3 beds 3 baths1,615 sq. ft.
3302 NE 43rd Place, Vancouver, WA 98661
MLS# 2584321Listed by: EXP REALTY - Open Sat, 2 to 4pmNew
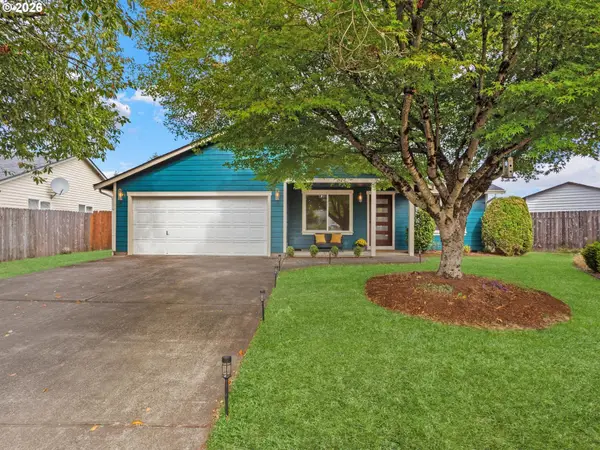 $499,000Active4 beds 2 baths1,336 sq. ft.
15910 SE 4th St, Vancouver, WA 98684
MLS# 626897140Listed by: BERKSHIRE HATHAWAY HOMESERVICES NW REAL ESTATE - Open Sat, 10am to 12pmNew
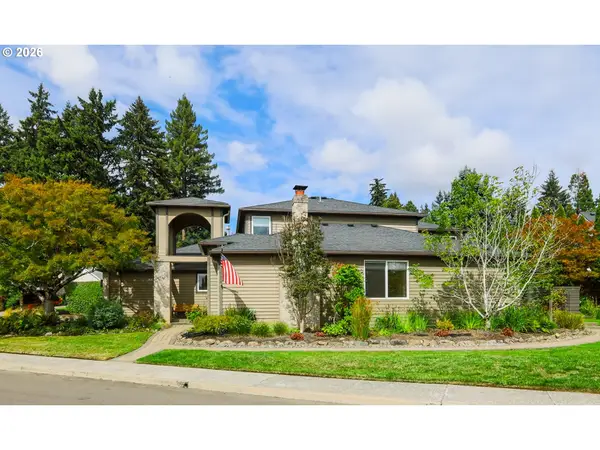 $835,000Active3 beds 3 baths2,375 sq. ft.
3409 SE Baypoint Dr, Vancouver, WA 98683
MLS# 737698056Listed by: EXP REALTY LLC - New
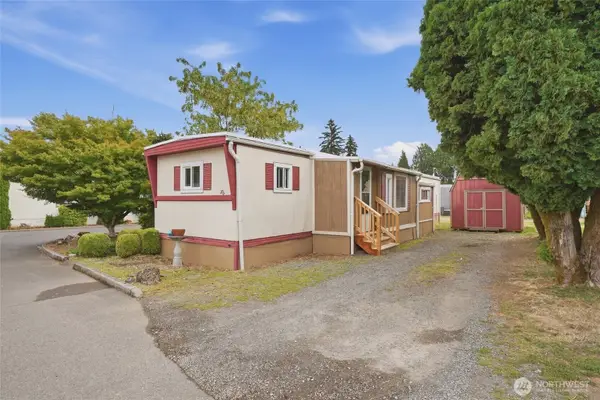 $60,000Active2 beds 2 baths804 sq. ft.
13401 NE 28th Street #202, Vancouver, WA 98682
MLS# 2581061Listed by: KELLER WILLIAMS-PREMIER PRTNRS


Protect your home and budget from life's surprises with an Assurant Home Warranty, backed by a partner that supports you through every step of homeownership. Explore Plans.
© 2023 - 2026 ERA Franchise Systems LLC. All rights reserved. ERA Franchise Systems LLC fully supports the principles of the Fair Housing Act and the Equal Opportunity Act. ERA, ERA Real Estate powered, and their respective logos are registered service marks of ERA Franchise Systems LLC. Each office is independently owned and operated.