
8109 NE 14th St #D, Vancouver, WA 98664
Local realty services provided by:Knipe Realty ERA Powered
8109 NE 14th St #D,Vancouver, WA 98664
$285,000
- 2 Beds
- 2 Baths
- 1,123 sq. ft.
- Condominium
- Active
Upcoming open houses
- Tue, Aug 2511:00 am - 01:30 pm
- Wed, Aug 2611:00 am - 01:30 pm
Listed by: thomas harvey
Office: keller williams realty360-693-3336
MLS#:664467726
Source:PORTLAND
Price summary
- Price:$285,000
- Price per sq. ft.:$253.78
- Monthly HOA dues:$385
About this home
Centrally located in Vancouver yet in a tranquil setting on a spacious corner lot is this end-unit condo in a 55+ plus community. Two bedrooms, two baths, with a garage equipped with an automatic door opener and the special feature of a wall of custom cabinets for extra storage and organization. Designed for comfortable, low-maintenance living, the layout of this condo offers both functionality and ease. Custom built-in bookshelves with lighting add warmth and character to the living room area. A patio provides an ideal space for relaxing or entertaining guests. The south window in the kitchen has an electric shade to help filter the light. Improvements in recent years include HVAC system, water heater and dishwasher. This condo has easy access to shopping, dining and major routes I-5 and I-205, but in a peaceful, green setting without the noise and congestion of busy streets. Across the street from the condo development is David Douglas Park, which has a mile-long walking trail to enjoy. A perfect opportunity for those looking to downsize, simplify and enjoy the benefits of living in a 55+ community....
Contact an agent
Home facts
- Year built:1976
- Subdivision & Development:NORTH GARRISON HEIGHTS
- Listing ID #:664467726
- Added:242 day(s) ago
- Updated:August 23, 2026 at 04:27 PM
Rooms and interior
- Bedrooms:2
- Total bathrooms:2
- Full bathrooms:2
- Kitchen Description:Dishwasher, Free Standing Range, Free Standing Refrigerator
- Basement Description:Crawl Space
- Living area:1,123 sq. ft.
Heating and cooling
- Cooling:Heat Pump
- Heating:Forced Air, Heat Pump
Structure and exterior
- Roof:Composition, Shingle
- Year built:1976
- Building area:1,123 sq. ft.
- Lot Features:Corner Lot, Cul De Sac, Level, Private
- Architectural Style:1 Story, Ranch
- Exterior Features:Patio, Sprinkler, Yard
- Foundation Description:Concrete Perimeter
- Levels:1 Story
Schools
- High school:Mountain View
- Middle school:Wy East
- Elementary school:Marrion
Utilities
- Water:Public Water
- Sewer:Public Sewer
Finances and disclosures
- Price:$285,000
- Price per sq. ft.:$253.78
- Tax amount:$2,406 (2024)
Features and amenities
- Laundry features:Washer/Dryer
- Amenities:Aluminum Frame Windows, Double Pane Window(s), Laundry, Wall To Wall Carpet
Parking
- Total parking spaces:1
- Parking description:On street
- Garage spaces:1
 All information provided is deemed reliable but is not guaranteed and should be independently verified. The content relating to real estate for sale on this web site comes in part from the IDX program of the RMLS of Portland Oregon. Real estate listings held by brokerage firms other than Knipe Realty ERA Powered are marked with the RMLS logo and detailed information about these properties includes the names of the listing brokers. Copyright 2026 RMLS, Portland, Oregon. Last updated: August 23, 2026
New listings near 8109 NE 14th St #D
- New
 $659,900Active3 beds 2 baths2,239 sq. ft.
14217 NW 28th Pl, Vancouver, WA 98685
MLS# 119038181Listed by: BERKSHIRE HATHAWAY HOMESERVICES NW REAL ESTATE - Open Sun, 11am to 6pmNew
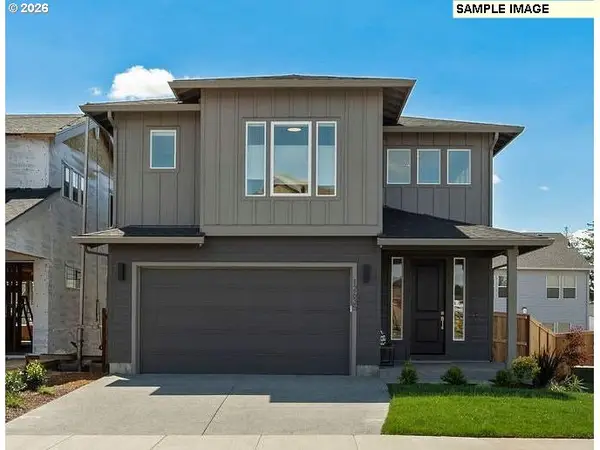 $646,710Active3 beds 3 baths2,336 sq. ft.
13820 NE 107th St #Lot 29, Vancouver, WA 98682
MLS# 717540215Listed by: SEKISUI HOUSE PNW, INC. - New
 $457,000Active3 beds 2 baths1,364 sq. ft.
5200 NE 72nd Cir, Vancouver, WA 98661
MLS# 288697475Listed by: BERKSHIRE HATHAWAY HOMESERVICES NW REAL ESTATE - New
 $824,900Active-- beds -- baths3,312 sq. ft.
119 SE 98th Ave, Vancouver, WA 98664
MLS# 322330934Listed by: REALTY ONE GROUP PACIFICA - New
 $399,500Active3 beds 3 baths1,643 sq. ft.
1322 NE 82nd Dr, Vancouver, WA 98665
MLS# 499041125Listed by: YQC PROPERTIES LLC - Open Sun, 1 to 3pmNew
 $475,000Active2 beds 1 baths792 sq. ft.
3515 Grant St, Vancouver, WA 98660
MLS# 440962848Listed by: KELLER WILLIAMS REALTY - New
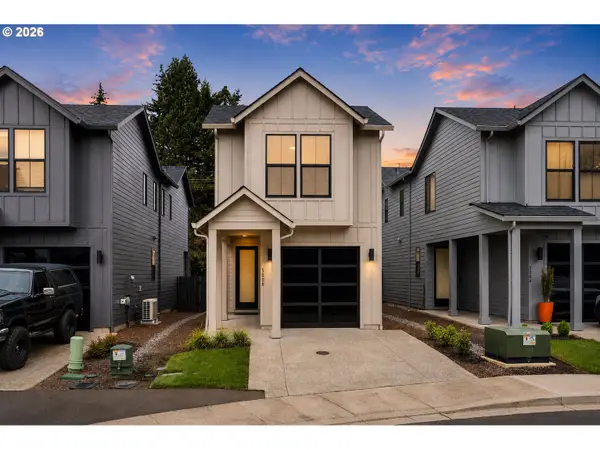 $454,900Active2 beds 3 baths1,390 sq. ft.
5008 NE 113th Loop, Vancouver, WA 98686
MLS# 323800790Listed by: WINDERMERE NORTHWEST LIVING - New
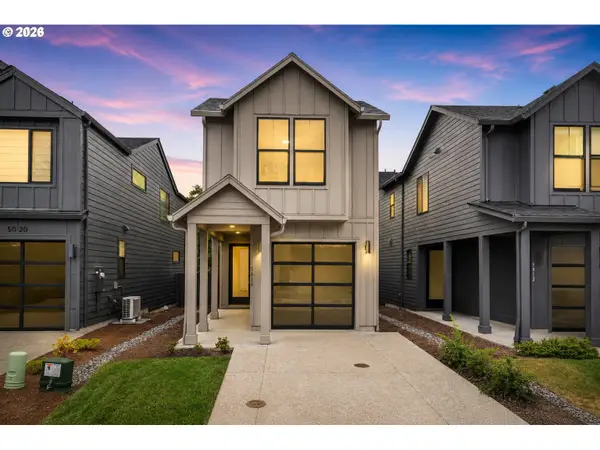 $454,900Active2 beds 3 baths1,390 sq. ft.
5016 NE 113th Loop, Vancouver, WA 98686
MLS# 379324865Listed by: WINDERMERE NORTHWEST LIVING - New
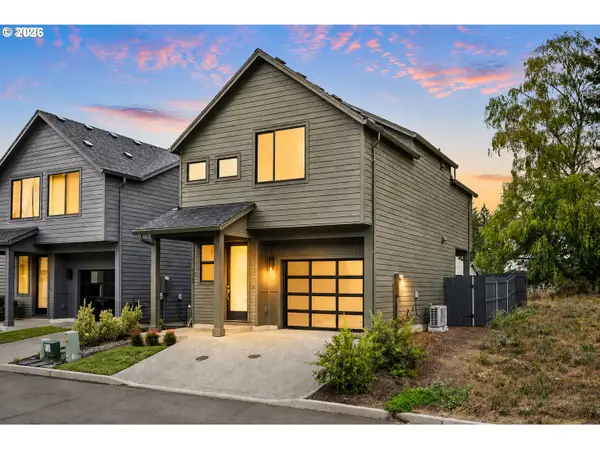 $435,900Active2 beds 2 baths1,258 sq. ft.
5107 NE 113th Loop, Vancouver, WA 98686
MLS# 453407759Listed by: WINDERMERE NORTHWEST LIVING - Open Sun, 2 to 4pmNew
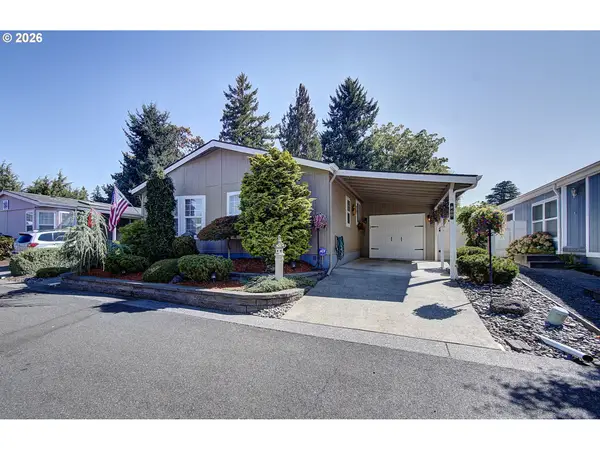 $184,900Active3 beds 2 baths1,736 sq. ft.
1805 NE 94th St #60, Vancouver, WA 98665
MLS# 341090242Listed by: PREMIERE PROPERTY GROUP, LLC


Protect your home and budget from life's surprises with an Assurant Home Warranty, backed by a partner that supports you through every step of homeownership. Explore Plans.
© 2023 - 2026 ERA Franchise Systems LLC. All rights reserved. ERA Franchise Systems LLC fully supports the principles of the Fair Housing Act and the Equal Opportunity Act. ERA, ERA Real Estate powered, and their respective logos are registered service marks of ERA Franchise Systems LLC. Each office is independently owned and operated.