
8212 NE 86th St, Vancouver, WA 98662
Local realty services provided by:ERA Freeman & Associates, Realtors
8212 NE 86th St,Vancouver, WA 98662
$499,900
- 3 Beds
- 3 Baths
- 1,867 sq. ft.
- Single family
- Pending
Listed by: rick sadle, brett reckamp
Office: keller williams realty professionals503-546-9955
MLS#:250564973
Source:PORTLAND
Price summary
- Price:$499,900
- Price per sq. ft.:$267.76
About this home
Beautifully Maintained Residence with Exceptional Outdoor Living! Tucked away on a quiet dead-end street surrounded by mature trees, this 2-story home offers 3 beds/2.5 baths, a functional layout, abundant natural light, high ceilings & thoughtful updates throughout. The main level welcomes you with a warm entry, laminate flooring throughout, spacious living room with electric fireplace & dining area with glass slider to the backyard. Updated kitchen featuring an island, quartz countertops, tile back splash, breakfast bar, pantry, upgraded cabinetry, backsplash, SS appliances—gas range, microwave, dishwasher & fridge. Upstairs is all carpeted and features a private suite with walk-in closet, built-in safes & ensuite bath with dual vanity & walk-in shower. Two additional bedrooms offer generous space, with one featuring a built-in queen-size Murphy bed for added versatility & convenience. Convenient laundry room includes washer/dryer & sink. Central A/C, gas furnace & water heater provide year-round comfort. The backyard is truly the star! Enjoy a beautifully landscaped, level setting with deck, covered deck, newer built-in hot tub, outdoor furniture, gazebo, fire pit, patio, cedar storage room & a custom shed matching the home with additional storage. The front yard features no-maintenance landscaping & a whimsical decorative well structure beside the driveway, adding a charming touch to the property. Attached 2-car garage offers extra storage & even compressed-air access. RV access along the side adds valuable flexibility. Set in a convenient Five Corners neighborhood, this home is close to shopping, dining, parks & everyday amenities. Easy access to major roads & commuting routes. Centerpointe Park, Meadowbrook Marsh & Oakbrook Park are nearby, while Vancouver Mall, numerous retail & dining options are just a short drive away. A special home in a beautiful spot—offering comfort, privacy, convenience & outdoor living at its best!...
Contact an agent
Home facts
- Year built:2019
- Subdivision & Development:FIVE CORNERS
- Listing ID #:250564973
- Added:6 day(s) ago
- Updated:September 17, 2026 at 03:26 AM
Rooms and interior
- Bedrooms:3
- Total bathrooms:3
- Full bathrooms:2
- Half bathrooms:1
- Kitchen Description:Dishwasher, Disposal, Free Standing Gas Range, Free Standing Refrigerator, Gas Appliances, Island, Microwave, Pantry, Quartz, Stainless Steel Appliance, Tile
- Basement Description:Crawl Space
- Living area:1,867 sq. ft.
Heating and cooling
- Cooling:Central Air
- Heating:Forced Air
Structure and exterior
- Roof:Composition
- Year built:2019
- Building area:1,867 sq. ft.
- Lot area:0.13 Acres
- Lot Features:Level, Trees
- Architectural Style:2 Story, Traditional
- Exterior Features:Built In Hot Tub, Covered Deck, Deck, Fenced, Fire Pit, Gazebo, Outbuilding, Patio, Porch, Sprinkler, Tool Shed, Yard
- Foundation Description:Concrete Perimeter
- Levels:2 Stories
Schools
- High school:Heritage
- Middle school:Covington
- Elementary school:Sunset
Utilities
- Water:Public Water
- Sewer:Public Sewer
Finances and disclosures
- Price:$499,900
- Price per sq. ft.:$267.76
- Tax amount:$5,268 (2025)
Features and amenities
- Laundry features:Washer/Dryer
- Amenities:Ceiling Fan, Double Pane Window(s), Garage Door Opener, High Ceilings, Laminate Flooring, Laundry, Vinyl Floors, Vinyl Frame Windows, Wall To Wall Carpet
Parking
- Total parking spaces:2
- Parking description:Driveway, RV Access Parking
- Garage spaces:2
 All information provided is deemed reliable but is not guaranteed and should be independently verified. The content relating to real estate for sale on this web site comes in part from the IDX program of the RMLS of Portland Oregon. Real estate listings held by brokerage firms other than ERA Freeman & Associates, Realtors are marked with the RMLS logo and detailed information about these properties includes the names of the listing brokers. Copyright 2026 RMLS, Portland, Oregon. Last updated: September 17, 2026
New listings near 8212 NE 86th St
- New
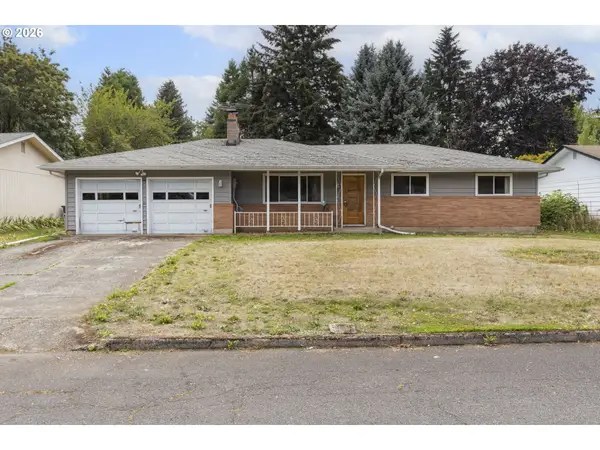 $412,000Active3 beds 2 baths1,281 sq. ft.
4107 NE 52nd St, Vancouver, WA 98661
MLS# 304682997Listed by: KELLER WILLIAMS REALTY - New
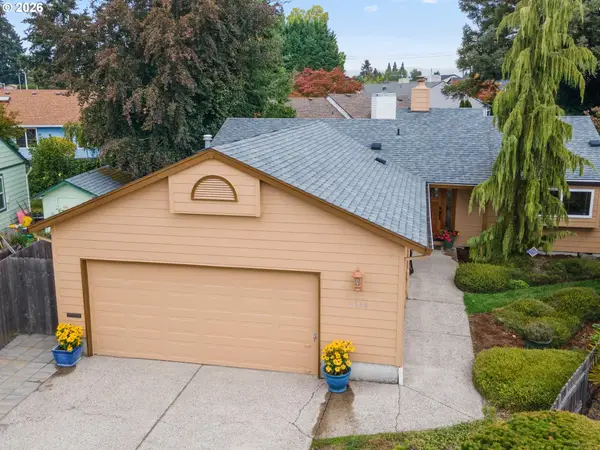 $440,000Active3 beds 2 baths1,129 sq. ft.
2110 NE 85th Cir, Vancouver, WA 98665
MLS# 578811912Listed by: BERKSHIRE HATHAWAY HOMESERVICES NW REAL ESTATE 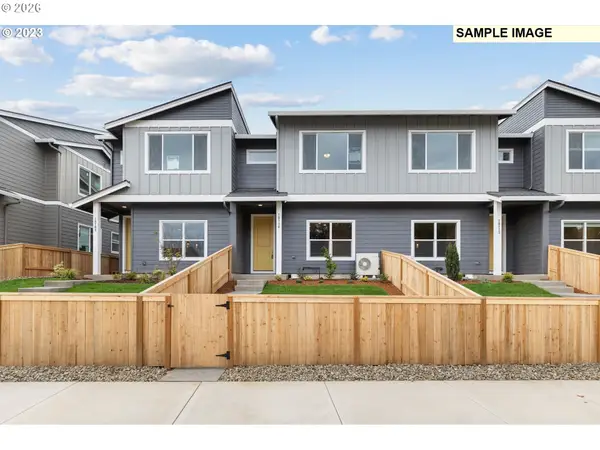 $438,833Pending3 beds 3 baths1,626 sq. ft.
18716 NE 45th Ave #lot 338, Vancouver, WA 98686
MLS# 159007354Listed by: SEKISUI HOUSE PNW, INC.- Open Sat, 12 to 2pmNew
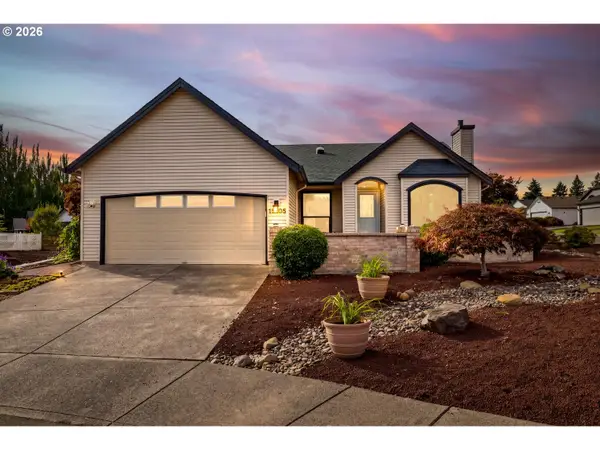 $645,000Active3 beds 2 baths1,549 sq. ft.
15405 SE 35th St, Vancouver, WA 98683
MLS# 167308649Listed by: WINDERMERE NORTHWEST LIVING - New
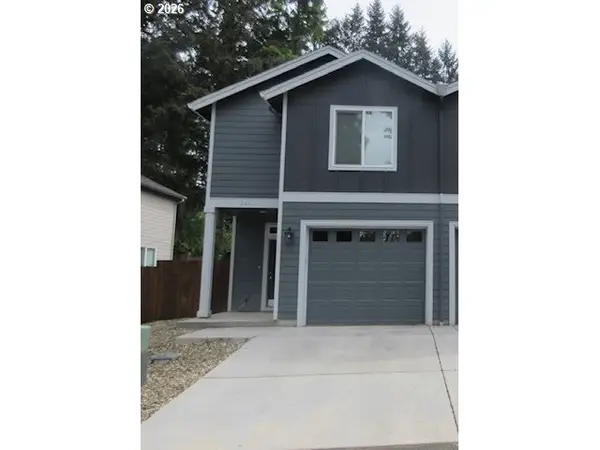 $454,900Active3 beds 3 baths1,570 sq. ft.
2421 NE 54th St, Vancouver, WA 98663
MLS# 496181571Listed by: MORE REALTY, INC - Open Sat, 11am to 1pmNew
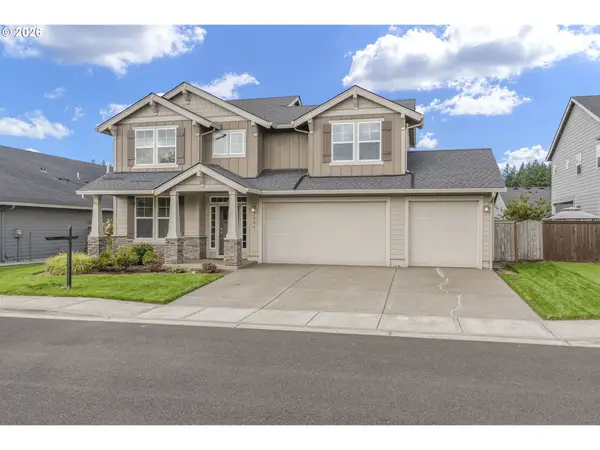 $760,000Active4 beds 3 baths2,585 sq. ft.
7904 NE 181st Ave, Vancouver, WA 98682
MLS# 517495738Listed by: EXP REALTY LLC - Open Sat, 11:30am to 1:30pmNew
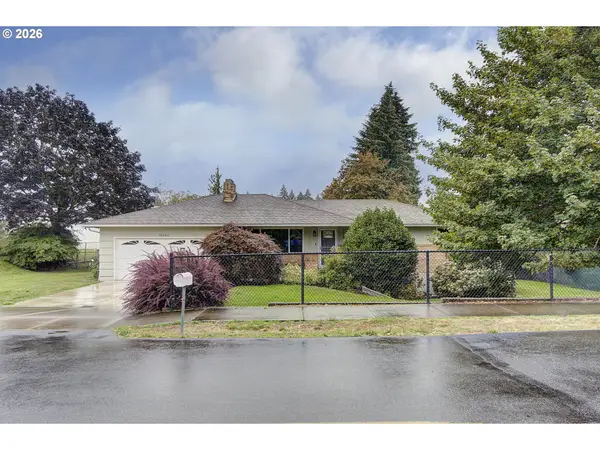 $650,000Active3 beds 3 baths2,562 sq. ft.
10106 NE 23rd Ave, Vancouver, WA 98686
MLS# 767625068Listed by: KELLER WILLIAMS REALTY - New
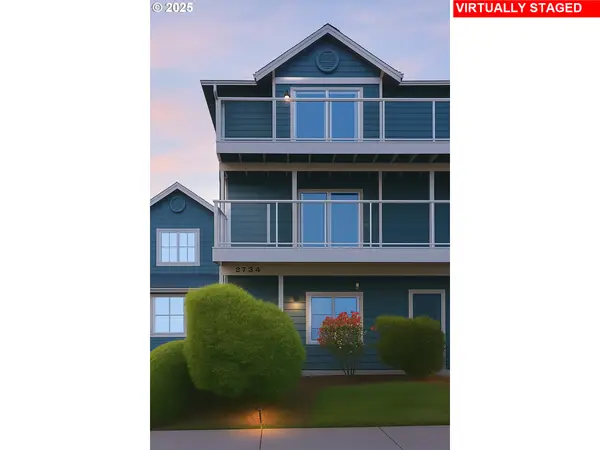 $449,000Active2 beds 3 baths1,949 sq. ft.
2772 E Mcloughlin Blvd, Vancouver, WA 98661
MLS# 470541613Listed by: RE/MAX EQUITY GROUP - New
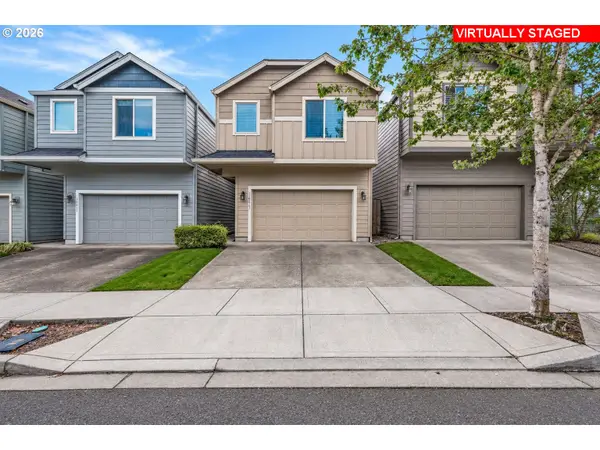 $399,000Active3 beds 3 baths1,643 sq. ft.
13015 NE 26th St, Vancouver, WA 98684
MLS# 264350733Listed by: EXP REALTY LLC - Open Sat, 11am to 1pmNew
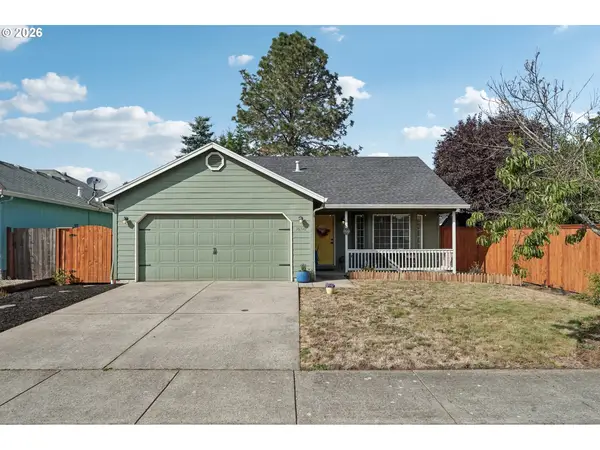 $475,000Active3 beds 2 baths1,232 sq. ft.
16310 NE 25th St, Vancouver, WA 98684
MLS# 281495499Listed by: REDFIN


Protect your home and budget from life's surprises with an Assurant Home Warranty, backed by a partner that supports you through every step of homeownership. Explore Plans.
© 2023 - 2026 ERA Franchise Systems LLC. All rights reserved. ERA Franchise Systems LLC fully supports the principles of the Fair Housing Act and the Equal Opportunity Act. ERA, ERA Real Estate powered, and their respective logos are registered service marks of ERA Franchise Systems LLC. Each office is independently owned and operated.