
8300 SE Riverview Lane, Vancouver, WA 98664
Local realty services provided by:RSVP Brokers ERA
Listed by: susan wood
Office: john l. scott, inc.
MLS#:2549747
Source:NWMLS
8300 SE Riverview Lane,Vancouver, WA 98664
$900,000
- 4 Beds
- 3 Baths
- 5,364 sq. ft.
- Single family
- Active
Price summary
- Price:$900,000
- Price per sq. ft.:$167.79
About this home
Set on a beautifully landscaped ½-acre lot, this impressive approximately 4,800-square-foot home offers exceptional space, stunning views, and endless possibilities. Featuring 4 bedrooms, 3 bathrooms, formal living and family rooms, a formal dining room, and four wood-burning fireplaces, this home was designed for both comfortable everyday living and memorable entertaining. Take in breathtaking views of the Columbia River, city skyline, Mount Hood, and the airport from multiple vantage points throughout the home. As evening falls, the twinkling lights create a spectacular backdrop and a warm, inviting atmosphere. The spacious kitchen is a entertainers dream, thoughtfully equipped with double ovens, two refrigerators, and two garbage disposals, making it ideal for preparing meals for gatherings both large and small. Step outside to your private backyard retreat, complete with an inground swimming pool, expansive outdoor living areas, and plenty of room to relax, entertain, or simply enjoy the surroundings. The generous property also offers abundant parking, including ample space for RVs, boats, and additional vehicles. A rare opportunity to own a view property of this size and caliber—offered below assessed value....
Contact an agent
Home facts
- Year built:1938
- Subdivision & Development:Vancouver
- Listing ID #:2549747
- Updated:October 10, 2026 at 11:18 AM
Rooms and interior
- Bedrooms:4
- Total bathrooms:3
- Full bathrooms:1
- Flooring:Carpet, Ceramic Tile Floor, Hardwood
- Kitchen Description:Dishwasher, Disposal, Double Oven, Microwave, Refrigerator
- Bedroom Description:Lower Level Bedrooms : 1, Main Level Bedrooms : 3
- Basement Description:Finished
- Living area:5,364 sq. ft.
Heating and cooling
- Heating:Heat Pump
Structure and exterior
- Year built:1938
- Building area:5,364 sq. ft.
- Lot area:0.54 Acres
- Lot Features:Alley, Corner, Curbed Lot, Open Space, Paved, Sidewalk
- Construction Materials:Brick Exterior Finish, Cement Planked
- Exterior Features:Deck, Fenced-Partially, Patio
- Foundation Description:Finished
- Levels:2 Story
Schools
- High school:Fort Vancouver High
- Middle school:McLoughlin Middle
- Elementary school:Harney Elementary
Utilities
- Water:Public
- Sewer:Sewer Connected
Finances and disclosures
- Price:$900,000
- Price per sq. ft.:$167.79
- Tax amount:$10,211 (2025)
Features and amenities
- Appliances:Dishwasher, Refrigerator
- Amenities:Ceiling Fan(s), French Doors, Gas Available, High Speed Internet, Shop, Walk-In Closet(s), Water Heater
Parking
- Total parking spaces:10
- Parking description:Detached Garage, Driveway, RV Parking
- Garage:Yes
 Listings courtesy of Northwest MLS as distributed by MLS GRID. Based on information submitted to the MLS GRID as of October 10, 2026. All data is obtained from various sources and may not have been verified by broker or MLS GRID. Supplied Open House Information is subject to change without notice. All information should be independently reviewed and verified for accuracy. Properties may or may not be listed by the office/agent presenting the information. Listing information is provided for consumers' personal, non-commercial use, solely to identify prospective properties for potential purchase; all other use is strictly prohibited and may violate relevant federal and state law. Information deemed reliable but not guaranteed. Copyright © 2026 MLS GRID. All Rights Reserved.
New listings near 8300 SE Riverview Lane
- Coming Soon
 $399,950First Look2 beds 1 baths2,016 sq. ft.
2320 E 25th Street, Vancouver, WA 98661
MLS# 2590518Listed by: JOHN L. SCOTT, INC. - Coming Soon
 $849,999First Look3 beds 3 baths2,532 sq. ft.
8008 NE 172nd Avenue, Vancouver, WA 98682
MLS# 2587379Listed by: EXP REALTY - Coming Soon
 $155,000First Look3 beds 2 baths1,296 sq. ft.
16500 SE 1st #169, Vancouver, WA 98684
MLS# 2587474Listed by: JOHN L. SCOTT, INC. - New
 $799,900Active4 beds 4 baths3,368 sq. ft.
603 NE 171st Ave, Vancouver, WA 98684
MLS# 190558904Listed by: MAL & SEITZ - Open Sat, 2 to 4pmNew
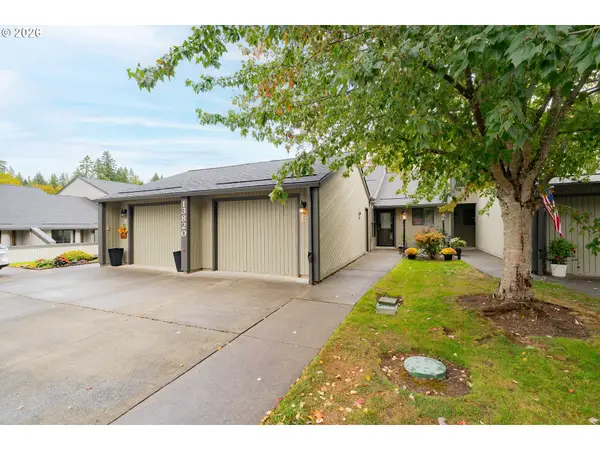 Listed by ERA$375,000Active2 beds 2 baths1,244 sq. ft.
13820 NW 10th Ct #E, Vancouver, WA 98685
MLS# 368407076Listed by: KNIPE REALTY ERA POWERED - New
 $434,900Active3 beds 3 baths1,667 sq. ft.
6117 NE 70th Ct, Vancouver, WA 98661
MLS# 390773976Listed by: REAL BROKER LLC - Open Sat, 12:30 to 2pmNew
 $674,900Active4 beds 3 baths1,891 sq. ft.
9500 NE 170th Ct, Vancouver, WA 98682
MLS# 578015133Listed by: REALTY ONE GROUP PRESTIGE - Open Sat, 12:30 to 2pmNew
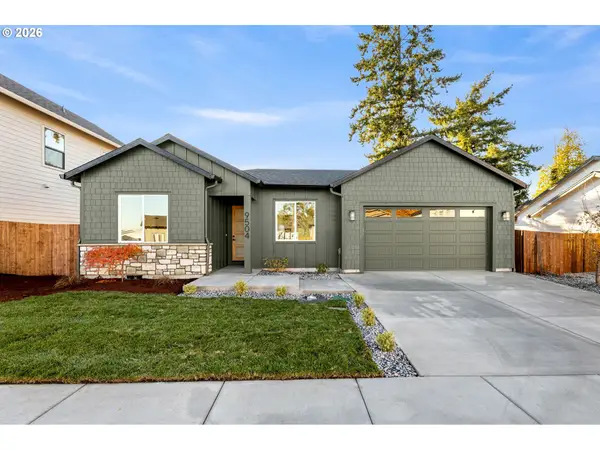 $589,000Active3 beds 2 baths1,469 sq. ft.
9504 NE 170th Ct, Vancouver, WA 98682
MLS# 125202583Listed by: REALTY ONE GROUP PRESTIGE - Open Sat, 12:30 to 2pmNew
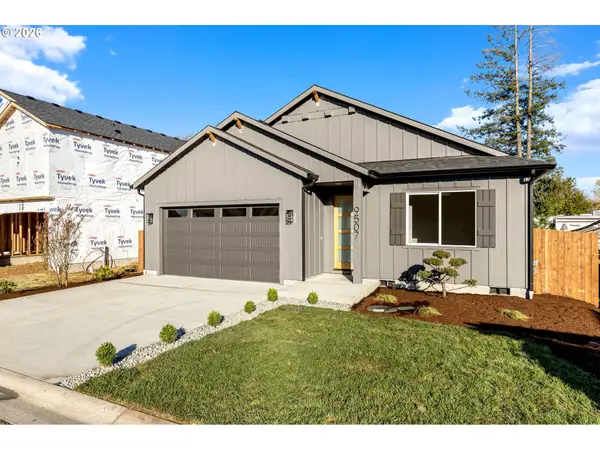 $589,000Active3 beds 2 baths1,486 sq. ft.
9507 NE 170th Ct, Vancouver, WA 98682
MLS# 340213770Listed by: REALTY ONE GROUP PRESTIGE - New
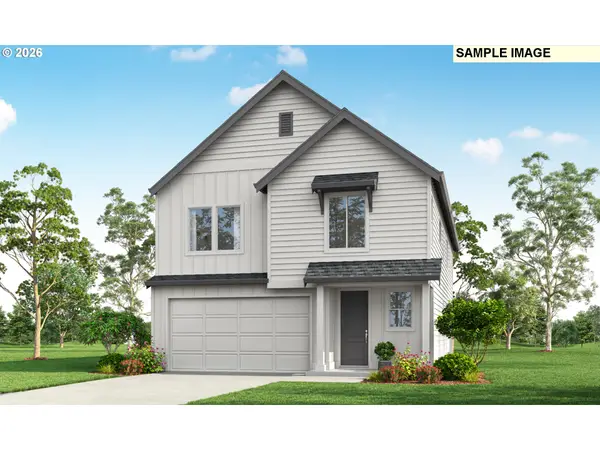 $677,985Active4 beds 3 baths2,580 sq. ft.
18311 NE 17th St, Vancouver, WA 98684
MLS# 754291158Listed by: SEKISUI HOUSE PNW, INC.


Protect your home and budget from life's surprises with an Assurant Home Warranty, backed by a partner that supports you through every step of homeownership. Explore Plans.
© 2023 - 2026 ERA Franchise Systems LLC. All rights reserved. ERA Franchise Systems LLC fully supports the principles of the Fair Housing Act and the Equal Opportunity Act. ERA, ERA Real Estate powered, and their respective logos are registered service marks of ERA Franchise Systems LLC. Each office is independently owned and operated.