
8312 NE 134th Pl, Vancouver, WA 98682
Local realty services provided by:ERA Freeman & Associates, Realtors
8312 NE 134th Pl,Vancouver, WA 98682
$541,119
- 3 Beds
- 2 Baths
- 1,315 sq. ft.
- Single family
- Pending
Listed by: charles williams, josh dannenmann
Office: sekisui house pnw, inc.360-892-0514
MLS#:465467208
Source:PORTLAND
Price summary
- Price:$541,119
- Price per sq. ft.:$411.5
- Monthly HOA dues:$72
About this home
*Sample Photos. Check out the sample walkthrough video under video tours. The last one level home in the Stone's Throw neighborhood! Price changed due to upgrades added including electric fireplace, LVP throughout main living area and more! Welcome to our 1,315 sf one level home! This quaint one level home offers ultimate comfort and style. This layout is easy to love as it separates your guest room, office or extra bedrooms from the master in a split plan design. A welcoming great room entices you to entertain or enjoy cozy nights on the couch while letting in a ton of natural light from the surround windows. Solid surface countertops, full kitchen backsplashes and huge eating island is what you will find in this open kitchen concept! Starting construction July 1, 2026 and Est completion date December, 2026. Put your personal touches on this great one level plan! Open daily 11am-6pm. Set your GPS to 8402 NE 134th pl, Vancouver WA, 98682 and come take a tour!
Contact an agent
Home facts
- Year built:2026
- Subdivision & Development:STONE'S THROW
- Listing ID #:465467208
- Added:186 day(s) ago
- Updated:October 06, 2026 at 08:46 AM
Rooms and interior
- Bedrooms:3
- Total bathrooms:2
- Full bathrooms:2
- Kitchen Description:Dishwasher, Disposal, Free Standing Range, Island, Plumbed For Icemaker, Quartz, Stainless Steel Appliance
- Basement Description:Crawl Space
- Living area:1,315 sq. ft.
Heating and cooling
- Cooling:Central Air, Heat Pump
- Heating:ENERGY STAR Qualified Equipment, Forced Air 90+, Heat Pump
Structure and exterior
- Roof:Composition, Shingle
- Year built:2026
- Building area:1,315 sq. ft.
- Lot Features:Level
- Architectural Style:1 Story, Craftsman
- Exterior Features:Fenced, Porch, Sprinkler, Yard
- Foundation Description:Concrete Perimeter, Pillar Post Pier
- Levels:1 Story
Schools
- High school:Heritage
- Middle school:Frontier
- Elementary school:Sifton
Utilities
- Water:Public Water
- Sewer:Public Sewer
Finances and disclosures
- Price:$541,119
- Price per sq. ft.:$411.5
Features and amenities
- Amenities:Garage Door Opener, High Ceilings, Laminate Flooring, Laundry, Triple Pane Windows, Vaulted Ceiling, Vinyl Floors, Vinyl Frame Windows, Wall To Wall Carpet
Parking
- Total parking spaces:2
- Parking description:Driveway
- Garage spaces:2
 All information provided is deemed reliable but is not guaranteed and should be independently verified. The content relating to real estate for sale on this web site comes in part from the IDX program of the RMLS of Portland Oregon. Real estate listings held by brokerage firms other than ERA Freeman & Associates, Realtors are marked with the RMLS logo and detailed information about these properties includes the names of the listing brokers. Copyright 2026 RMLS, Portland, Oregon. Last updated: October 6, 2026
New listings near 8312 NE 134th Pl
- Coming Soon
 $2,195,000First Look4 beds 4 baths4,265 sq. ft.
1409 SE 75th Court, Vancouver, WA 98664
MLS# 2590099Listed by: RE/MAX EQUITY GROUP - Coming Soon
 $399,950First Look2 beds 1 baths2,016 sq. ft.
2320 E 25th Street, Vancouver, WA 98661
MLS# 2590518Listed by: JOHN L. SCOTT, INC. - Coming Soon
 $849,999First Look3 beds 3 baths2,532 sq. ft.
8008 NE 172nd Avenue, Vancouver, WA 98682
MLS# 2587379Listed by: EXP REALTY - Coming Soon
 $155,000First Look3 beds 2 baths1,296 sq. ft.
16500 SE 1st #169, Vancouver, WA 98684
MLS# 2587474Listed by: JOHN L. SCOTT, INC. - New
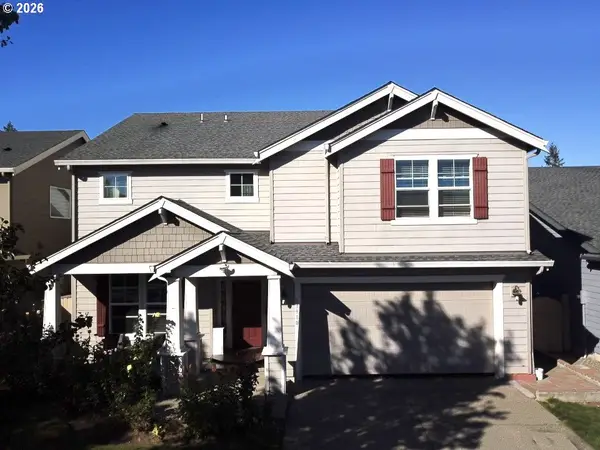 $644,000Active5 beds 3 baths2,828 sq. ft.
13910 NE 102nd St, Vancouver, WA 98682
MLS# 362042663Listed by: ARROW REALTY LLC - Open Sat, 2 to 4pmNew
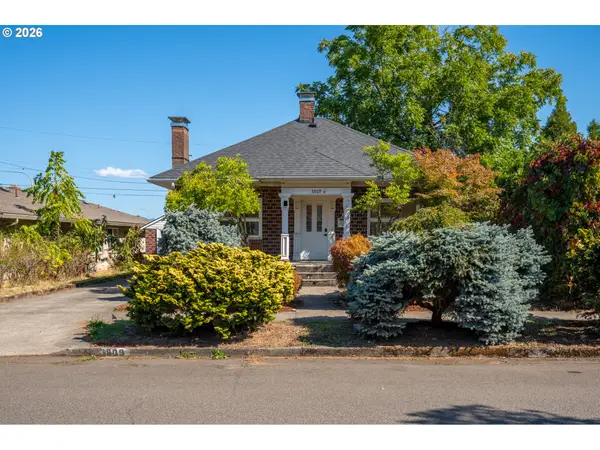 $499,900Active-- beds -- baths1,867 sq. ft.
3809 H St, Vancouver, WA 98663
MLS# 719488512Listed by: FRONT DOOR REALTY - New
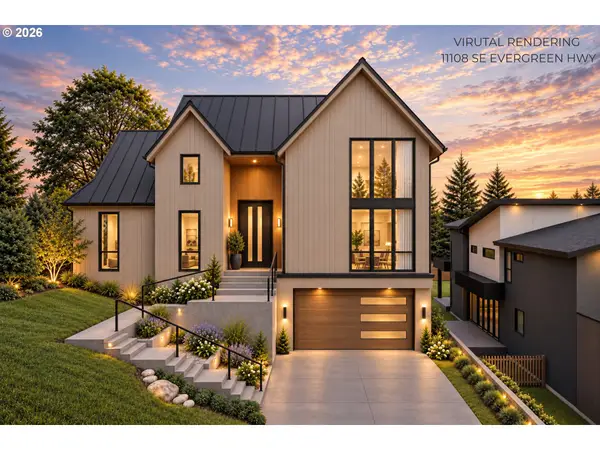 $475,000Active0.32 Acres
11108 SE Evergreen Hwy, Vancouver, WA 98664
MLS# 281826160Listed by: REAL BROKER LLC - New
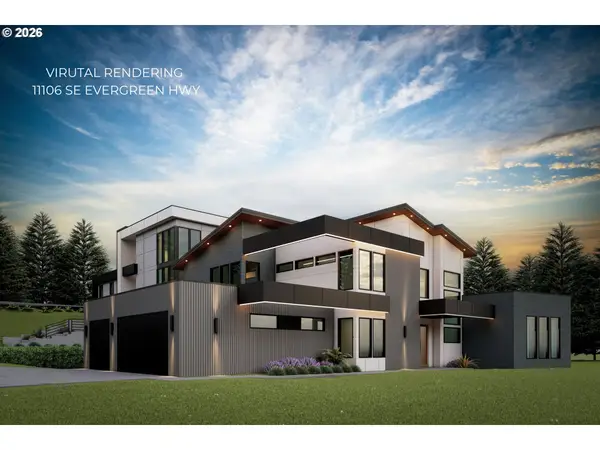 $525,000Active0.33 Acres
11106 SE Evergreen Hwy, Vancouver, WA 98664
MLS# 511994628Listed by: REAL BROKER LLC - New
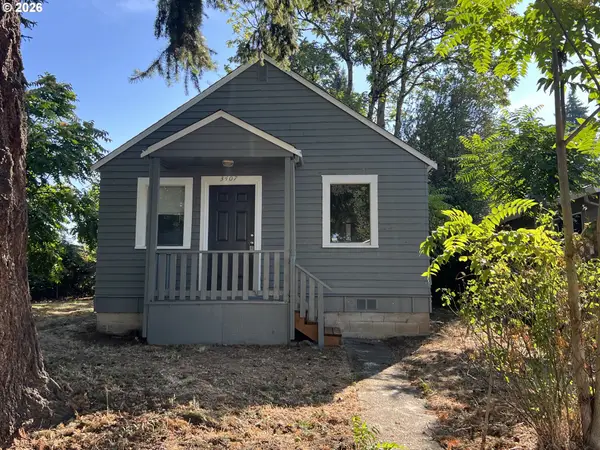 $295,000Active0.12 Acres
3407 Grand Blvd, Vancouver, WA 98661
MLS# 298389520Listed by: PREMIER REALTY - New
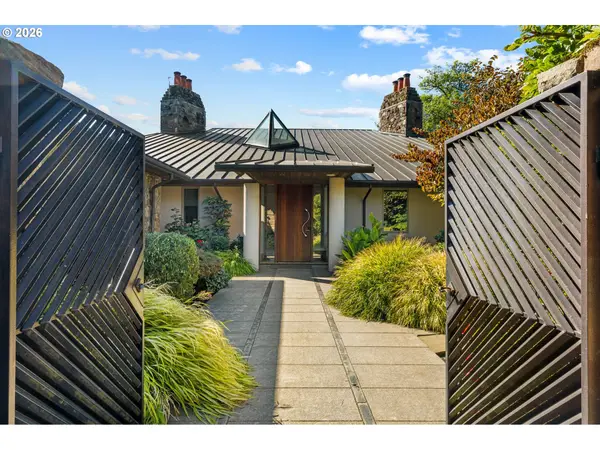 $5,000,000Active4 beds 6 baths5,739 sq. ft.
11019 SE Burlington Dr, Vancouver, WA 98664
MLS# 690175088Listed by: KELLER WILLIAMS REALTY


Protect your home and budget from life's surprises with an Assurant Home Warranty, backed by a partner that supports you through every step of homeownership. Explore Plans.
© 2023 - 2026 ERA Franchise Systems LLC. All rights reserved. ERA Franchise Systems LLC fully supports the principles of the Fair Housing Act and the Equal Opportunity Act. ERA, ERA Real Estate powered, and their respective logos are registered service marks of ERA Franchise Systems LLC. Each office is independently owned and operated.