
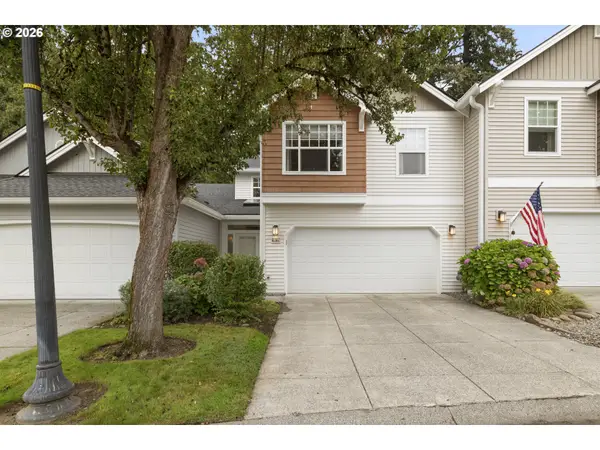
8509 NE Sunnyside Dr, Vancouver, WA 98662
Local realty services provided by:ERA Freeman & Associates, Realtors
Listed by: andria neathamer
Office: premiere property group, llc.360-693-6139
MLS#:331138870
Source:PORTLAND
Price summary
- Price:$519,900
- Price per sq. ft.:$285.35
About this home
This home sits at the end of Sunnyside Drive with no through traffic, along side a peaceful green space. With a newer roof and extensive updates throughout, it’s completely move-in ready! The updated kitchen features classic cabinetry with soft-close doors, new stainless steel appliances, beautiful quartz countertops, island, and a pantry. Open concept feel with an eat in nook and connected family room. The primary bedroom has a vaulted ceiling and dual closets. All bathrooms have been updated, including the spa like primary ensuite with a walk-in tiled shower featuring dual shower heads and a built-in bench. The hall bathroom with a tub/shower combo, and also the convenient powder room on the main. Fresh neutral interior paint, new LVP flooring on the main, & new carpet upstairs create a clean, comfortable feel throughout. The vaulted ceiling on the main level adds to an open & airy atmosphere, while the beautiful gas fireplace makes the living room warm and inviting. Step outside to the fully fenced, low-maintenance backyard, where you’ll find a patio and firepit perfect for relaxing or entertaining. There’s also an amazing dog run (that could easily be used for chickens, garden boxes, or whatever suits your needs). Additional features include a main-floor laundry room/mud room with shelving & a closet. The washer & dryer and an additional freezer (located in the garage) are all included with a full-price offer! No HOA and the seller is open to help with the buyers closing costs! Central AC installed a couple of years ago, so you can stay comfortable year-round. With all the upgrades, thoughtful features, and peaceful setting, this home offers a lot to love and is a great value! Call your agent for a private tour or come visit the open house Saturday 9/26 & Sunday 9/27 from 1pm-3pm....
Contact an agent
Home facts
- Year built:2002
- Listing ID #:331138870
- Added:1 day(s) ago
- Updated:September 23, 2026 at 09:28 PM
Rooms and interior
- Bedrooms:3
- Total bathrooms:3
- Full bathrooms:2
- Half bathrooms:1
- Kitchen Description:Disposal, Free Standing Refrigerator, Island, Microwave, Pantry, Quartz, Stainless Steel Appliance
- Basement Description:Crawl Space
- Living area:1,822 sq. ft.
Heating and cooling
- Cooling:Central Air
- Heating:Forced Air
Structure and exterior
- Roof:Composition
- Year built:2002
- Building area:1,822 sq. ft.
- Lot area:0.14 Acres
- Lot Features:Level
- Architectural Style:2 Story
- Exterior Features:Dog Run, Fenced, Fire Pit, Patio, Public Road, Yard
- Foundation Description:Concrete Perimeter
- Levels:2 Stories
Schools
- High school:Heritage
- Middle school:Covington
- Elementary school:Sunset
Utilities
- Water:Public Water
- Sewer:Public Sewer
Finances and disclosures
- Price:$519,900
- Price per sq. ft.:$285.35
- Tax amount:$5,065 (2025)
Features and amenities
- Laundry features:Washer/Dryer
- Amenities:Double Pane Window(s), High Speed Internet, Laundry, Vaulted Ceiling, Vinyl Frame Windows
Parking
- Total parking spaces:2
- Parking description:Driveway, On street
- Garage spaces:2
 All information provided is deemed reliable but is not guaranteed and should be independently verified. The content relating to real estate for sale on this web site comes in part from the IDX program of the RMLS of Portland Oregon. Real estate listings held by brokerage firms other than ERA Freeman & Associates, Realtors are marked with the RMLS logo and detailed information about these properties includes the names of the listing brokers. Copyright 2026 RMLS, Portland, Oregon. Last updated: September 23, 2026
New listings near 8509 NE Sunnyside Dr
- New
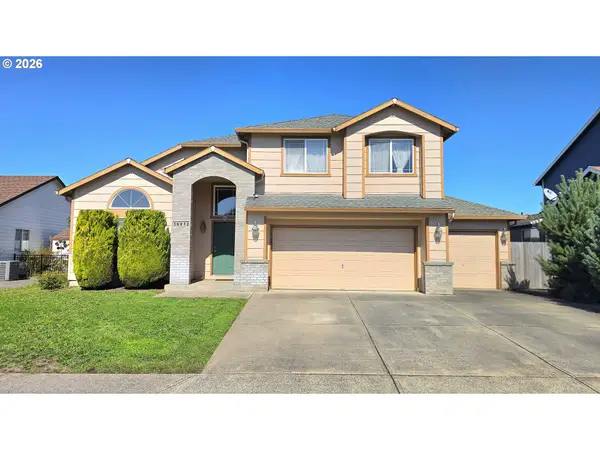 $545,000Active3 beds 3 baths2,152 sq. ft.
16412 NE 66th Way, Vancouver, WA 98682
MLS# 128006218Listed by: CALL IT CLOSED INTERNATIONAL REALTY - New
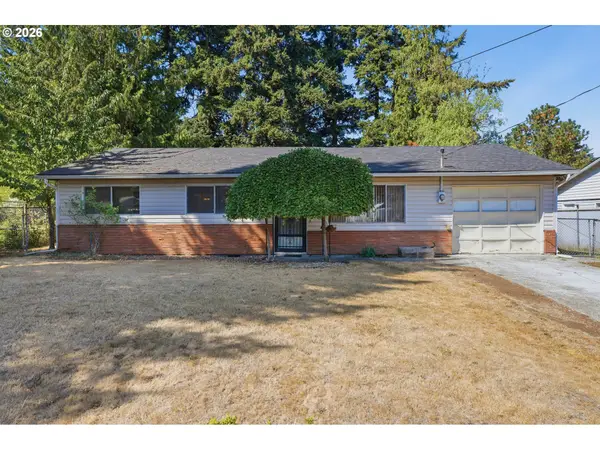 $375,000Active3 beds 1 baths988 sq. ft.
8004 NE 101st Ave, Vancouver, WA 98662
MLS# 479977887Listed by: KELLER WILLIAMS REALTY - Open Sat, 1 to 3pmNew
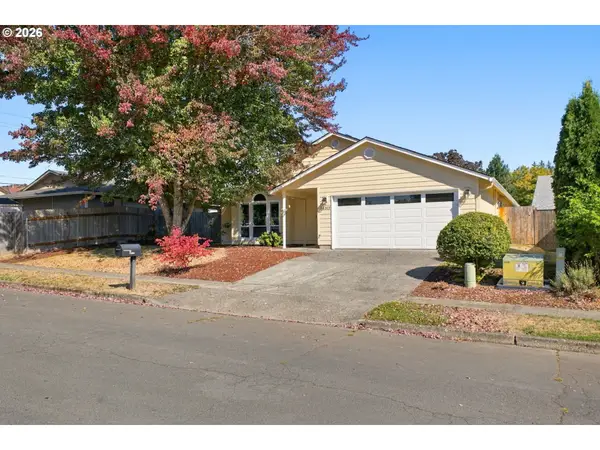 $515,000Active3 beds 2 baths1,542 sq. ft.
15313 NE 18th Ave, Vancouver, WA 98686
MLS# 253391396Listed by: KELLER WILLIAMS REALTY - Open Sat, 11am to 2pmNew
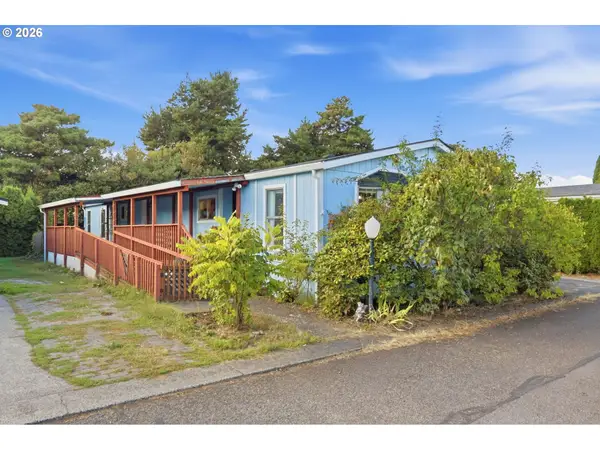 $175,000Active3 beds 2 baths1,790 sq. ft.
13217 NE 59th St #89, Vancouver, WA 98682
MLS# 141341424Listed by: KELLER WILLIAMS REALTY - New
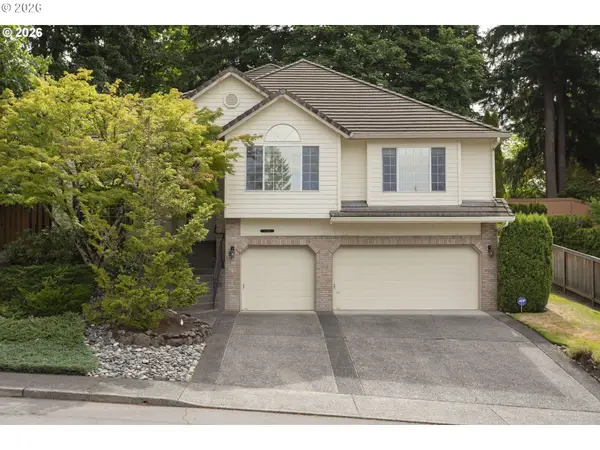 $639,900Active4 beds 3 baths2,496 sq. ft.
10819 NE 30th Ave, Vancouver, WA 98686
MLS# 337170719Listed by: WINDERMERE NORTHWEST LIVING - Open Fri, 3 to 5pm
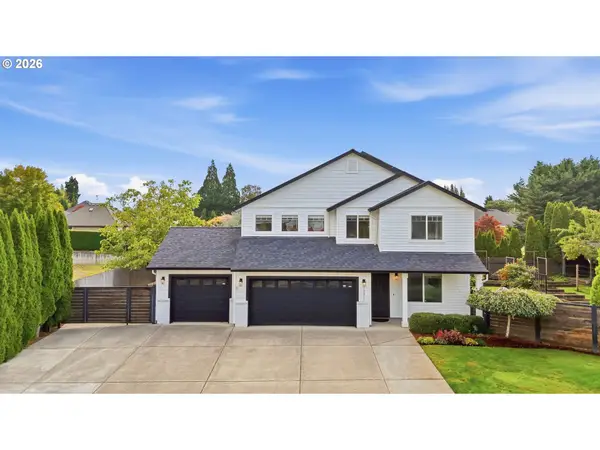 $800,000Active4 beds 3 baths2,433 sq. ft.
12511 NW 33rd Ave, Vancouver, WA 98685
MLS# 217944324Listed by: KELLER WILLIAMS REALTY - New
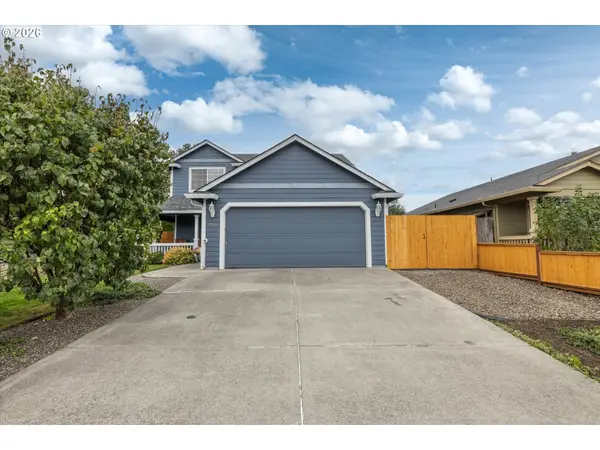 $479,000Active3 beds 3 baths1,542 sq. ft.
8506 NE 158th Ave, Vancouver, WA 98682
MLS# 579990849Listed by: DISCOVER NORTHWEST REALTY GROUP UNITED COUNTRY - Open Fri, 4 to 6pmNew
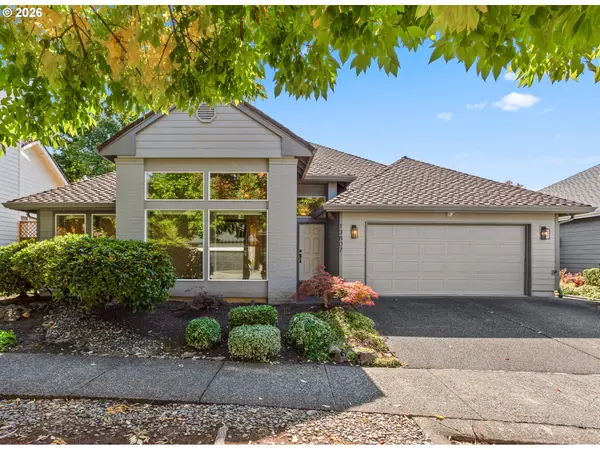 $889,000Active3 beds 3 baths2,485 sq. ft.
13807 SE 35th St, Vancouver, WA 98683
MLS# 193489191Listed by: REALTY ONE GROUP PRESTIGE - Open Sun, 1 to 3pmNew
 $429,900Active3 beds 3 baths1,880 sq. ft.
1615 NE 89th Pl, Vancouver, WA 98664
MLS# 640138256Listed by: KELLER WILLIAMS REALTY


Protect your home and budget from life's surprises with an Assurant Home Warranty, backed by a partner that supports you through every step of homeownership. Explore Plans.
© 2023 - 2026 ERA Franchise Systems LLC. All rights reserved. ERA Franchise Systems LLC fully supports the principles of the Fair Housing Act and the Equal Opportunity Act. ERA, ERA Real Estate powered, and their respective logos are registered service marks of ERA Franchise Systems LLC. Each office is independently owned and operated.