
8601 NE 60th Street, Vancouver, WA 98662
Local realty services provided by:Imagine Realty ERA Powered
Listed by: rebecca a hackworth
Office: exp realty
MLS#:2584409
Source:NWMLS
Price summary
- Price:$574,900
- Price per sq. ft.:$281.81
About this home
Welcome home to this inviting property where comfortable main-level living meets a spacious floor plan and an abundance of natural light. Set on a generous lot with mature landscaping, front and back yards, the home offers two primary suites, two living spaces, and plenty of room both inside and out.The galley kitchen features updated stainless steel appliances, hard-surface countertops, and an easy flow into the dining area, where a slider opens to the covered backyard patio. Another slider from the family room creates a seamless connection to the outdoors, while the fireplace adds a warm and inviting touch. The covered patio and stamped concrete provide a great space for relaxing, entertaining, or enjoying the privacy of your own backyard.The primary suite offers a peaceful retreat with a jetted tub and walk-in closet, while the second primary suite provides wonderful flexibility for guests, multigenerational living, or a home office. A spacious hallway bathroom includes a large shower and sink combination.Engineered hardwood floors, hard-surface countertops throughout, a full-size two-car garage, and a large garden shed with power add comfort and functionality. Located on a quiet street, this home offers the space, flexibility, and convenience you’ve been looking for. This is one you won’t want to miss—come see it for yourself!...
Contact an agent
Home facts
- Year built:1969
- Subdivision & Development:Vancouver
- Listing ID #:2584409
- Updated:September 26, 2026 at 08:43 AM
Rooms and interior
- Bedrooms:3
- Total bathrooms:3
- Full bathrooms:3
- Flooring:Carpet, Engineered Hardwood, Laminate
- Kitchen Description:Dishwasher, Disposal, Refrigerator
- Bedroom Description:Main Level Bedrooms : 3
- Basement:Yes
- Living area:2,040 sq. ft.
Heating and cooling
- Heating:Forced Air, Heat Pump
Structure and exterior
- Roof:Composition
- Year built:1969
- Building area:2,040 sq. ft.
- Lot area:0.24 Acres
- Lot Features:Paved
- Construction Materials:Wood Exterior Finish
- Exterior Features:Cabana/Gazebo, Fenced-Partially, Patio
- Foundation Description:None
- Levels:1 Story
Schools
- High school:Fort Vancouver High
- Middle school:Buyer To Verify
- Elementary school:Walnut Grove Elementary
Utilities
- Water:Public
- Sewer:Sewer Connected
Finances and disclosures
- Price:$574,900
- Price per sq. ft.:$281.81
- Tax amount:$5,140 (2025)
Features and amenities
- Appliances:Dishwasher, Refrigerator, Washer
- Laundry features:Dryer, Washer
- Amenities:Ceiling Fan(s), High Speed Internet, Propane, Walk-In Closet(s)
Parking
- Total parking spaces:2
- Parking description:Attached Garage, Driveway
- Garage:Yes
 Listings courtesy of Northwest MLS as distributed by MLS GRID. Based on information submitted to the MLS GRID as of September 26, 2026. All data is obtained from various sources and may not have been verified by broker or MLS GRID. Supplied Open House Information is subject to change without notice. All information should be independently reviewed and verified for accuracy. Properties may or may not be listed by the office/agent presenting the information. Listing information is provided for consumers' personal, non-commercial use, solely to identify prospective properties for potential purchase; all other use is strictly prohibited and may violate relevant federal and state law. Information deemed reliable but not guaranteed. Copyright © 2026 MLS GRID. All Rights Reserved.
New listings near 8601 NE 60th Street
- Coming Soon
 $155,000First Look3 beds 2 baths1,296 sq. ft.
16500 SE 1st #169, Vancouver, WA 98684
MLS# 2587474Listed by: JOHN L. SCOTT, INC. - New
 $400,000Active3 beds 2 baths1,076 sq. ft.
3017 NE 157th Ct, Vancouver, WA 98682
MLS# 142514107Listed by: REAL ESTATE PERFORMANCE GROUP LLC - Open Sun, 1 to 3pmNew
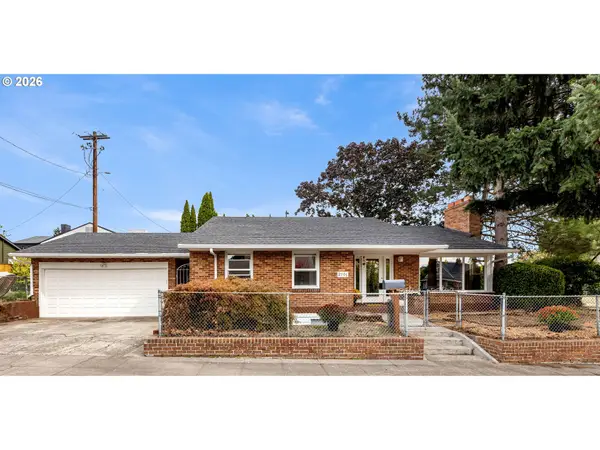 $720,000Active4 beds 3 baths2,560 sq. ft.
2701 Washington St, Vancouver, WA 98660
MLS# 521600426Listed by: WA MOVE REAL ESTATE LLC - New
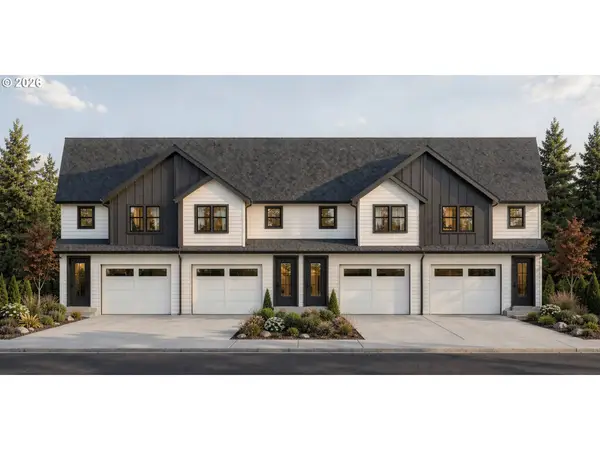 $529,900Active3 beds 3 baths2,098 sq. ft.
11605 NE 105th St, Vancouver, WA 98662
MLS# 651287546Listed by: MANOR REALTY GROUP, LLC - Open Sat, 12 to 3pmNew
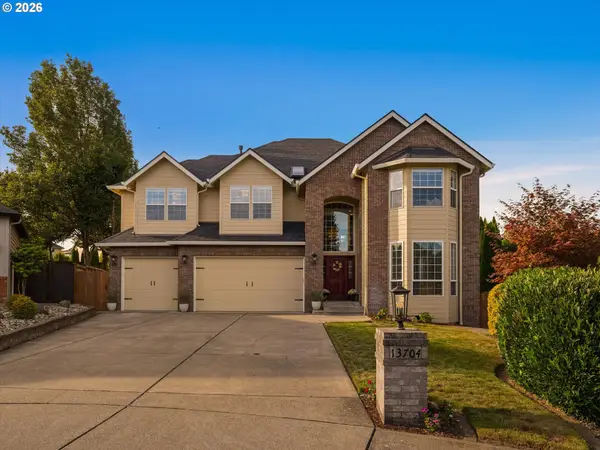 $1,100,000Active5 beds 3 baths3,757 sq. ft.
13704 NW 49th Ave, Vancouver, WA 98685
MLS# 740510107Listed by: REAL BROKER LLC - New
 $120,000Active3 beds 2 baths1,288 sq. ft.
5404 NE 121st Ave #104, Vancouver, WA 98682
MLS# 384285549Listed by: RE/MAX EQUITY GROUP - New
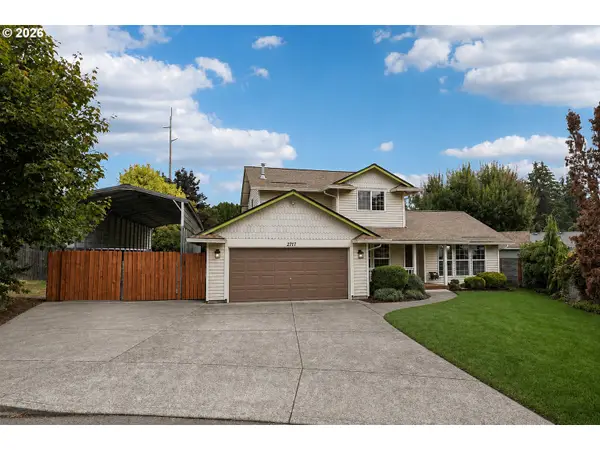 $545,000Active3 beds 3 baths1,753 sq. ft.
2717 NE 152nd Ave, Vancouver, WA 98684
MLS# 287531147Listed by: IMAGINE HOMES REALTY, LLC - Open Sat, 1 to 3pmNew
 $1,199,900Active4 beds 4 baths3,442 sq. ft.
1100 NE 145th Ave, Vancouver, WA 98684
MLS# 303412784Listed by: KELLER WILLIAMS REALTY - Open Sat, 1 to 3pmNew
 $470,000Active4 beds 3 baths2,045 sq. ft.
8505 NW 4th Ave, Vancouver, WA 98665
MLS# 309430590Listed by: BRANTLEY CHRISTIANSON REAL ESTATE - Open Sat, 11am to 5pmNew
 $599,900Active3 beds 3 baths2,180 sq. ft.
18205 NE Garden Dr, Vancouver, WA 98682
MLS# 128485879Listed by: MANOR REALTY GROUP, LLC


Protect your home and budget from life's surprises with an Assurant Home Warranty, backed by a partner that supports you through every step of homeownership. Explore Plans.
© 2023 - 2026 ERA Franchise Systems LLC. All rights reserved. ERA Franchise Systems LLC fully supports the principles of the Fair Housing Act and the Equal Opportunity Act. ERA, ERA Real Estate powered, and their respective logos are registered service marks of ERA Franchise Systems LLC. Each office is independently owned and operated.