
8608 NE Mason Dr #8, Vancouver, WA 98662
Local realty services provided by:ERA Skyview Realty
Listed by: darin rosellini
Office: re/max equity group
MLS#:2588779
Source:NWMLS
8608 NE Mason Dr #8,Vancouver, WA 98662
$340,000
- 2 Beds
- 2 Baths
- 1,332 sq. ft.
- Condominium
- Active
Price summary
- Price:$340,000
- Price per sq. ft.:$255.26
- Monthly HOA dues:$375
About this home
Step inside and prepare to be impressed! This striking home is packed with showstopping features, modern technology, and unexpected luxuries designed to elevate everyday living. The inviting main living space centers around a cozy fireplace, while custom crown molding with integrated LED cove lighting creates incredible ambiance. Built-in ceiling speakers deliver seamless whole-room audio, making entertaining just as effortless as relaxing at home. Smart-home compatible lighting and keyless entry add even more convenience, while a spacious attic with plywood flooring provides valuable additional storage. Don't forget the main level secondary bedroom and beautifully finished 3/4 bath with a sleek tiled walk-in shower, ideal for guests or flexible everyday living. Head upstairs and discover an entirely private primary suite occupying a level all its own. The custom walk-in closet features built-in drawers, shelving, abundant hanging space, plus built-in safe; while the spa-inspired bath takes luxury to another level. Unwind in the jetted tub or indulge in the dramatic ceiling-mounted rainfall shower with handheld wand and Moen digital shower system featuring electronic temperature control. Sleek tile, an illuminated LED mirror, and custom accent lighting complete this incredible retreat. From the private primary retreat and spa-like bathrooms to integrated audio, dramatic lighting, and smart technology, this home delivers serious WOW factor at every turn!...
Contact an agent
Home facts
- Year built:1981
- Subdivision & Development:Vancouver
- Listing ID #:2588779
- Updated:October 01, 2026 at 02:43 PM
Rooms and interior
- Bedrooms:2
- Total bathrooms:2
- Full bathrooms:2
- Flooring:Carpet, Laminate
- Kitchen Description:Dishwasher, Disposal, Microwave, Refrigerator
- Bedroom Description:Main Level Bedrooms : 1, Upper Level Bedrooms : 1
- Living area:1,332 sq. ft.
Heating and cooling
- Heating:Baseboard
Structure and exterior
- Roof:Composition
- Year built:1981
- Building area:1,332 sq. ft.
- Lot Features:Cul-De-Sac, Curbed Lot, Dead-end Street, Paved, Secluded, Sidewalk
- Construction Materials:Wood Products Exterior Finish
- Exterior Features:Garden Space
- Levels:2 Story
Schools
- High school:Fort Vancouver High
- Middle school:McLoughlin Middle
- Elementary school:Ogden Elementary
Finances and disclosures
- Price:$340,000
- Price per sq. ft.:$255.26
- Tax amount:$2,889 (2025)
Features and amenities
- Appliances:Dishwasher, Refrigerator, Washer
- Laundry features:Dryer, Electric Dryer Hookup, Washer, Washer Hookup
- Amenities:Athletic Court, Vaulted Ceiling(s), Walk-In Closet(s), Water Heater
- Smart home:Yes
Parking
- Total parking spaces:2
- Parking description:Individual Garage, Off Street Parking, Uncovered Parking
- Garage:Yes
 Listings courtesy of Northwest MLS as distributed by MLS GRID. Based on information submitted to the MLS GRID as of October 1, 2026. All data is obtained from various sources and may not have been verified by broker or MLS GRID. Supplied Open House Information is subject to change without notice. All information should be independently reviewed and verified for accuracy. Properties may or may not be listed by the office/agent presenting the information. Listing information is provided for consumers' personal, non-commercial use, solely to identify prospective properties for potential purchase; all other use is strictly prohibited and may violate relevant federal and state law. Information deemed reliable but not guaranteed. Copyright © 2026 MLS GRID. All Rights Reserved.
New listings near 8608 NE Mason Dr #8
- Coming Soon
 $849,999First Look3 beds 3 baths2,532 sq. ft.
8008 NE 172nd Avenue, Vancouver, WA 98682
MLS# 2587379Listed by: EXP REALTY - Coming Soon
 $155,000First Look3 beds 2 baths1,296 sq. ft.
16500 SE 1st #169, Vancouver, WA 98684
MLS# 2587474Listed by: JOHN L. SCOTT, INC. - New
 $925,000Active4 beds 3 baths2,798 sq. ft.
4715 NE 142nd Street, Vancouver, WA 98686
MLS# 2588647Listed by: REDFIN - New
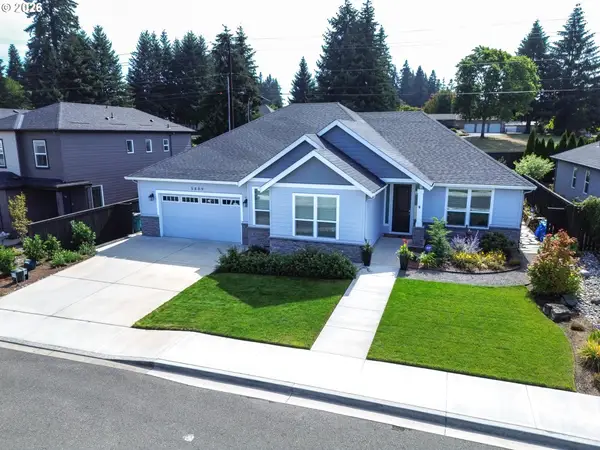 $735,000Active4 beds 2 baths2,311 sq. ft.
5809 NE 120th St, Vancouver, WA 98686
MLS# 492130030Listed by: KELLY RIGHT REAL ESTATE VANCOUVER - New$735,000Active4 beds 2 baths2,311 sq. ft.
5809 NE 120th St, Vancouver, WA 98686
MLS# 492130030Listed by: KELLY RIGHT REAL ESTATE VANCOUVER - New
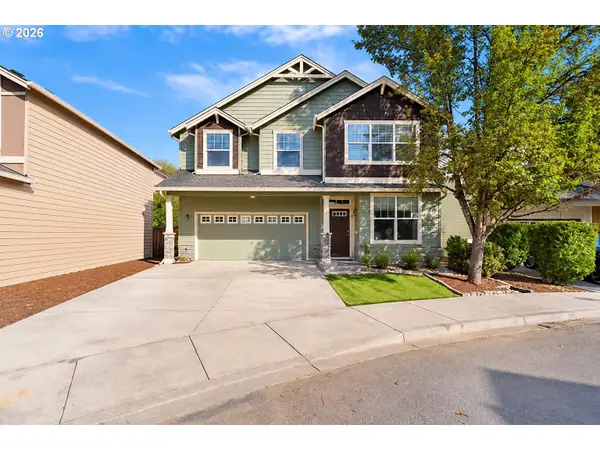 $519,000Active4 beds 3 baths2,167 sq. ft.
5919 NE 59th Ct, Vancouver, WA 98661
MLS# 359321078Listed by: REAL BROKER LLC - New
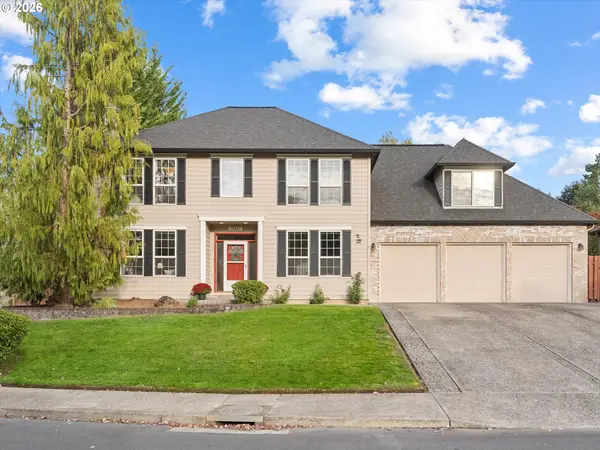 $775,000Active5 beds 3 baths3,179 sq. ft.
13619 NW 44th Ct, Vancouver, WA 98685
MLS# 644554054Listed by: WINDERMERE NORTHWEST LIVING - New
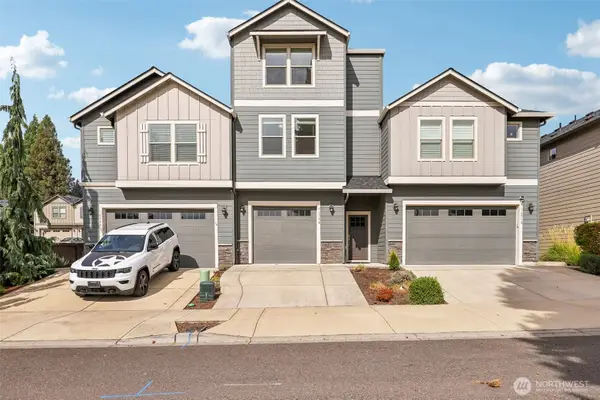 $470,000Active4 beds 3 baths1,748 sq. ft.
16508 SE 39th Street, Vancouver, WA 98683
MLS# 2586426Listed by: REDFIN - New
 $520,000Active4 beds 3 baths2,008 sq. ft.
9710 NE 132nd Ave, Vancouver, WA 98682
MLS# 534538557Listed by: KELLER WILLIAMS REALTY - New
 $225,000Active2 beds 2 baths896 sq. ft.
5264 NE 121st Ave, Vancouver, WA 98682
MLS# 654097952Listed by: COLDWELL BANKER BAIN


Protect your home and budget from life's surprises with an Assurant Home Warranty, backed by a partner that supports you through every step of homeownership. Explore Plans.
© 2023 - 2026 ERA Franchise Systems LLC. All rights reserved. ERA Franchise Systems LLC fully supports the principles of the Fair Housing Act and the Equal Opportunity Act. ERA, ERA Real Estate powered, and their respective logos are registered service marks of ERA Franchise Systems LLC. Each office is independently owned and operated.