
8623 NE Lewis Dr, Vancouver, WA 98662
Local realty services provided by:ERA Freeman & Associates, Realtors
8623 NE Lewis Dr,Vancouver, WA 98662
$399,000
- 4 Beds
- 2 Baths
- 1,240 sq. ft.
- Single family
- Active
Listed by: jared ritz, tracy balogh
Office: discover northwest realty group united country360-843-4032
MLS#:314901951
Source:PORTLAND
Price summary
- Price:$399,000
- Price per sq. ft.:$321.77
About this home
Single-level ranch living in East Vancouver. This 4-bedroom, 1.5-bath home offers 1,240 sq ft all on one level, set on a level 0.18-acre lot on a paved public road with no HOA. The living room centers on a wood-burning fireplace, while ductless mini-split heating and cooling keep things comfortable year-round and double-pane vinyl windows add efficiency. The kitchen features a built-in dishwasher, electric range with hood, and easy-care vinyl flooring. All flowing into a dining area with its own door to the yard — perfect for morning coffee or summer barbecues. The primary bedroom includes an en-suite half bath, with three additional bedrooms and a full bathroom completing the floor plan. The attached 2-car garage plus driveway provides parking and great storage. Quick access to I-205, Vancouver Mall, and on the bus line to get you to and from everyday shopping and dining — approximately 20 minutes to PDX airport and 25 minutes to downtown Portland.
Contact an agent
Home facts
- Year built:1971
- Subdivision & Development:Ogden
- Listing ID #:314901951
- Added:1 day(s) ago
- Updated:October 27, 2026 at 02:45 PM
Rooms and interior
- Bedrooms:4
- Total bathrooms:2
- Full bathrooms:1
- Half bathrooms:1
- Kitchen Description:Dishwasher, Free Standing Range, Free Standing Refrigerator, Range Hood
- Basement Description:Crawl Space
- Living area:1,240 sq. ft.
Heating and cooling
- Heating:Mini Split, Wood Stove
Structure and exterior
- Roof:Composition
- Year built:1971
- Building area:1,240 sq. ft.
- Lot area:0.18 Acres
- Lot Features:Level, On Busline, Public Road
- Architectural Style:1 Story, Ranch
- Exterior Features:Fenced, Patio, Yard
- Foundation Description:Concrete Perimeter
- Levels:1 Story
Schools
- High school:Fort Vancouver
- Middle school:McLoughlin
- Elementary school:Ogden
Utilities
- Water:Public Water
- Sewer:Public Sewer
Finances and disclosures
- Price:$399,000
- Price per sq. ft.:$321.77
- Tax amount:$281 (2026)
Features and amenities
- Amenities:Double Pane Window(s), Vinyl Floors, Vinyl Frame Windows, Wall To Wall Carpet
Parking
- Total parking spaces:2
- Parking description:Driveway
- Garage spaces:2
 All information provided is deemed reliable but is not guaranteed and should be independently verified. The content relating to real estate for sale on this web site comes in part from the IDX program of the RMLS of Portland Oregon. Real estate listings held by brokerage firms other than ERA Freeman & Associates, Realtors are marked with the RMLS logo and detailed information about these properties includes the names of the listing brokers. Copyright 2026 RMLS, Portland, Oregon. Last updated: October 27, 2026
New listings near 8623 NE Lewis Dr
- New
 $410,000Active3 beds 1 baths1,382 sq. ft.
3206 Drummond Ave, Vancouver, WA 98661
MLS# 412180518Listed by: KELLER WILLIAMS REALTY - New
 $495,000Active3 beds 2 baths1,544 sq. ft.
10202 NE 24th Cir, Vancouver, WA 98664
MLS# 571560046Listed by: CAPSTONE REAL ESTATE SERVICES - New
 $305,000Active3 beds 3 baths1,340 sq. ft.
7509 NE Vancouver Mall Drive #A5, Vancouver, WA 98662
MLS# 2598491Listed by: HARCOURTS PENINSULA PROPERTIES - New
 $440,000Active3 beds 3 baths1,859 sq. ft.
7609 NE 61st Cir, Vancouver, WA 98662
MLS# 442945717Listed by: KELLER WILLIAMS REALTY - New
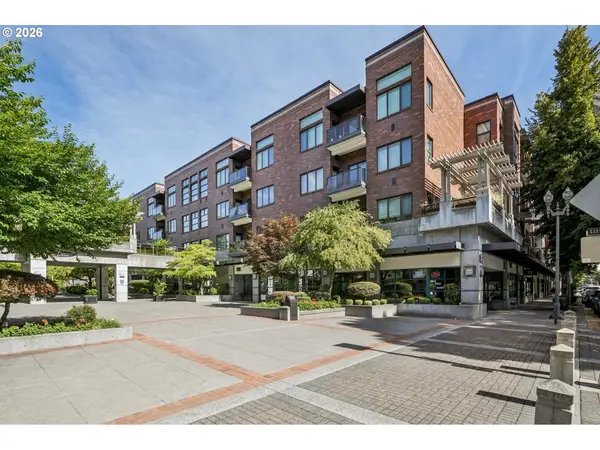 $549,900Active2 beds 2 baths1,015 sq. ft.
300 W 8th St #206, Vancouver, WA 98660
MLS# 508510193Listed by: MORE REALTY - New
 $490,000Active2 beds 2 baths982 sq. ft.
738 SE Fairwinds Loop, Vancouver, WA 98661
MLS# 794430493Listed by: EXP REALTY, LLC - New
 $1,150,000Active4 beds 3 baths3,401 sq. ft.
12108 NE 113th St, Vancouver, WA 98662
MLS# 613433966Listed by: MORE REALTY - New
 $624,900Active3 beds 2 baths1,756 sq. ft.
13100 NE 108th Cir, Vancouver, WA 98682
MLS# 311298949Listed by: WAYNE KANKELBERG REAL ESTATE, LLC - New
 $529,900Active3 beds 3 baths2,098 sq. ft.
11621 NE 105th St, Vancouver, WA 98662
MLS# 150080449Listed by: MANOR REALTY GROUP, LLC


Protect your home and budget from life's surprises with an Assurant Home Warranty, backed by a partner that supports you through every step of homeownership. Explore Plans.
© 2023 - 2026 ERA Franchise Systems LLC. All rights reserved. ERA Franchise Systems LLC fully supports the principles of the Fair Housing Act and the Equal Opportunity Act. ERA, ERA Real Estate powered, and their respective logos are registered service marks of ERA Franchise Systems LLC. Each office is independently owned and operated.