
9009 NE 22nd Cir, Vancouver, WA 98664
Local realty services provided by:Knipe Realty ERA Powered
Listed by: jill daniels
Office: windermere northwest living360-253-3600
MLS#:345578596
Source:PORTLAND
Price summary
- Price:$450,000
- Price per sq. ft.:$345.36
About this home
Tucked away in a quiet cul-de-sac on a generous 0.26 acre lot, this inviting single level home with 3 bedrooms and 2 baths pairs turnkey readiness with a great setting. Fresh interior paint and natural light highlight the layout, anchored by a living area with a classic wood burning fireplace for cozy PNW evenings. The kitchen comes equipped with stainless steel appliances, and the primary bedroom features a private ensuite. Outside, the fully fenced backyard offers plenty of room for gardening and entertaining. The attached two car garage includes extra room for storage, and the spacious lot provides room to park an RV or boat with no HOA or restrictive CC&Rs. This excellent location allows quick access to I-205, Burnt Bridge Creek Trail, and local transit.
Contact an agent
Home facts
- Year built:1979
- Subdivision & Development:Oakbrook
- Listing ID #:345578596
- Added:56 day(s) ago
- Updated:September 26, 2026 at 05:27 PM
Rooms and interior
- Bedrooms:3
- Total bathrooms:2
- Full bathrooms:2
- Kitchen Description:Dishwasher, Disposal, Free Standing Range, Microwave, Range Hood, Stainless Steel Appliance
- Basement Description:Crawl Space
- Living area:1,303 sq. ft.
Structure and exterior
- Roof:Composition
- Year built:1979
- Building area:1,303 sq. ft.
- Lot area:0.26 Acres
- Lot Features:Cul De Sac, Level
- Architectural Style:1 Story, Ranch
- Exterior Features:Fenced, Outbuilding, Porch, RV Boat Storage, Yard
- Foundation Description:Concrete Perimeter
- Levels:1 Story
Schools
- High school:Evergreen
- Middle school:Cascade
- Elementary school:Marrion
Utilities
- Water:Public Water
- Sewer:Public Sewer
Finances and disclosures
- Price:$450,000
- Price per sq. ft.:$345.36
- Tax amount:$4,304 (2025)
Features and amenities
- Amenities:Laundry, Vinyl Frame Windows, Wainscoting
Parking
- Total parking spaces:2
- Parking description:Driveway, On street
- Garage spaces:2
 All information provided is deemed reliable but is not guaranteed and should be independently verified. The content relating to real estate for sale on this web site comes in part from the IDX program of the RMLS of Portland Oregon. Real estate listings held by brokerage firms other than Knipe Realty ERA Powered are marked with the RMLS logo and detailed information about these properties includes the names of the listing brokers. Copyright 2026 RMLS, Portland, Oregon. Last updated: September 26, 2026
New listings near 9009 NE 22nd Cir
- Coming Soon
 $155,000First Look3 beds 2 baths1,296 sq. ft.
16500 SE 1st #169, Vancouver, WA 98684
MLS# 2587474Listed by: JOHN L. SCOTT, INC. - New
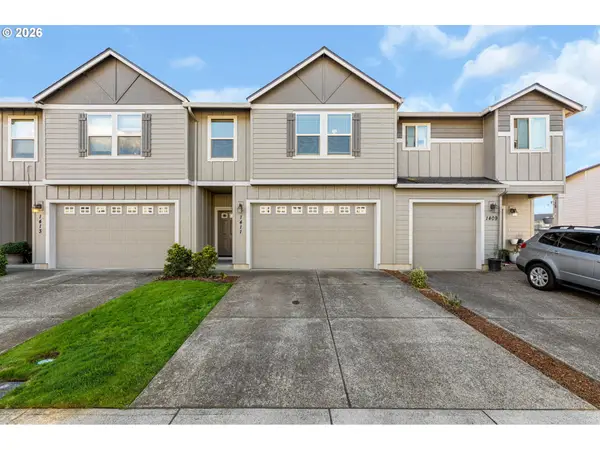 $385,000Active3 beds 3 baths1,885 sq. ft.
1411 NE 83rd Dr, Vancouver, WA 98665
MLS# 769014114Listed by: WINDERMERE NORTHWEST LIVING - New
 $425,000Active3 beds 2 baths1,077 sq. ft.
13907 NE 89th Cir, Vancouver, WA 98682
MLS# 300960392Listed by: KELLER WILLIAMS REALTY - New
 $465,000Active4 beds 3 baths1,802 sq. ft.
13104 NE 117th Ct, Vancouver, WA 98682
MLS# 480136762Listed by: CASCADE HASSON SOTHEBY'S INTERNATIONAL REALTY - New
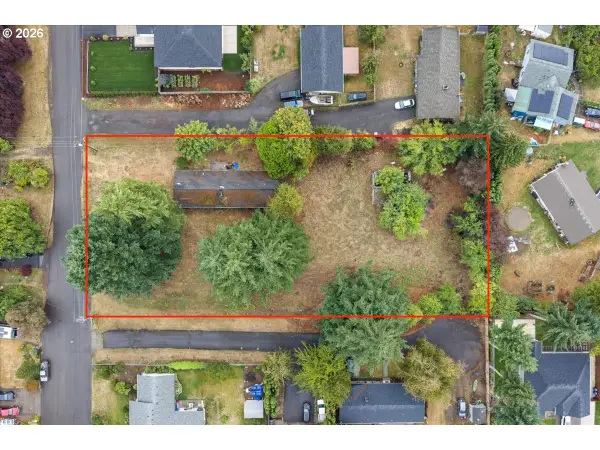 $450,000Active0.93 Acres
4308 NE 143rd Ave, Vancouver, WA 98682
MLS# 792342079Listed by: RE/MAX NORTHWEST - New
 $400,000Active3 beds 2 baths1,076 sq. ft.
3017 NE 157th Ct, Vancouver, WA 98682
MLS# 142514107Listed by: REAL ESTATE PERFORMANCE GROUP LLC - Open Sun, 1 to 3pmNew
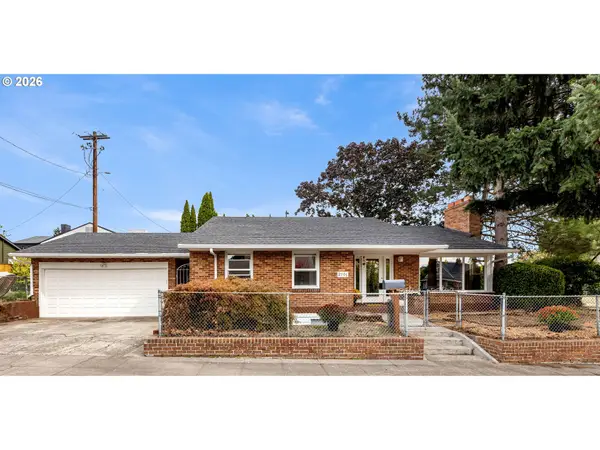 $720,000Active4 beds 3 baths2,560 sq. ft.
2701 Washington St, Vancouver, WA 98660
MLS# 521600426Listed by: WA MOVE REAL ESTATE LLC - New
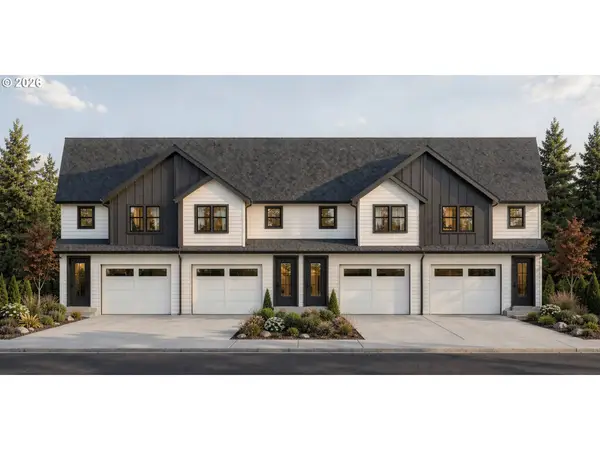 $529,900Active3 beds 3 baths2,098 sq. ft.
11605 NE 105th St, Vancouver, WA 98662
MLS# 651287546Listed by: MANOR REALTY GROUP, LLC - Open Sat, 12 to 3pmNew
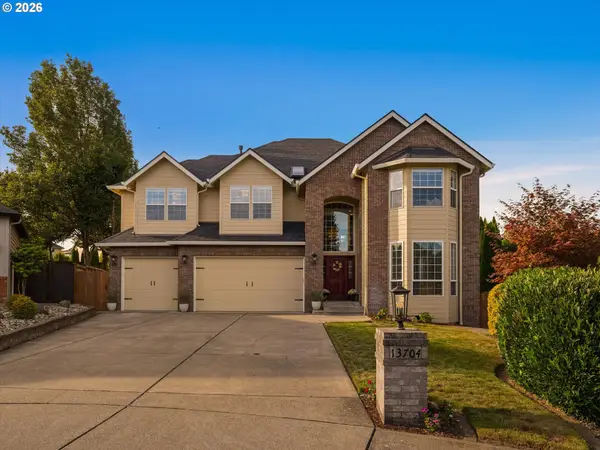 $1,100,000Active5 beds 3 baths3,757 sq. ft.
13704 NW 49th Ave, Vancouver, WA 98685
MLS# 740510107Listed by: REAL BROKER LLC - New
 $120,000Active3 beds 2 baths1,288 sq. ft.
5404 NE 121st Ave #104, Vancouver, WA 98682
MLS# 384285549Listed by: RE/MAX EQUITY GROUP


Protect your home and budget from life's surprises with an Assurant Home Warranty, backed by a partner that supports you through every step of homeownership. Explore Plans.
© 2023 - 2026 ERA Franchise Systems LLC. All rights reserved. ERA Franchise Systems LLC fully supports the principles of the Fair Housing Act and the Equal Opportunity Act. ERA, ERA Real Estate powered, and their respective logos are registered service marks of ERA Franchise Systems LLC. Each office is independently owned and operated.