
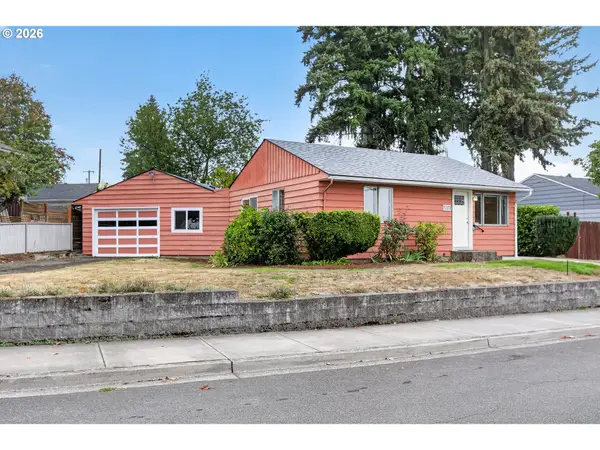
9319 NE 136th Avenue, Vancouver, WA 98682
Local realty services provided by:ERA Skyview Realty
Listed by: pam mills
Office: new moon realty
MLS#:2571737
Source:NWMLS
9319 NE 136th Avenue,Vancouver, WA 98682
$470,000
- 3 Beds
- 2 Baths
- 1,432 sq. ft.
- Single family
- Active
Price summary
- Price:$470,000
- Price per sq. ft.:$328.21
About this home
.One-level home in a convenient location! 3 bedrooms, 2 baths, living room, family room, covered front porch, and a large backyard. The primary suite includes a private bathroom with walk-in shower. Recent updates in the last 5 years include lap siding, exterior paint, gutters, hot water heater, and a new main water line from the meter to the house. The refrigerator and washer/dryer are excluded from the sale. No HOA. Hydro-heating system. This home has a functional layout and still has plenty of potential to make it your own
Contact an agent
Home facts
- Year built:1992
- Subdivision & Development:East Orchard
- Listing ID #:2571737
- Updated:October 05, 2026 at 12:32 AM
Rooms and interior
- Bedrooms:3
- Total bathrooms:2
- Full bathrooms:2
- Flooring:Carpet, Vinyl Floor
- Kitchen Description:Dishwasher, Microwave
- Bedroom Description:Main Level Bedrooms : 3
- Living area:1,432 sq. ft.
Structure and exterior
- Roof:Composition
- Year built:1992
- Building area:1,432 sq. ft.
- Lot area:0.16 Acres
- Lot Features:Curbed Lot
- Architectural Style:Traditional
- Construction Materials:Wood Exterior Finish
- Exterior Features:Deck, Fenced-Fully, Patio
- Foundation Description:None
- Levels:1 Story
Schools
- High school:Heritage High
- Middle school:Frontier Mid
- Elementary school:Sifton Elem
Utilities
- Water:Public
- Sewer:Sewer Connected
Finances and disclosures
- Price:$470,000
- Price per sq. ft.:$328.21
- Tax amount:$4,415 (2026)
Features and amenities
- Appliances:Dishwasher
- Amenities:Ceiling Fan(s), Water Heater
Parking
- Total parking spaces:4
- Parking description:Attached Garage
- Garage:Yes
 Listings courtesy of Northwest MLS as distributed by MLS GRID. Based on information submitted to the MLS GRID as of October 5, 2026. All data is obtained from various sources and may not have been verified by broker or MLS GRID. Supplied Open House Information is subject to change without notice. All information should be independently reviewed and verified for accuracy. Properties may or may not be listed by the office/agent presenting the information. Listing information is provided for consumers' personal, non-commercial use, solely to identify prospective properties for potential purchase; all other use is strictly prohibited and may violate relevant federal and state law. Information deemed reliable but not guaranteed. Copyright © 2026 MLS GRID. All Rights Reserved.
New listings near 9319 NE 136th Avenue
- Coming Soon
 $2,195,000First Look4 beds 4 baths4,265 sq. ft.
1409 SE 75th Court, Vancouver, WA 98664
MLS# 2590099Listed by: RE/MAX EQUITY GROUP - Coming Soon
 $399,950First Look2 beds 1 baths2,016 sq. ft.
2320 E 25th Street, Vancouver, WA 98661
MLS# 2590518Listed by: JOHN L. SCOTT, INC. - Coming Soon
 $849,999First Look3 beds 3 baths2,532 sq. ft.
8008 NE 172nd Avenue, Vancouver, WA 98682
MLS# 2587379Listed by: EXP REALTY - Coming Soon
 $155,000First Look3 beds 2 baths1,296 sq. ft.
16500 SE 1st #169, Vancouver, WA 98684
MLS# 2587474Listed by: JOHN L. SCOTT, INC. - New
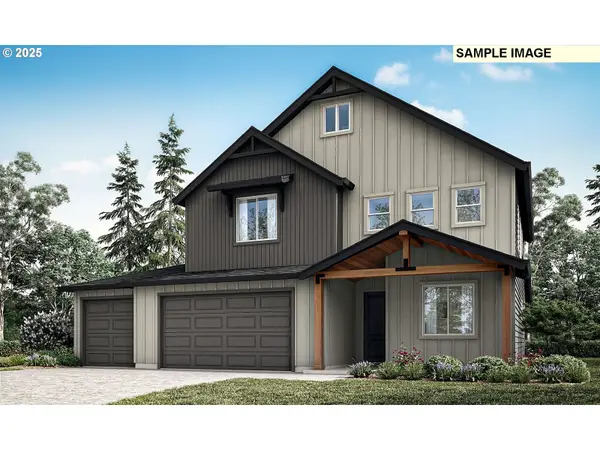 $788,340Active4 beds 4 baths2,618 sq. ft.
4003 NE 184th St #LOT 428, Vancouver, WA 98686
MLS# 139725859Listed by: SEKISUI HOUSE PNW, INC. 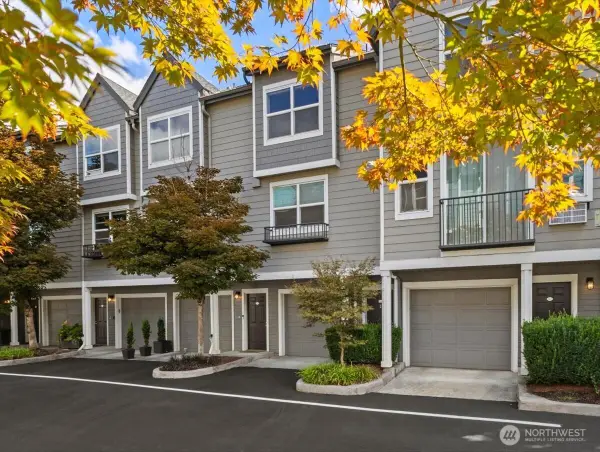 $440,000Active3 beds 3 baths1,317 sq. ft.
1523 SE Cutter Lane #1523 B, Vancouver, WA 98661
MLS# 2576435Listed by: EXP REALTY- Open Mon, 3 to 6pmNew
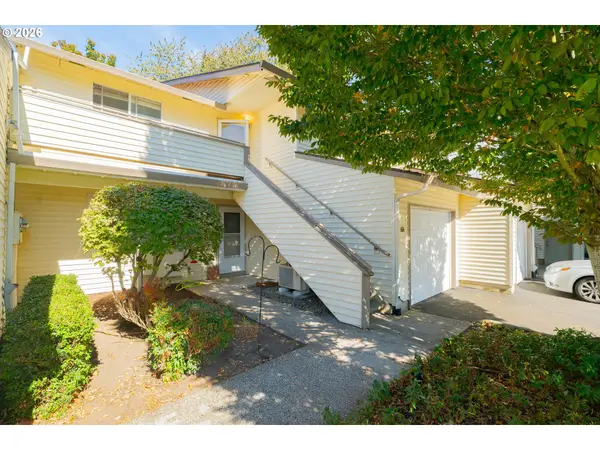 $250,000Active3 beds 2 baths1,132 sq. ft.
502 SE 157th Ave #59, Vancouver, WA 98684
MLS# 398632453Listed by: REALTY ONE GROUP PRESTIGE - New
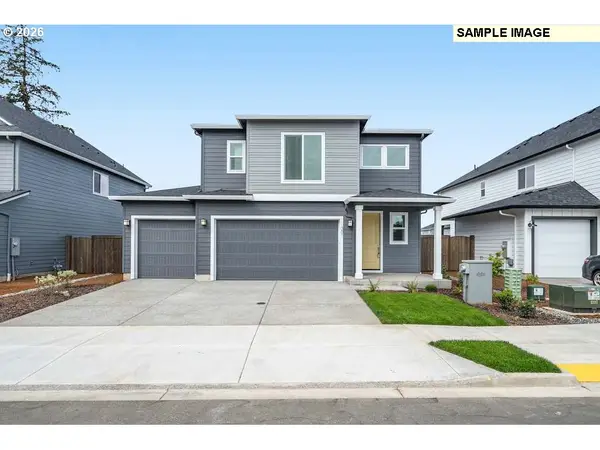 $691,890Active4 beds 3 baths2,321 sq. ft.
18403 NE 41st Ave #LOT 476, Vancouver, WA 98686
MLS# 740948817Listed by: SEKISUI HOUSE PNW, INC. - New
 $791,680Active4 beds 3 baths2,582 sq. ft.
18406 NE 41st Ave #LOT 473, Vancouver, WA 98686
MLS# 448480302Listed by: SEKISUI HOUSE PNW, INC. - New
 $377,700Active3 beds 1 baths956 sq. ft.
1311 E 32nd Ave, Vancouver, WA 98661
MLS# 532055549Listed by: RE/MAX EQUITY GROUP


Protect your home and budget from life's surprises with an Assurant Home Warranty, backed by a partner that supports you through every step of homeownership. Explore Plans.
© 2023 - 2026 ERA Franchise Systems LLC. All rights reserved. ERA Franchise Systems LLC fully supports the principles of the Fair Housing Act and the Equal Opportunity Act. ERA, ERA Real Estate powered, and their respective logos are registered service marks of ERA Franchise Systems LLC. Each office is independently owned and operated.