
16526 128th Avenue Sw, Vashon, WA 98070
Local realty services provided by:Knipe Realty ERA Powered
Listed by: beth de groen, sophia n. de groen
Office: windermere vashon
MLS#:2583364
Source:NWMLS
16526 128th Avenue Sw,Vashon, WA 98070
$900,000
- 4 Beds
- 4 Baths
- 2,700 sq. ft.
- Single family
- Active
Price summary
- Price:$900,000
- Price per sq. ft.:$333.33
- Monthly HOA dues:$50
About this home
Situated at the top of Huckleberry Hill on a parklike acre+, this four-bedroom, three-bath, 2,700 square foot contemporary home exudes traditional substance. Spacious—even over-sized—kitchen, dining, living, den, flow seamlessly, spanning two stories, including an attached two-car garage + storage. Enjoy every modern amenity of a comfortable life: high speed internet, walk-in closets and pantry, on-demand generator and heat pump, all make for an easy life in this practical, efficient home. The second floor hosts a generous primary suite with vaulted ceilings and a substantial bath. An intimate foyer connects 3 additional spacious bedrooms with corner windows, showcasing a private territorial view. A rolling meadow bordered by trees and gardens creates a wonderful privacy barrier, enclosing the grounds from the outside world. Hardwood floors, custom design details, and high ceilings make the interior feel gracious and warm. Most systems have been maintained and updated with care. With a surface touch up, this residence could shine! Decks extend into the acreage, creating inviting outdoor living space. Huckleberry Hill is understated, off the beaten path, yet long favored by those who know it. Just ten minutes to the Seattle ferry and Vashon’s town center, the home is effortlessly connected to the pace and conveniences of a contemporary life....
Contact an agent
Home facts
- Year built:1993
- Subdivision & Development:Westside
- Listing ID #:2583364
- Updated:September 21, 2026 at 11:35 AM
Rooms and interior
- Bedrooms:4
- Total bathrooms:4
- Full bathrooms:1
- Half bathrooms:1
- Flooring:Carpet, Ceramic Tile Floor, Hardwood
- Kitchen Description:Dishwasher, Refrigerator
- Bedroom Description:Upper Level Bedrooms : 4
- Basement:Yes
- Living area:2,700 sq. ft.
Heating and cooling
- Heating:Forced Air, Free Standing Stove Heat, Heat Pump
Structure and exterior
- Roof:Composition
- Year built:1993
- Building area:2,700 sq. ft.
- Lot area:1.23 Acres
- Lot Features:Dead-end Street
- Architectural Style:Contemporary
- Construction Materials:Wood Products Exterior Finish
- Exterior Features:Deck, Patio
- Foundation Description:None
- Levels:2 Story
Schools
- High school:Vashon Isl High
- Middle school:Mcmurray Mid
- Elementary school:Chautauqua Elem
Utilities
- Water:Community
- Sewer:Septic Tank
Finances and disclosures
- Price:$900,000
- Price per sq. ft.:$333.33
- Tax amount:$10,870 (2026)
Features and amenities
- Appliances:Dishwasher, Refrigerator, Washer
- Laundry features:Dryer, Washer
- Amenities:Ceiling Fan(s), French Doors, Pantry, Propane, Vaulted Ceiling(s), Walk-In Closet(s), Wired for Generator
Parking
- Total parking spaces:2
- Parking description:Attached Garage, Off Street Parking
- Garage:Yes
 Listings courtesy of Northwest MLS as distributed by MLS GRID. Based on information submitted to the MLS GRID as of September 21, 2026. All data is obtained from various sources and may not have been verified by broker or MLS GRID. Supplied Open House Information is subject to change without notice. All information should be independently reviewed and verified for accuracy. Properties may or may not be listed by the office/agent presenting the information. Listing information is provided for consumers' personal, non-commercial use, solely to identify prospective properties for potential purchase; all other use is strictly prohibited and may violate relevant federal and state law. Information deemed reliable but not guaranteed. Copyright © 2026 MLS GRID. All Rights Reserved.
New listings near 16526 128th Avenue Sw
- Coming Soon
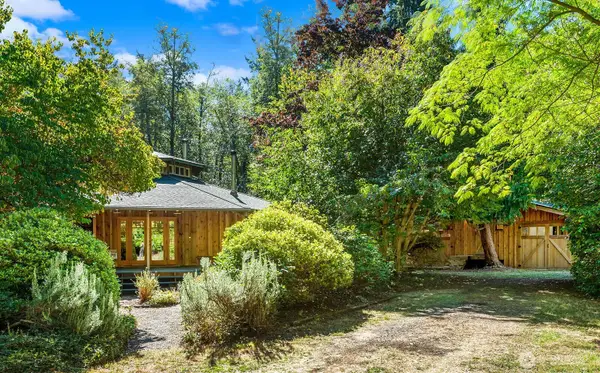 $985,000First Look3 beds 2 baths2,440 sq. ft.
13309 SW 270th St., Vashon, WA 98070
MLS# 2584198Listed by: COMPASS - Coming Soon
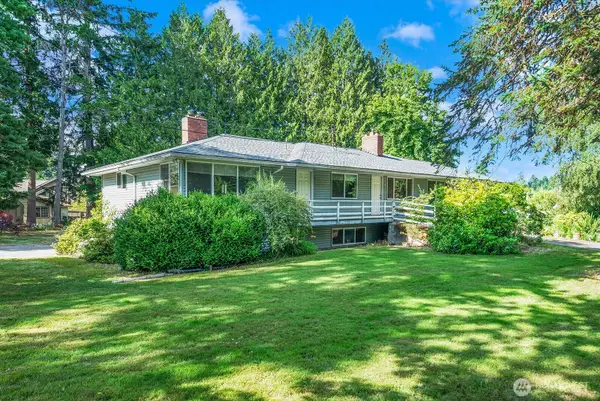 $1,295,000First Look-- beds -- baths4,160 sq. ft.
17416 97th Avenue Sw, Vashon, WA 98070
MLS# 2583315Listed by: COMPASS - New
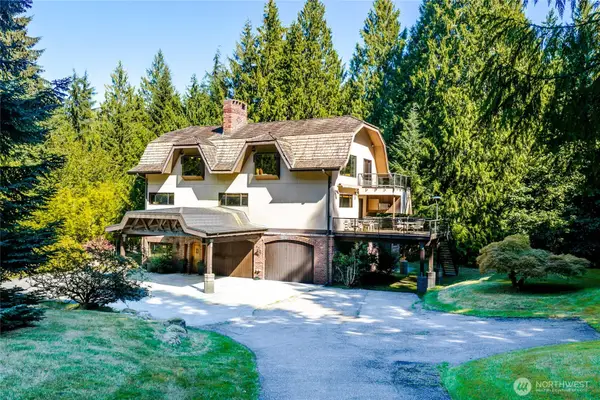 $1,995,000Active1 beds 3 baths5,774 sq. ft.
12202 SW 164th Street, Vashon, WA 98070
MLS# 2585022Listed by: REAL BROKER LLC - New
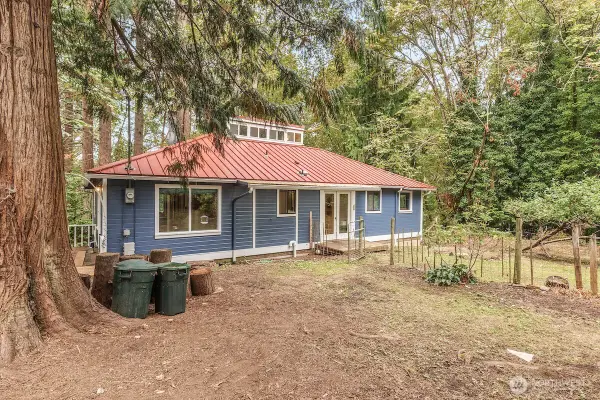 $500,000Active2 beds 2 baths1,472 sq. ft.
13536 SW 171st Street, Vashon, WA 98070
MLS# 2583487Listed by: WINDERMERE VASHON - New
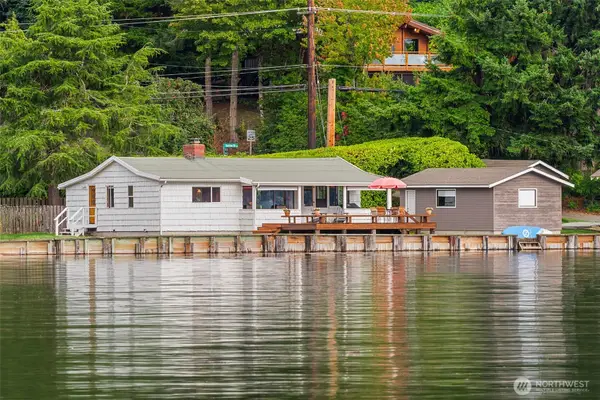 $960,000Active4 beds 1 baths1,400 sq. ft.
22207 Dockton Road Sw, Vashon, WA 98070
MLS# 2579448Listed by: VASHON ISL. SOTHEBY'S INT'L RE 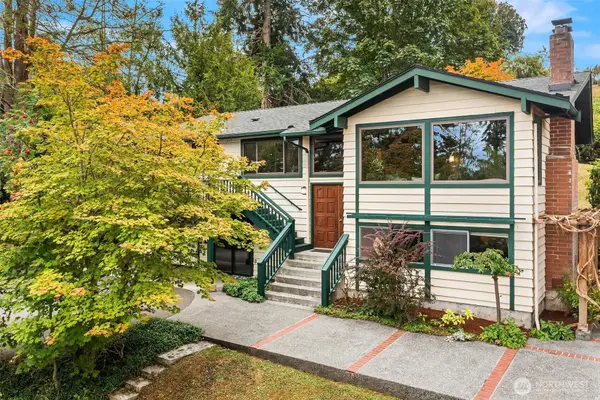 $935,000Pending4 beds 3 baths2,430 sq. ft.
10607 SW 112th Street, Vashon, WA 98070
MLS# 2579177Listed by: WINDERMERE VASHON- New
 $31,000Active0.2 Acres
28800 97th Ave Sw, Vashon, WA 98070
MLS# 2581241Listed by: JOHN L. SCOTT VASHON - New
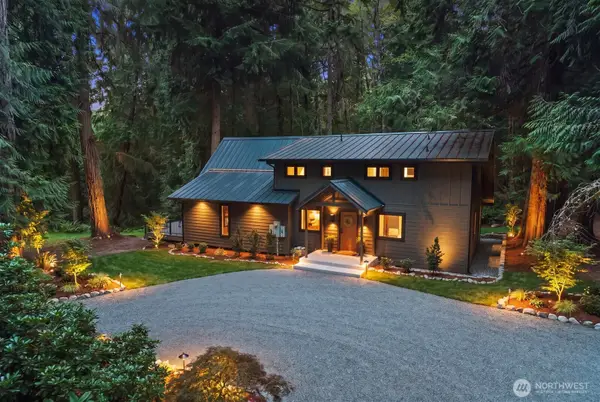 $1,519,050Active4 beds 3 baths2,530 sq. ft.
12930 SW 204th Street, Vashon, WA 98070
MLS# 2580310Listed by: REAL BROKER LLC 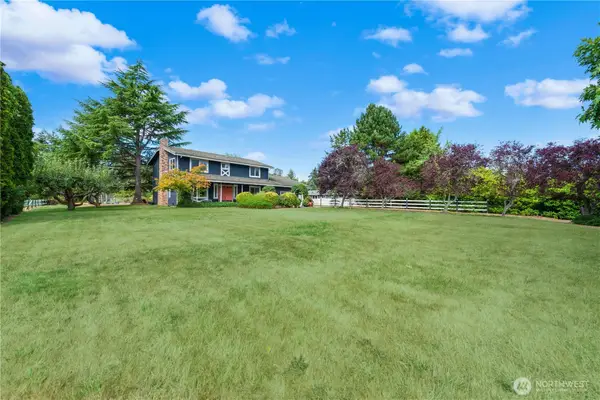 $990,000Pending Inspection4 beds 3 baths2,570 sq. ft.
23423 80th Avenue Sw, Vashon, WA 98070
MLS# 2577670Listed by: COMPASS


Protect your home and budget from life's surprises with an Assurant Home Warranty, backed by a partner that supports you through every step of homeownership. Explore Plans.
© 2023 - 2026 ERA Franchise Systems LLC. All rights reserved. ERA Franchise Systems LLC fully supports the principles of the Fair Housing Act and the Equal Opportunity Act. ERA, ERA Real Estate powered, and their respective logos are registered service marks of ERA Franchise Systems LLC. Each office is independently owned and operated.