
17414 NE 199th St, Venersborg, WA 98604
Local realty services provided by:ERA Freeman & Associates, Realtors
17414 NE 199th St,Battleground, WA 98604
$575,000
- 4 Beds
- 2 Baths
- 1,742 sq. ft.
- Single family
- Pending
Listed by: nick shivers, tayla cabana
Office: exp realty llc.888-317-5197
MLS#:328530320
Source:PORTLAND
Price summary
- Price:$575,000
- Price per sq. ft.:$330.08
About this home
Where nearly a century of character meets the space and freedom of country living! Set on 2.34 acres with territorial and pasture views, this distinctive 1,742 sq ft home offers 4 bedrooms, 2 bathrooms and a story all its own—the original 1926 home forms the right side, while the left-side addition was completed in 1960. A large covered front porch welcomes you inside to hardwood floors, charming glass doorknobs and comfortable living spaces filled with personality. The kitchen features stainless steel appliances, laminate counters and an eating area, with all appliances staying, including the washer and dryer. The main level offers 2 bedrooms, laundry area and a family room with sliders to the backyard. Upstairs, 2 dormer-style bedrooms feature hardwood floors and built-in storage, along with a bath with shower. Major updates add peace of mind with a new roof, new sump pump, plus central heating and air conditioning installed in 2025, along with a NEST thermostat. The bathroom floors and toilet have been updated on main bathroom floor. Outside, enjoy a corner-lot setting with expansive usable grounds, garden beds, fire pit area, multiple outbuildings and rear road access, creating exciting possibilities for a future shop or additional access. Enjoy a rural feel while still being close to Battle Ground amenities and outdoor recreation, including Battle Ground Lake State Park for hiking, paddling, fishing and swimming, plus Lewisville Regional Park with trails, fishing and picnic areas. A property with history, acreage and room to make your vision a reality!...
Contact an agent
Home facts
- Year built:1926
- Listing ID #:328530320
- Added:10 day(s) ago
- Updated:September 07, 2026 at 12:25 AM
Rooms and interior
- Bedrooms:4
- Total bathrooms:2
- Full bathrooms:2
- Kitchen Description:Dishwasher, Free Standing Range, Free Standing Refrigerator, Microwave, Plumbed For Icemaker, Stainless Steel Appliance
- Basement Description:Partial Basement, Unfinished
- Living area:1,742 sq. ft.
Heating and cooling
- Cooling:Heat Pump
- Heating:Heat Pump
Structure and exterior
- Roof:Composition
- Year built:1926
- Building area:1,742 sq. ft.
- Lot area:2.34 Acres
- Lot Features:Corner Lot, Level, Pasture
- Architectural Style:2 Story, Craftsman
- Exterior Features:Barn, Covered Patio, Fire Pit, Outbuilding, Patio, RV Parking, Raised Beds, Tool Shed, Yard
- Foundation Description:Concrete Perimeter
- Levels:2 Stories
Schools
- High school:Battle Ground
- Middle school:Tukes Valley
- Elementary school:Tukes Valley
Utilities
- Water:Public Water
- Sewer:Septic Tank
Finances and disclosures
- Price:$575,000
- Price per sq. ft.:$330.08
- Tax amount:$3,540 (2025)
Features and amenities
- Laundry features:Washer/Dryer
- Amenities:Hardwood Floors, Laundry, Vinyl Floors, Wood Floors, Wood Frame Windows
Parking
- Total parking spaces:1
- Parking description:Driveway, RV Access Parking
- Garage spaces:1
 All information provided is deemed reliable but is not guaranteed and should be independently verified. The content relating to real estate for sale on this web site comes in part from the IDX program of the RMLS of Portland Oregon. Real estate listings held by brokerage firms other than ERA Freeman & Associates, Realtors are marked with the RMLS logo and detailed information about these properties includes the names of the listing brokers. Copyright 2026 RMLS, Portland, Oregon. Last updated: September 7, 2026
New listings near 17414 NE 199th St
- New
 $549,000Active3 beds 3 baths2,191 sq. ft.
23216 NE 240th Ave, BattleGround, WA 98604
MLS# 421612730Listed by: PREMIERE PROPERTY GROUP LLC - New
 $615,000Active4 beds 2 baths1,668 sq. ft.
1710 NW 29th Ave, BattleGround, WA 98604
MLS# 344545416Listed by: MORE REALTY - New
 $395,000Active3 beds 2 baths2,258 sq. ft.
22416 NE 209th St, BattleGround, WA 98604
MLS# 190425897Listed by: WEICHERT REALTORS, EQUITY NW 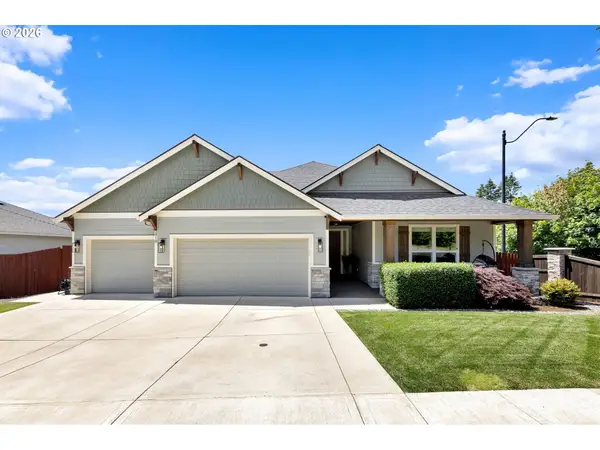 $699,900Active3 beds 2 baths1,987 sq. ft.
2918 NE 4th Ave, BattleGround, WA 98604
MLS# 323595245Listed by: PREMIERE PROPERTY GROUP, LLC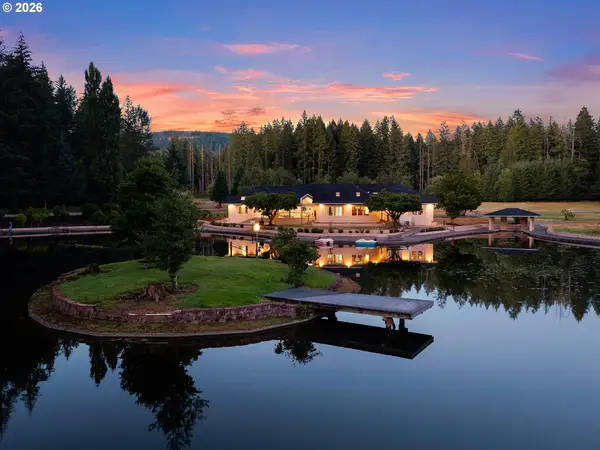 $4,950,000Active3 beds 4 baths5,366 sq. ft.
20926 NE Allworth Rd, BattleGround, WA 98604
MLS# 424002724Listed by: CANO REAL ESTATE LLC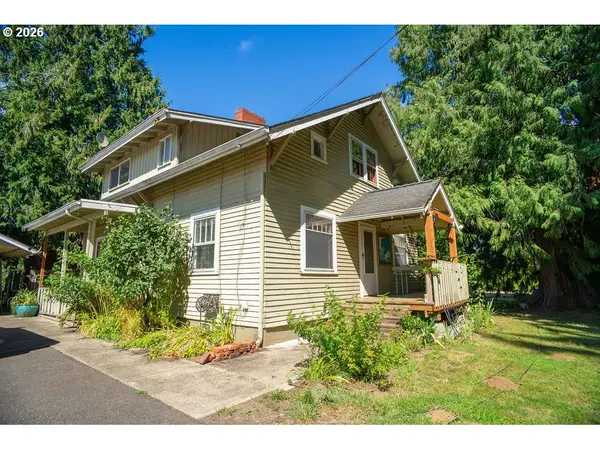 $725,000Active3 beds 2 baths2,352 sq. ft.
16308 NE 199th St, BattleGround, WA 98604
MLS# 126484401Listed by: KELLER WILLIAMS REALTY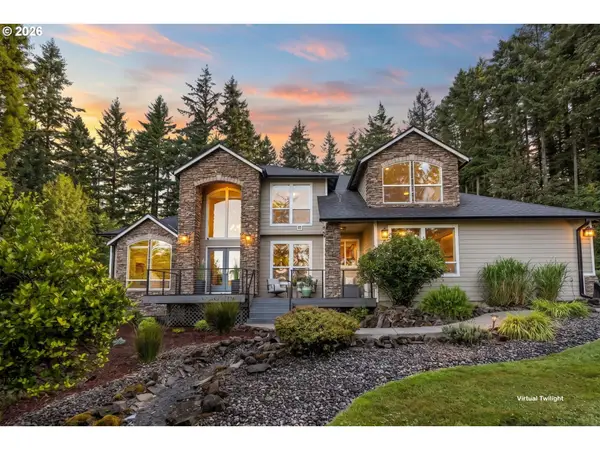 $1,440,000Active4 beds 4 baths3,235 sq. ft.
23206 NE 237th Ct, BattleGround, WA 98604
MLS# 106061998Listed by: CASCADE HASSON SOTHEBY'S INTERNATIONAL REALTY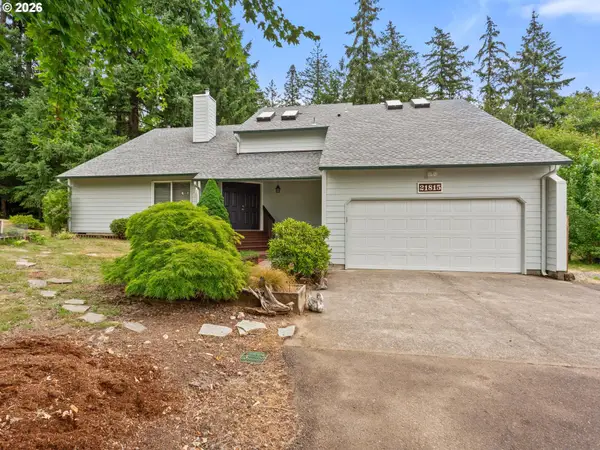 $895,000Active4 beds 3 baths2,307 sq. ft.
21815 NE 176th Ave, BattleGround, WA 98604
MLS# 691107388Listed by: BERKSHIRE HATHAWAY HOMESERVICES NW REAL ESTATE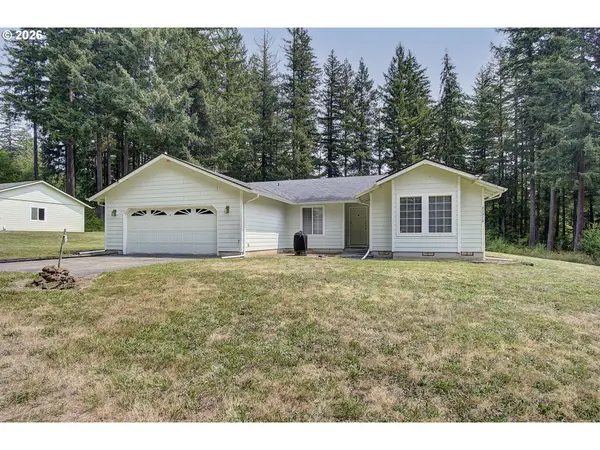 $750,000Active3 beds 2 baths1,754 sq. ft.
23015 NE 232nd Ave, BattleGround, WA 98604
MLS# 468911059Listed by: PREMIERE PROPERTY GROUP, LLC


Protect your home and budget from life's surprises with an Assurant Home Warranty, backed by a partner that supports you through every step of homeownership. Explore Plans.
© 2023 - 2026 ERA Franchise Systems LLC. All rights reserved. ERA Franchise Systems LLC fully supports the principles of the Fair Housing Act and the Equal Opportunity Act. ERA, ERA Real Estate powered, and their respective logos are registered service marks of ERA Franchise Systems LLC. Each office is independently owned and operated.