
20801 NE 205th Pl, Venersborg, WA 98604
Local realty services provided by:Knipe Realty ERA Powered
Listed by: kelly muscarella
Office: keller williams realty360-693-3336
MLS#:713359390
Source:PORTLAND
Price summary
- Price:$1,150,000
- Price per sq. ft.:$293.67
About this home
Some homes deserve to be experienced in person. This truly custom, move-in-ready home on 2.07 private, treed acres is one of them. Beautiful gardens, a private walking trail and multiple backyard seating areas give you a reason to step outside, slow down and enjoy the setting.Inside, high ceilings, hardwood floors, substantial baseboards and crown molding bring depth and character to the main living spaces. The great room’s propane fireplace anchors an open gathering space, with surround sound and room to settle in. The kitchen is designed for everyday cooking and a house full of guests, with granite countertops, a huge island, eating bar, dual ovens, propane cooktop, Bosch dishwasher, pullout drawers and a large pantry. Under-cabinet lighting and instant hot water add thoughtful convenience, while the adjoining eating area opens outdoors.The spacious primary suite offers its own propane fireplace, a large walk-in closet and a bathroom with heated tile floors, dual sinks and a fully tiled shower. Two additional bedrooms sit on the opposite side of the home, providing separation and privacy. An office, main-level laundry with a sink and electronic blinds throughout add to the home’s everyday livability.Downstairs, a separate entrance, partial kitchen with a refrigerator and dishwasher, full bathroom and generous storage create options for extended living, guests or a spacious retreat. Currently arranged as a theater room, this level gives you room to make it your own.The three-car garage includes an RV bay, custom flooring and storage. Major updates include a new roof in 2022, PEX repiping in 2024, driveway resealing in 2021 and concrete resurfacing in 2025. From the thoughtful interior details to the gardens beyond the doors, there is so much here to appreciate—and even more to discover in person....
Contact an agent
Home facts
- Year built:2000
- Subdivision & Development:Whispering Firs Estates
- Listing ID #:713359390
- Added:3 day(s) ago
- Updated:October 05, 2026 at 11:29 AM
Rooms and interior
- Bedrooms:3
- Total bathrooms:4
- Full bathrooms:3
- Half bathrooms:1
- Bathrooms Description:Jetted Tub
- Kitchen Description:Built In Range, Cook Island, Cooktop, Dishwasher, Disposal, Double Oven, Down Draft, Gas Appliances, Granite, Instant Hot Water, Island, Pantry, Plumbed For Icemaker
- Basement Description:Crawl Space, Daylight, Finished
- Living area:3,916 sq. ft.
Heating and cooling
- Cooling:Central Air, Heat Pump
- Heating:Forced Air, Heat Pump
Structure and exterior
- Roof:Composition
- Year built:2000
- Building area:3,916 sq. ft.
- Lot area:2.07 Acres
- Lot Features:Cul De Sac, Gentle Sloping, Private, Secluded, Trees
- Architectural Style:Daylight Ranch
- Exterior Features:Built in Barbecue, Covered Patio, Deck, Garden, Gas Hookup, Patio, Porch, RV Boat Storage, RV Parking, Sprinkler, Water Feature, Yard
- Foundation Description:Concrete Perimeter, Slab
- Levels:2 Stories
Schools
- High school:Battle Ground
- Middle school:Tukes Valley
- Elementary school:Tukes Valley
Utilities
- Water:Public Water
- Sewer:Septic Tank, Standard Septic
Finances and disclosures
- Price:$1,150,000
- Price per sq. ft.:$293.67
- Tax amount:$7,154 (2025)
Features and amenities
- Laundry features:Washer/Dryer
- Amenities:Ceiling Fan, Double Pane Window(s), Garage Door Opener, Hardwood Floors, High Ceilings, High Speed Internet, Home Theater, Jetted Tub, Laundry, Tile Floor, Vinyl Frame Windows, Wall To Wall Carpet, Wood Floors
Parking
- Total parking spaces:4
- Parking description:Driveway, RV Access Parking
- Garage spaces:4
 All information provided is deemed reliable but is not guaranteed and should be independently verified. The content relating to real estate for sale on this web site comes in part from the IDX program of the RMLS of Portland Oregon. Real estate listings held by brokerage firms other than Knipe Realty ERA Powered are marked with the RMLS logo and detailed information about these properties includes the names of the listing brokers. Copyright 2026 RMLS, Portland, Oregon. Last updated: October 5, 2026
New listings near 20801 NE 205th Pl
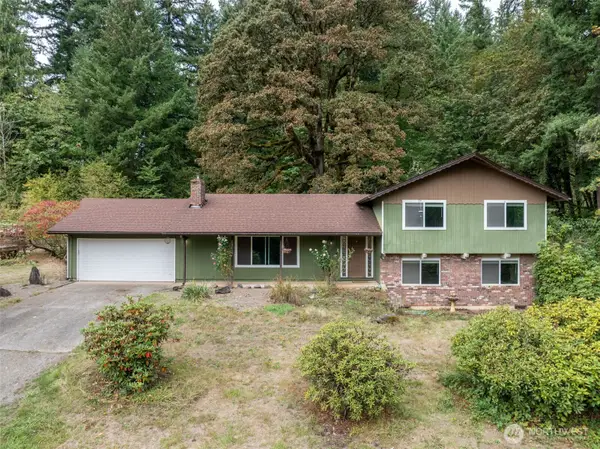 $699,900Active4 beds 3 baths1,920 sq. ft.
19118 NE Risto Road, Battle Ground, WA 98604
MLS# 2557921Listed by: REALTY ONE GROUP PACIFICA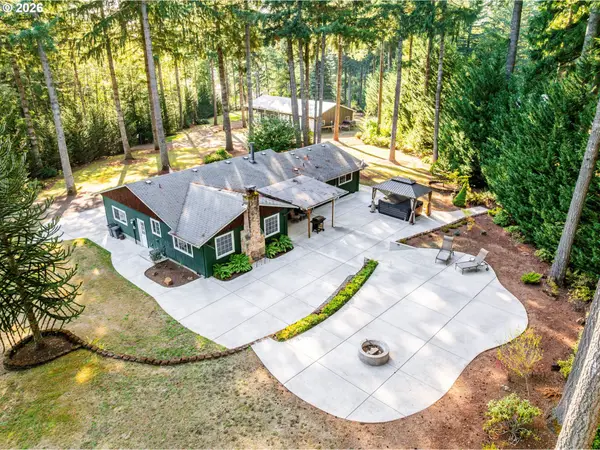 $740,000Pending3 beds 2 baths1,532 sq. ft.
22812 NE 223rd St, BattleGround, WA 98604
MLS# 467191857Listed by: KELLER WILLIAMS REALTY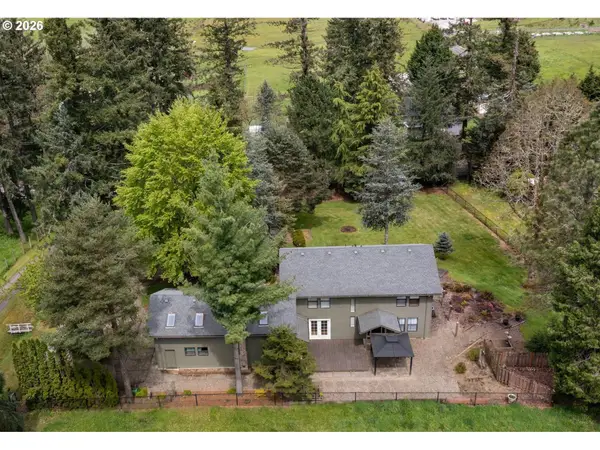 $717,500Active3 beds 3 baths3,224 sq. ft.
19815 NE Allworth Rd, BattleGround, WA 98604
MLS# 139395568Listed by: BERKSHIRE HATHAWAY HOMESERVICES NW REAL ESTATE $525,000Pending3 beds 3 baths2,191 sq. ft.
23216 NE 240th Ave, BattleGround, WA 98604
MLS# 421612730Listed by: PREMIERE PROPERTY GROUP LLC $615,000Active4 beds 2 baths1,668 sq. ft.
1710 NW 29th Ave, BattleGround, WA 98604
MLS# 344545416Listed by: MORE REALTY $395,000Pending3 beds 2 baths2,258 sq. ft.
22416 NE 209th St, BattleGround, WA 98604
MLS# 190425897Listed by: WEICHERT REALTORS, EQUITY NW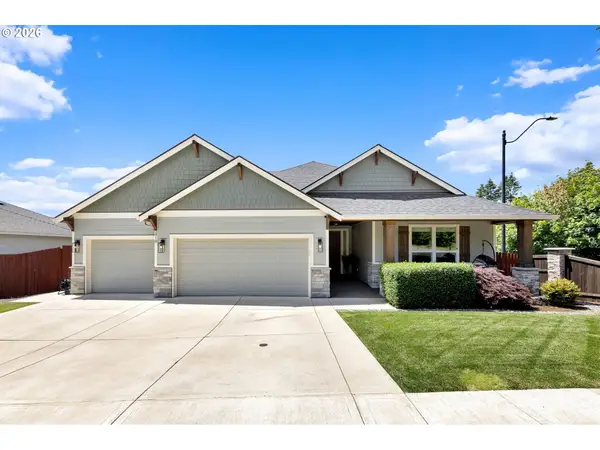 $699,900Active3 beds 2 baths1,987 sq. ft.
2918 NE 4th Ave, BattleGround, WA 98604
MLS# 323595245Listed by: PREMIERE PROPERTY GROUP, LLC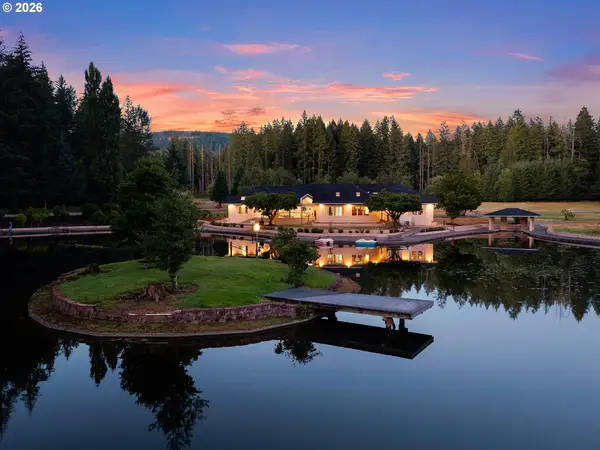 $4,950,000Active3 beds 4 baths5,366 sq. ft.
20926 NE Allworth Rd, BattleGround, WA 98604
MLS# 424002724Listed by: CANO REAL ESTATE LLC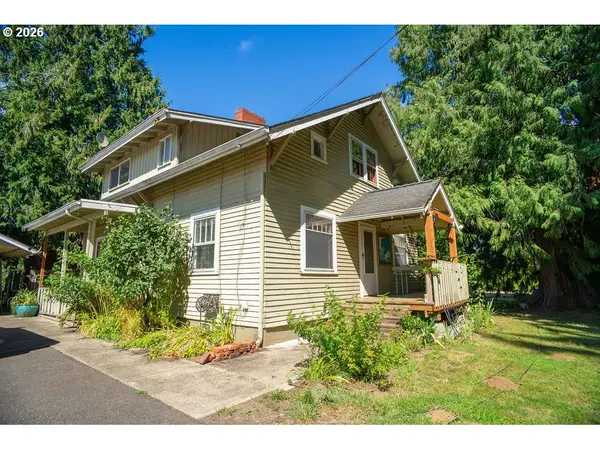 $725,000Active3 beds 2 baths2,352 sq. ft.
16308 NE 199th St, BattleGround, WA 98604
MLS# 126484401Listed by: KELLER WILLIAMS REALTY


Protect your home and budget from life's surprises with an Assurant Home Warranty, backed by a partner that supports you through every step of homeownership. Explore Plans.
© 2023 - 2026 ERA Franchise Systems LLC. All rights reserved. ERA Franchise Systems LLC fully supports the principles of the Fair Housing Act and the Equal Opportunity Act. ERA, ERA Real Estate powered, and their respective logos are registered service marks of ERA Franchise Systems LLC. Each office is independently owned and operated.