
213 West Street, Waitsburg, WA 99361
Local realty services provided by:ERA Skyview Realty
213 West Street,Waitsburg, WA 99361
$430,000
- 3 Beds
- 2 Baths
- 1,426 sq. ft.
- Single family
- Active
Listed by: cyndee poletski
Office: community real estate group / kwsp
MLS#:294341
Source:WA_PRMLS
Price summary
- Price:$430,000
- Price per sq. ft.:$301.54
About this home
MLS# 294341 Welcome to this charming 3-bedroom, 2-bath home situated on a spacious .40-acre lot with room to live, work, and relax! The open and inviting floor plan features durable Pergo flooring throughout the main living area and primary bedroom, along with freshly updated interior paint that gives the home a bright, move-in-ready feel.Outdoor enthusiasts and hobbyists will love the impressive 48' x 30' shop complete with a large loft, providing abundant space for storage, projects, or a workshop. Ask your realtor about the car lift & the oil furnace! The property also includes a 10' x 12' storage shed, open RV parking, a dedicated garden area, and a fully fenced backyard. The playhouse and swing set are included with the sale, adding even more value to the outdoor space.An upgraded Rain Bird underground sprinkler system services the entire property, making it easy to maintain the lush landscaping. Whether you're looking for room to entertain, garden, store your toys, or simply enjoy the outdoors, this property offers the perfect blend of comfort, functionality, and versatility....
Contact an agent
Home facts
- Year built:2008
- Subdivision & Development:OTHER
- Listing ID #:294341
- Added:94 day(s) ago
- Updated:October 04, 2026 at 06:28 PM
Rooms and interior
- Bedrooms:3
- Total bathrooms:2
- Full bathrooms:1
- Flooring:Carpet, Tile, Vinyl
- Kitchen Description:Dishwasher, Disposal, Microwave, Range/Oven, Refrigerator
- Living area:1,426 sq. ft.
Heating and cooling
- Cooling:Central Air, Electric, Forced Air
- Heating:Central, Electric, Forced Air
- Central air:Yes
Structure and exterior
- Roof:Composition
- Year built:2008
- Building area:1,426 sq. ft.
- Lot area:0.4 Acres
- Lot Features:Corner Lot
- Construction Materials:Frame
- Exterior Features:Fenced, Irrigation System, Shed(s), Workshop
- Foundation Description:Crawl Space
- Levels:1 Story
Utilities
- Water:Public
- Sewer:Sewer Connected
Finances and disclosures
- Price:$430,000
- Price per sq. ft.:$301.54
- Tax amount:$2,025 (4128)
Features and amenities
- Appliances:Dishwasher, Disposal, Microwave, Range/Oven, Refrigerator, Water Heater
- Amenities:Ceiling Fan(s), Drapes/Blinds
Parking
- Parking description:2 Car, Attached, Finished, RV Access/Parking, RV Carport, Workshop in Garage
New listings near 213 West Street
- New
 $444,000Active3 beds 2 baths1,904 sq. ft.
541 Arnold Lane, Waitsburg, WA 99361
MLS# 2588998Listed by: EXP REALTY
 $314,500Active2 beds 2 baths1,307 sq. ft.
124 Murphy St, Waitsburg, WA 99321
MLS# 2585013Listed by: REAL BROKER LLC $275,000Active3 beds 2 baths2,792 sq. ft.
278 W Sixth Street, Waitsburg, WA 99361
MLS# 2574151Listed by: GREEN VALLEY REALTY $289,000Active3 beds 3 baths1,647 sq. ft.
610 E Sixth Street, Waitsburg, WA 99361
MLS# 2576877Listed by: THE PROVOST TEAM $679,000Active3 beds 2 baths1,915 sq. ft.
5112 Lewis Peak Road, Waitsburg, WA 99361
MLS# 2560954Listed by: COLDWELL BANKER WALLA WALLA $299,000Active3 beds 2 baths1,559 sq. ft.
330 W 5th Street, Waitsburg, WA 99361
MLS# 2575543Listed by: CHRISTY'S REALTY $300,000Active6 beds 2 baths2,544 sq. ft.
115 W 2nd Street, Waitsburg, WA 99361
MLS# 2571010Listed by: LPT REALTY LLC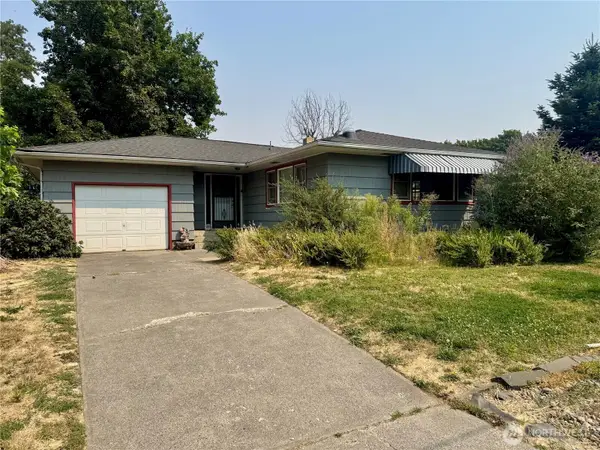 $189,000Pending2 beds 2 baths2,456 sq. ft.
309 E Seventh Street, Waitsburg, WA 99361
MLS# 2568988Listed by: CHRISTY'S REALTY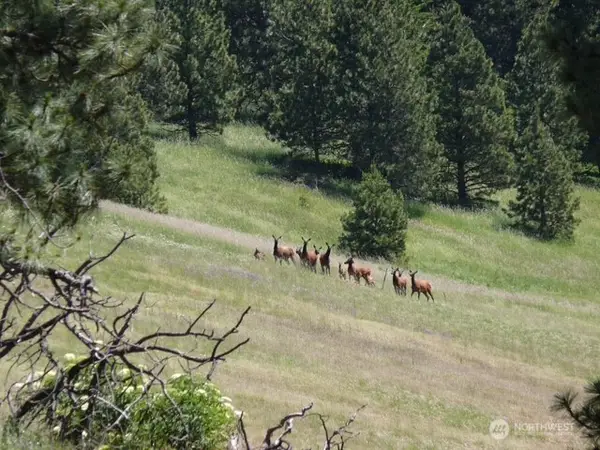 $450,000Active60 Acres
0 Bare Land, Waitsburg, WA 99361
MLS# 2554624Listed by: LAND AND WILDLIFE LLC Listed by ERA$450,000Pending5 beds 3 baths3,796 sq. ft.
400 Coppei Ave., Waitsburg, WA 99361
MLS# 294361Listed by: ERA SKYVIEW REALTY


Protect your home and budget from life's surprises with an Assurant Home Warranty, backed by a partner that supports you through every step of homeownership. Explore Plans.
© 2023 - 2026 ERA Franchise Systems LLC. All rights reserved. ERA Franchise Systems LLC fully supports the principles of the Fair Housing Act and the Equal Opportunity Act. ERA, ERA Real Estate powered, and their respective logos are registered service marks of ERA Franchise Systems LLC. Each office is independently owned and operated.