
1040 Pomona Street, Walla Walla, WA 99362-1345
Local realty services provided by:ERA Skyview Realty
1040 Pomona Street,Walla Walla, WA 99362-1345
$314,900
- 3 Beds
- 1 Baths
- 1,386 sq. ft.
- Single family
- Active
Listed by: mallory weitz
Office: everstar realty
MLS#:293028
Source:WA_PRMLS
Price summary
- Price:$314,900
- Price per sq. ft.:$209.1
About this home
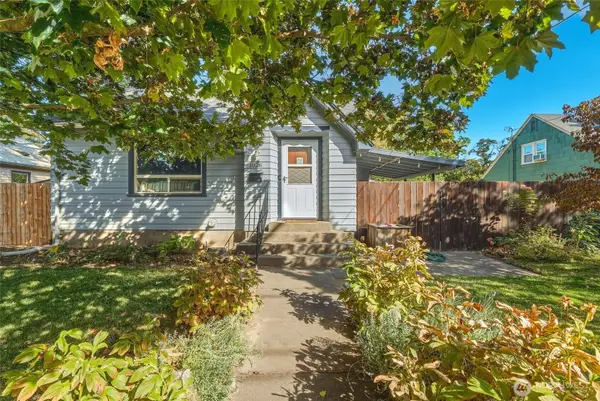
MLS# 293028 Buyer Walked at Closing. Back on Market - Available for Sale or Lease! Beautifully updated and move-in ready. Major recent improvements include new electrical throughout (2023), Mitsubishi mini-split systems on each level (2024), professionally maintained stone fireplace, freshly painted exterior trim and doors, newly renovated wraparound porch, and extensive landscaping upgrades. 3 bedrooms, 1 bathroom - 1 bedroom and 1 full bath on the main level, with 2 additional bedrooms and open flex space upstairs. Also featuring matching stainless steel KitchenAid appliances (2023), Electrolux washer/dryer, a cellar for extra storage, and oversized carport. The garden features an apple tree, golden raspberries, strawberries, lavender, and an elevated stone terrace. Ideally situated in a friendly, walkable neighborhood near downtown, Whitman College, schools, community pool, and parks. Some photos have been virtually staged to help illustrate the home's potential. Immediate possession available. Sellers are motivated. Don't miss your opportunity to own this updated, eye-catching historic charmer!...
Contact an agent
Home facts
- Year built:1905
- Subdivision & Development:OTHER
- Listing ID #:293028
- Added:140 day(s) ago
- Updated:October 03, 2026 at 10:43 AM
Rooms and interior
- Bedrooms:3
- Total bathrooms:1
- Full bathrooms:1
- Flooring:Carpet, Vinyl
- Kitchen Description:Dishwasher, Microwave, Range/Oven, Refrigerator
- Basement Description:Cellar
- Living area:1,386 sq. ft.
Heating and cooling
- Cooling:Electric, Zoned
- Heating:Electric, Fireplace(s), Zoned
Structure and exterior
- Roof:Composition
- Year built:1905
- Building area:1,386 sq. ft.
- Lot area:0.14 Acres
- Construction Materials:Masonry
- Exterior Features:Fence/Partial, Lighting
- Foundation Description:Block, Post Beam, Stone
- Levels:1.5 Story
Utilities
- Water:Public
- Sewer:Sewer Connected
Finances and disclosures
- Price:$314,900
- Price per sq. ft.:$209.1
- Tax amount:$2,767 (2025)
Features and amenities
- Appliances:Dishwasher, Dryer, Microwave, Range/Oven, Refrigerator, Washer, Water Heater
- Laundry features:Dryer, Washer
- Amenities:Ceiling Fan(s), Drapes/Blinds, Raised Ceiling(s), Storage
Parking
- Parking description:Attached, Carport, Off Street
New listings near 1040 Pomona Street
- Coming Soon
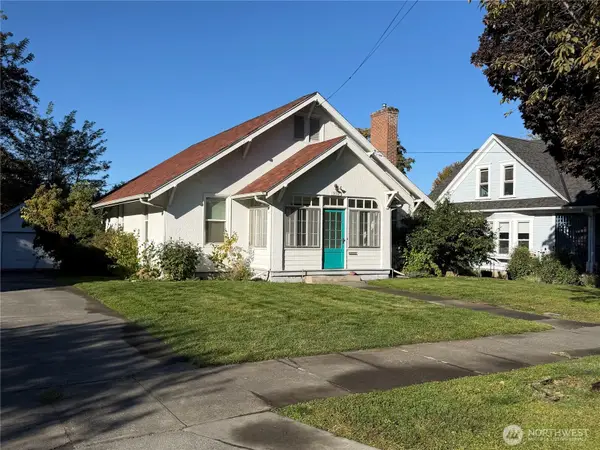 $479,000First Look3 beds 2 baths2,190 sq. ft.
916 Catherine Street, Walla Walla, WA 99362
MLS# 2590517Listed by: EXP REALTY
- New
 $379,000Active3 beds 2 baths1,814 sq. ft.
1126 Ankeny Street, Walla Walla, WA 99362
MLS# 2586190Listed by: AGENCY ONE NS - New
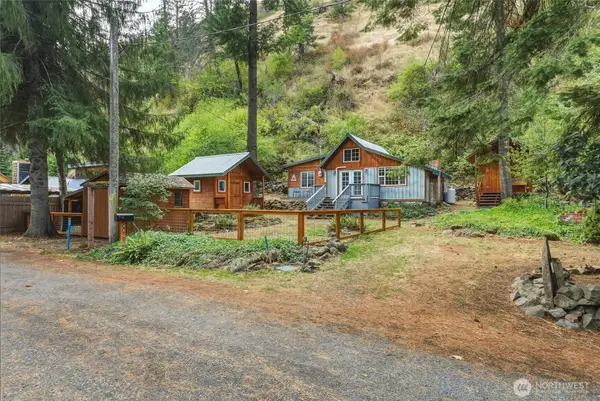 $265,000Active3 beds 3 baths932 sq. ft.
48 Kooskooskie Road, Walla Walla, WA 99362
MLS# 2588250Listed by: KELLY RIGHT RE OF WALLA WALLA - Open Sat, 10am to 12pmNew
 $575,000Active3 beds 3 baths2,716 sq. ft.
1116 Isaacs Avenue, Walla Walla, WA 99362
MLS# 2589832Listed by: WALLA WALLA SOTHEBYS INTL RLTY - New
 $329,000Active0.49 Acres
1795 Plaza Way, Walla Walla, WA 99362
MLS# 2590318Listed by: WILLIAMS TEAM HOMES LLC - New
 $469,000Active1.77 Acres
103 Red Hawk Road #5, Walla Walla, WA 99362
MLS# 2583190Listed by: WALLA WALLA SOTHEBYS INTL RLTY - New
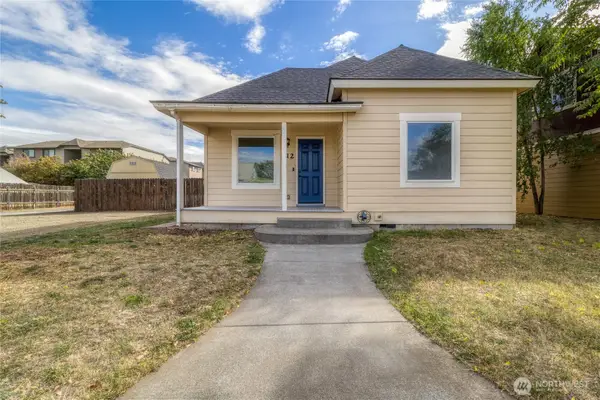 $300,000Active3 beds 1 baths932 sq. ft.
512 N Roosevelt Street, Walla Walla, WA 99362
MLS# 2582872Listed by: WINDERMERE RE WALLA WALLA - New
 $1,159,000Active4 beds 3 baths3,168 sq. ft.
98 Pearmain Avenue, Walla Walla, WA 99362
MLS# 2589264Listed by: KELLY RIGHT RE OF WALLA WALLA - New
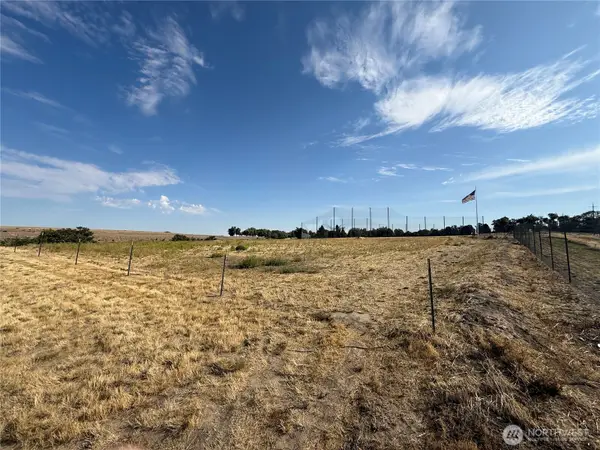 $975,000Active6.6 Acres
0 Lot N Of 50 W George St, Walla Walla, WA 99362
MLS# 2582983Listed by: WINDERMERE RE WALLA WALLA - New
 $349,000Active3 beds 2 baths1,478 sq. ft.
1028 N Clinton Street, Walla Walla, WA 99362
MLS# 2588294Listed by: WINDERMERE RE WALLA WALLA


Protect your home and budget from life's surprises with an Assurant Home Warranty, backed by a partner that supports you through every step of homeownership. Explore Plans.
© 2023 - 2026 ERA Franchise Systems LLC. All rights reserved. ERA Franchise Systems LLC fully supports the principles of the Fair Housing Act and the Equal Opportunity Act. ERA, ERA Real Estate powered, and their respective logos are registered service marks of ERA Franchise Systems LLC. Each office is independently owned and operated.