
1341 Brooklyn Drive, Walla Walla, WA 99362
Local realty services provided by:ERA Skyview Realty
Listed by: lisa m. crow
Office: coldwell banker walla walla
MLS#:2590252
Source:NWMLS
1341 Brooklyn Drive,Walla Walla, WA 99362
$89,000
- 3 Beds
- 2 Baths
- 1,340 sq. ft.
- Mobile / Manufactured
- Active
Price summary
- Price:$89,000
- Price per sq. ft.:$66.42
About this home
Discover peaceful living in this inviting three-bedroom, two-bath home located in Rancho Villa Mobile Home Park. The thoughtfully updated interior features refreshed flooring and paint, a cozy wood-burning fireplace, a well-appointed kitchen with ample storage, a walk-in shower, a separate dining area, and a convenient laundry/mudroom. Outdoors, a newer membrane roof adds practical value, while the patio, large storage shed, mature trees, and charming creekside seating area create an appealing setting for relaxation and everyday enjoyment. All buyers must apply and receive approval from park management.
Contact an agent
Home facts
- Year built:1969
- Subdivision & Development:Walla Walla
- Listing ID #:2590252
- Updated:October 09, 2026 at 12:26 AM
Rooms and interior
- Bedrooms:3
- Total bathrooms:2
- Full bathrooms:2
- Flooring:Carpet, Vinyl Floor, Vinyl Plank
- Dining Description:Dining Room
- Kitchen Description:Dishwasher, Refrigerator
- Living area:1,340 sq. ft.
Heating and cooling
- Heating:Forced Air
Structure and exterior
- Roof:Flat Roof
- Year built:1969
- Building area:1,340 sq. ft.
- Construction Materials:Metal/Vinyl Exterior Finish
- Levels:1 Story
Utilities
- Water:Public
Finances and disclosures
- Price:$89,000
- Price per sq. ft.:$66.42
- Tax amount:$505 (2026)
Features and amenities
- Appliances:Dishwasher, Refrigerator, Washer
- Laundry features:Dryer, Washer
Parking
- Parking description:Carport
 Listings courtesy of Northwest MLS as distributed by MLS GRID. Based on information submitted to the MLS GRID as of October 9, 2026. All data is obtained from various sources and may not have been verified by broker or MLS GRID. Supplied Open House Information is subject to change without notice. All information should be independently reviewed and verified for accuracy. Properties may or may not be listed by the office/agent presenting the information. Listing information is provided for consumers' personal, non-commercial use, solely to identify prospective properties for potential purchase; all other use is strictly prohibited and may violate relevant federal and state law. Information deemed reliable but not guaranteed. Copyright © 2026 MLS GRID. All Rights Reserved.
New listings near 1341 Brooklyn Drive
- Coming Soon
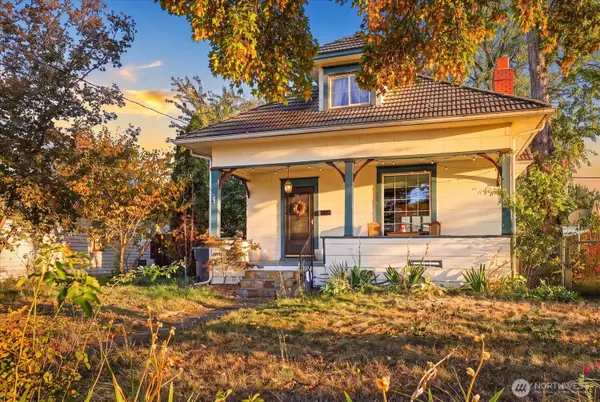 $469,000First Look3 beds 3 baths2,348 sq. ft.
620 E Sumach Street, Walla Walla, WA 99362
MLS# 2592721Listed by: WINDERMERE RE WALLA WALLA - New
 $580,000Active5 beds 3 baths2,471 sq. ft.
59 Chapelwood Avenue, Walla Walla, WA 99362
MLS# 2592030Listed by: WINDERMERE RE WALLA WALLA - New
 $580,000Active3 beds 2 baths2,168 sq. ft.
45 Whistling Duck, Walla Walla, WA 99362
MLS# 2592457Listed by: JOHN L SCOTT TRI-CITIES PASCO - New
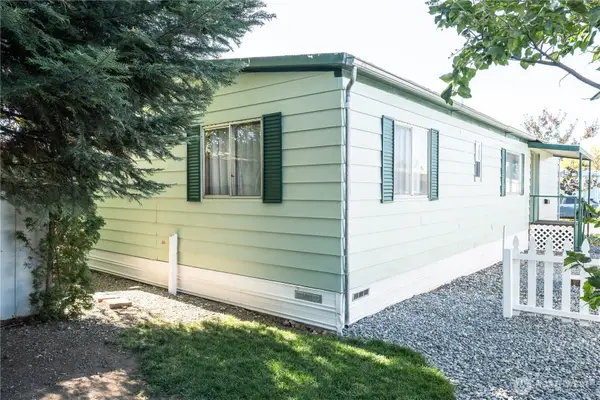 $115,000Active2 beds 2 baths1,104 sq. ft.
1307 Gloria Lane, Walla Walla, WA 99362
MLS# 2592600Listed by: JOHN L SCOTT TRI-CITIES PASCO - New
 $139,500Active1 beds 1 baths640 sq. ft.
238 Kooskooskie Road, Walla Walla, WA 99362
MLS# 2592419Listed by: EXP REALTY - New
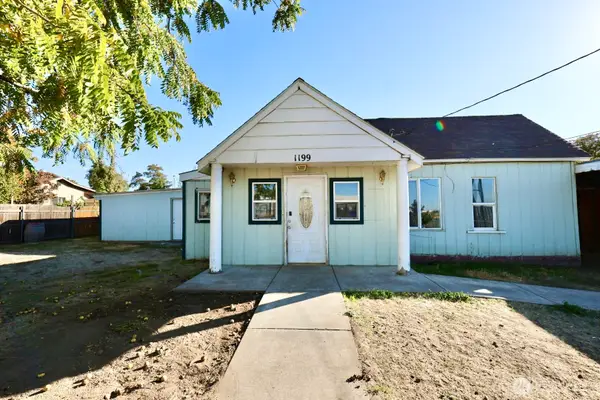 $239,000Active3 beds 2 baths1,353 sq. ft.
1199 Dell Avenue, Walla Walla, WA 99362
MLS# 2592097Listed by: REALTY ONE GROUP IGNITE - New
 $650,000Active4 beds 2 baths2,726 sq. ft.
641 University Street, Walla Walla, WA 99362
MLS# 2591920Listed by: WINDERMERE RE WALLA WALLA - New
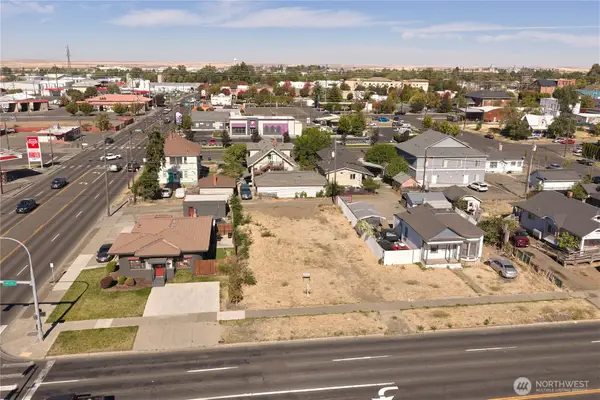 $150,000Active0.17 Acres
622 W Poplar Street #7, Walla Walla, WA 99362
MLS# 2591148Listed by: RE/MAX SWEET VALLEY - New
 $125,000Active2 beds 2 baths894 sq. ft.
608 N Roosevelt Street #104, Walla Walla, WA 99362
MLS# 2591381Listed by: WINDERMERE RE WALLA WALLA


Protect your home and budget from life's surprises with an Assurant Home Warranty, backed by a partner that supports you through every step of homeownership. Explore Plans.
© 2023 - 2026 ERA Franchise Systems LLC. All rights reserved. ERA Franchise Systems LLC fully supports the principles of the Fair Housing Act and the Equal Opportunity Act. ERA, ERA Real Estate powered, and their respective logos are registered service marks of ERA Franchise Systems LLC. Each office is independently owned and operated.