
1801 Crestline Drive, Walla Walla, WA 99362
Local realty services provided by:ERA Skyview Realty
1801 Crestline Drive,Walla Walla, WA 99362
$665,000
- 3 Beds
- 2 Baths
- 2,779 sq. ft.
- Mobile / Manufactured
- Active
Upcoming open houses
- Sat, Sep 2611:00 am - 02:00 pm
Listed by: paula duranceau
Office: windermere group one/tri-cities
MLS#:296746
Source:WA_PRMLS
Price summary
- Price:$665,000
- Price per sq. ft.:$243.68
About this home
MLS# 296746 OPEN house Saturday Sept 26th 11am-2pm. BUYER INCENTIVE! Either 1% interest rate buy down or equivalent amount towards closing cost. Meticulously maintained one owner home on a lovely corner lot located in the desirable Stubblefield Addition. Close to excellent schools, parks & minutes from Main Street. Home has been freshly renovated w/ many high-quality updates while maintaining the perfect amount of vintage era elements. Lovely natural light throughout the spacious living/dining/family rooms w/ fireplace & new top-down/bottom-up window coverings, and original chandelier. Beautiful wide plank oak hardwood flooring throughout the main living areas & primary bedroom. Eat-in kitchen boasts new stainless appliances, quartz countertops w/ tile backsplash, undermount stainless sink, soft close cabinet doors/drawers & pantry cupboard pull-outs. Both kitchen & bathrooms have upgraded plumbing and new tiled showers/bathtub to the ceiling, new fixtures, sinks, toilets, quartz countertops and tile flooring. Spacious bedrooms with new carpeting and room darkening shading with top/bottom shades. Attractive new light fixtures have been added to most every room with just the right touch of vintage remaining. Basement is fully carpeted with large bonus/rec room and non-conforming bedroom/office. Furnace recently had new heating elements installed & unit serviced. Gorgeous corner lot, fresh interior/exterior paint, new landscape planting and U/G sprinklers make this the perfect turnkey home!...
Contact an agent
Home facts
- Year built:1973
- Subdivision & Development:NONE/NA
- Listing ID #:296746
- Added:1 day(s) ago
- Updated:September 26, 2026 at 10:58 AM
Rooms and interior
- Bedrooms:3
- Total bathrooms:2
- Full bathrooms:2
- Flooring:Carpet, Tile, Wood
- Kitchen Description:Dishwasher, Range/Oven, Refrigerator
- Basement Description:Inside Entrance, Windows - Non Egress
- Living area:2,779 sq. ft.
Heating and cooling
- Cooling:Heat Pump
- Heating:Fireplace(s), Heat Pump
Structure and exterior
- Roof:Composition
- Year built:1973
- Building area:2,779 sq. ft.
- Lot area:0.24 Acres
- Lot Features:Corner Lot
- Construction Materials:Wood Siding
- Levels:1 Story
Utilities
- Water:Public
- Sewer:Sewer Connected
Finances and disclosures
- Price:$665,000
- Price per sq. ft.:$243.68
- Tax amount:$371 (2023)
Features and amenities
- Appliances:Dishwasher, Dryer, Range/Oven, Refrigerator, Washer
- Laundry features:Dryer, Washer
- Amenities:Drapes/Blinds
Parking
- Parking description:2 Car, Attached
New listings near 1801 Crestline Drive
- New
 $635,000Active6 beds 4 baths3,876 sq. ft.
452 Mill Creek Road, Walla Walla, WA 99362
MLS# 2586118Listed by: WINDERMERE RE WALLA WALLA
- New
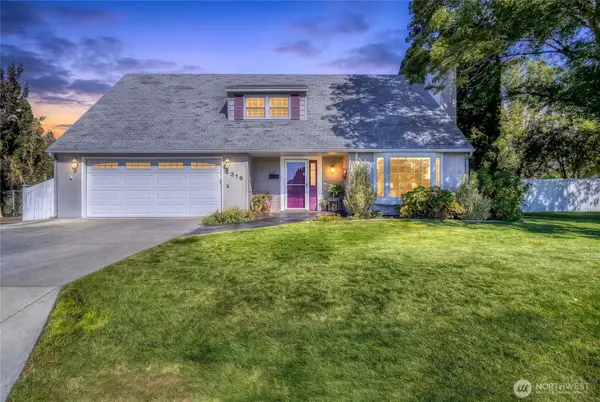 $485,000Active5 beds 3 baths2,074 sq. ft.
2319 Frazier Drive, Walla Walla, WA 99362
MLS# 2587252Listed by: WINDERMERE RE WALLA WALLA - New
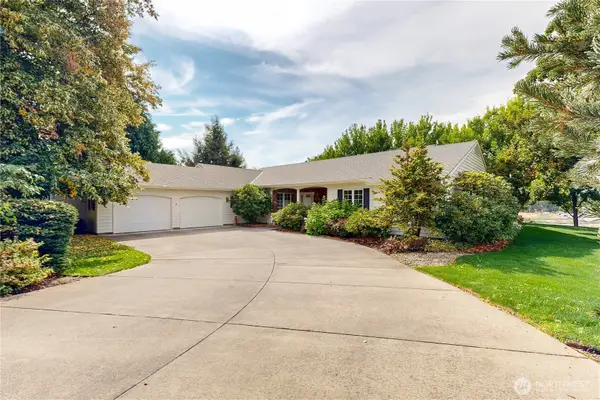 $775,000Active3 beds 4 baths2,919 sq. ft.
2460 Fairfield Drive, Walla Walla, WA 99362
MLS# 2580152Listed by: COLDWELL BANKER WALLA WALLA - Open Sat, 11am to 12:30pmNew
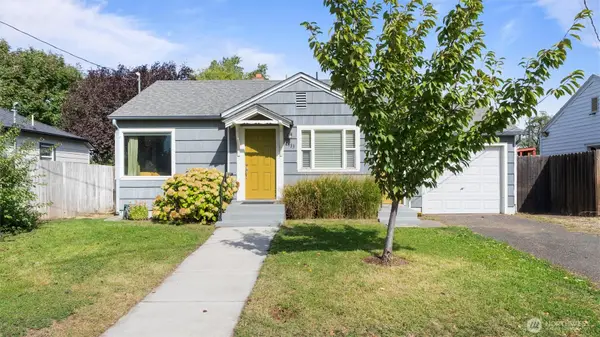 $319,000Active3 beds 1 baths1,314 sq. ft.
1533 Defense Avenue, Walla Walla, WA 99362
MLS# 2586565Listed by: BERKSHIRE HATHAWAY HS WW - New
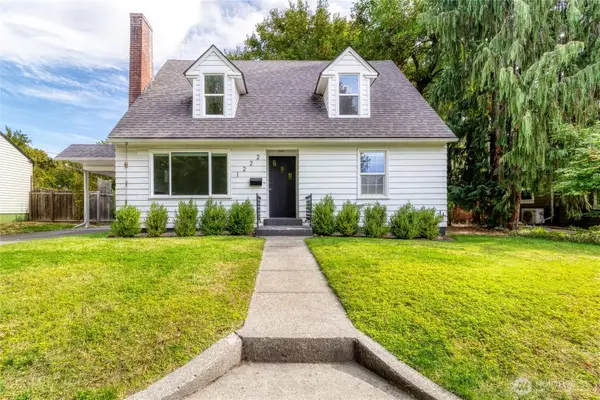 $375,000Active2 beds 1 baths2,070 sq. ft.
1222 Bonsella Street, Walla Walla, WA 99362
MLS# 2587090Listed by: WALLA WALLA SOTHEBYS INTL RLTY - New
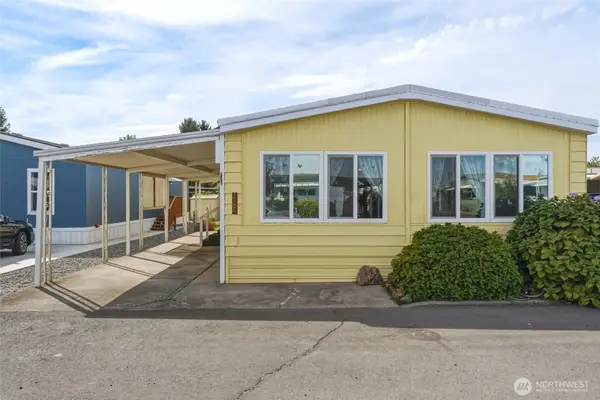 $100,000Active2 beds 2 baths1,048 sq. ft.
1304 Tollgate Lane, Walla Walla, WA 99362
MLS# 2587242Listed by: WINDERMERE RE WALLA WALLA - New
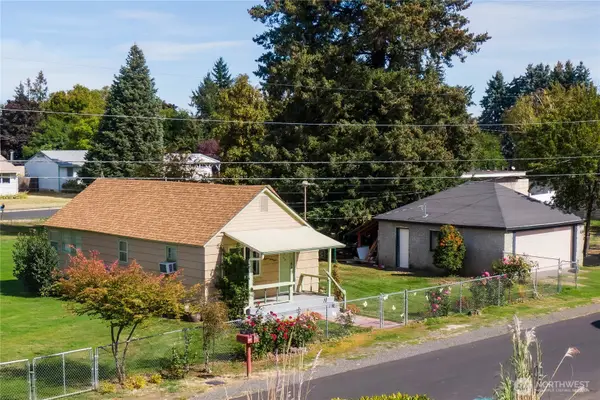 $410,000Active2 beds 1 baths972 sq. ft.
1849 Delmont Street, Walla Walla, WA 99362
MLS# 2585284Listed by: COLDWELL BANKER WALLA WALLA - New
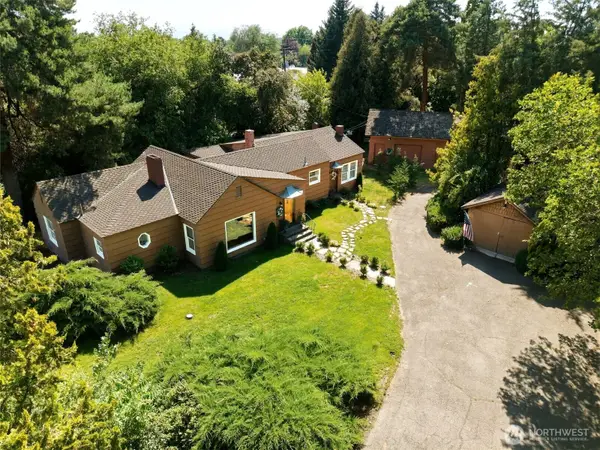 $725,000Active3 beds 3 baths2,034 sq. ft.
115 Chateau Lane, Walla Walla, WA 99362
MLS# 2586967Listed by: WINDERMERE RE WALLA WALLA - New
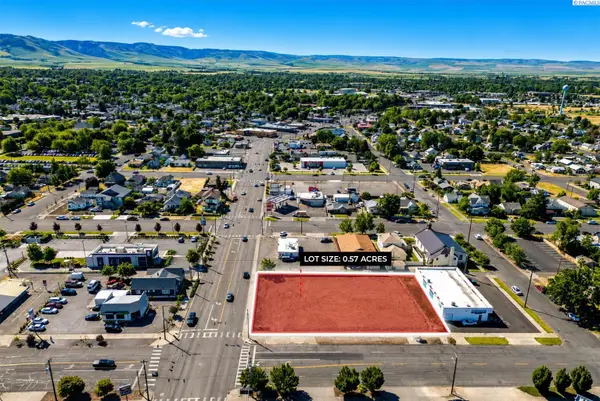 $3Active0.57 Acres
703-713 W Main, Walla Walla, WA 99632-3004
MLS# 293943Listed by: NAI TRI-CITIES COMMERCIAL


Protect your home and budget from life's surprises with an Assurant Home Warranty, backed by a partner that supports you through every step of homeownership. Explore Plans.
© 2023 - 2026 ERA Franchise Systems LLC. All rights reserved. ERA Franchise Systems LLC fully supports the principles of the Fair Housing Act and the Equal Opportunity Act. ERA, ERA Real Estate powered, and their respective logos are registered service marks of ERA Franchise Systems LLC. Each office is independently owned and operated.