
224 Russet Road, Walla Walla, WA 99362
Local realty services provided by:Knipe Realty ERA Powered
Listed by: laura billingsley
Office: williams team homes llc.
MLS#:2567585
Source:NWMLS
224 Russet Road,Walla Walla, WA 99362
$465,000
- 3 Beds
- 2 Baths
- 1,728 sq. ft.
- Single family
- Active
Price summary
- Price:$465,000
- Price per sq. ft.:$269.1
About this home
Country living close to town! This updated 3 bed, 2 bath home sits on just under an acre and offers the perfect blend of space, privacy, and convenience. Recent improvements include fresh interior paint, new flooring, and updated bathrooms, plus new siding, drywall and roof on the shop. Fully fenced property with RV parking, raised garden beds for easy gardening, and two covered outdoor living areas- perfect for year-round enjoyment of the beautiful views! The shop is ideal for hobbies, storage, or projects. Plenty of room to spread out, relax, and enjoy the outdoors! Full list of updates and upgrades available in supplements.
Contact an agent
Home facts
- Year built:1981
- Subdivision & Development:Walla Walla
- Listing ID #:2567585
- Updated:August 12, 2026 at 02:43 PM
Rooms and interior
- Bedrooms:3
- Total bathrooms:2
- Full bathrooms:2
- Flooring:Vinyl Plank
- Kitchen Description:Dishwasher, Microwave, Refrigerator
- Bedroom Description:Main Level Bedrooms : 3
- Basement:Yes
- Living area:1,728 sq. ft.
Heating and cooling
- Heating:Forced Air
- Central air:Yes
Structure and exterior
- Roof:Composition
- Year built:1981
- Building area:1,728 sq. ft.
- Lot area:0.99 Acres
- Lot Features:Paved
- Construction Materials:Metal/Vinyl Exterior Finish
- Exterior Features:Patio, Sprinkler System
- Foundation Description:None
- Levels:1 Story
Utilities
- Water:Community
- Sewer:Septic Tank
Finances and disclosures
- Price:$465,000
- Price per sq. ft.:$269.1
- Tax amount:$5,304 (2026)
Features and amenities
- Appliances:Dishwasher, Refrigerator, Washer
- Laundry features:Dryer, Washer
- Amenities:Ceiling Fan(s), Shop, Vaulted Ceiling(s), Walk-In Closet(s)
Parking
- Total parking spaces:8
- Parking description:Detached Garage, RV Parking
- Garage:Yes
 Listings courtesy of Northwest MLS as distributed by MLS GRID. Based on information submitted to the MLS GRID as of August 12, 2026. All data is obtained from various sources and may not have been verified by broker or MLS GRID. Supplied Open House Information is subject to change without notice. All information should be independently reviewed and verified for accuracy. Properties may or may not be listed by the office/agent presenting the information. Listing information is provided for consumers' personal, non-commercial use, solely to identify prospective properties for potential purchase; all other use is strictly prohibited and may violate relevant federal and state law. Information deemed reliable but not guaranteed. Copyright © 2026 MLS GRID. All Rights Reserved.
New listings near 224 Russet Road
- New
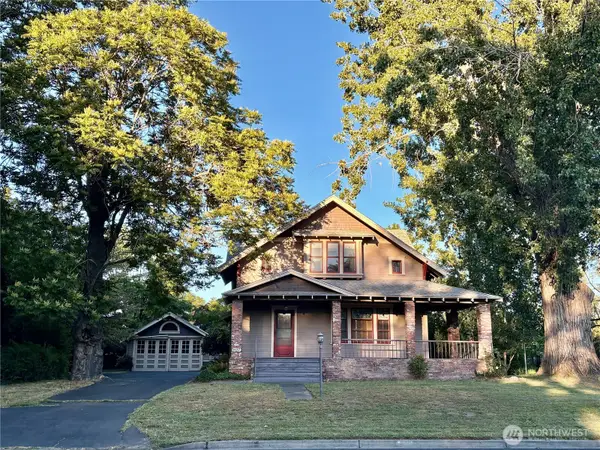 $655,000Active4 beds 2 baths3,508 sq. ft.
1127 Fern Avenue, Walla Walla, WA 99362
MLS# 2567230Listed by: DISCOVER NW REALTY GROUP - New
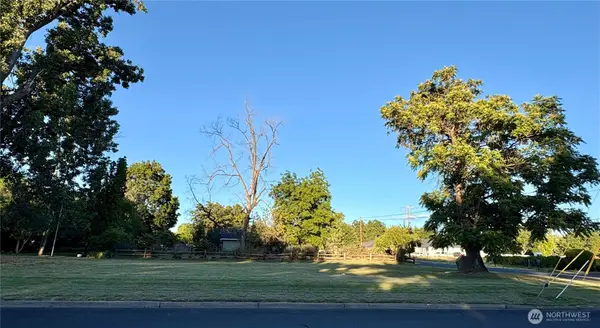 $254,900Active0.24 Acres
0 Fern Avenue, Walla Walla, WA 99362
MLS# 2567264Listed by: DISCOVER NW REALTY GROUP - New
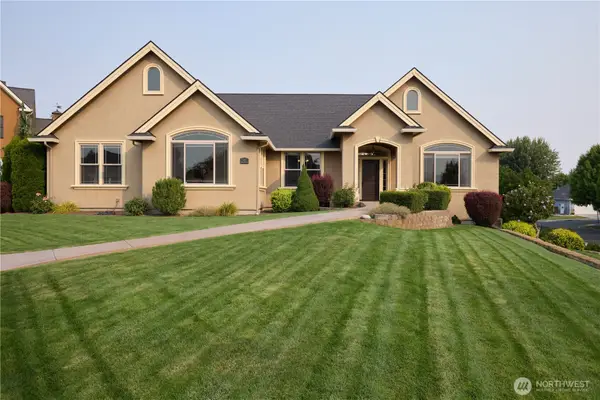 $987,000Active5 beds 3 baths4,600 sq. ft.
404 Coyote Ridge Dr, Walla Walla, WA 99362
MLS# 2567672Listed by: WILLIAMS TEAM HOMES LLC - New
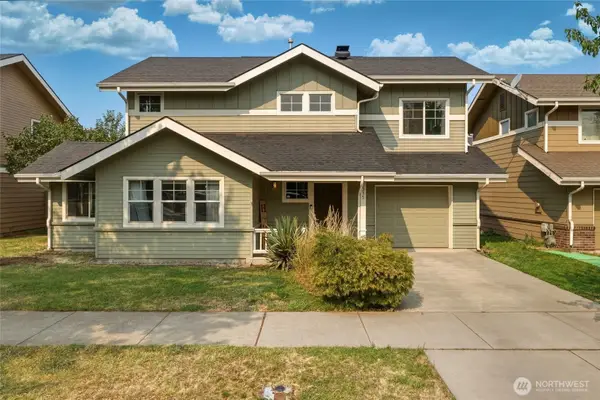 $379,000Active3 beds 3 baths1,660 sq. ft.
535 Cayuse Street, Walla Walla, WA 99362
MLS# 2567084Listed by: WILLIAMS TEAM HOMES LLC - New
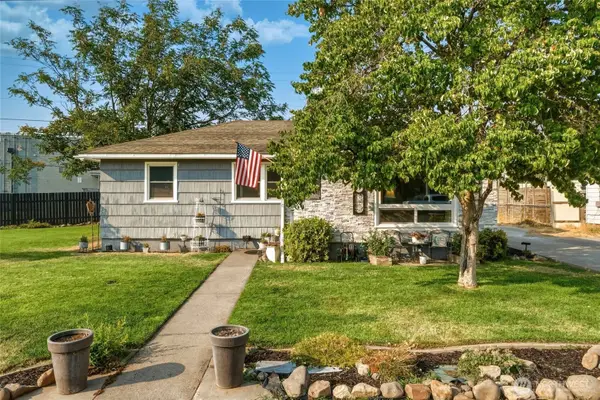 $335,000Active5 beds 2 baths2,022 sq. ft.
188 Boyer Drive, Walla Walla, WA 99362
MLS# 2564473Listed by: WINDERMERE RE WALLA WALLA - New
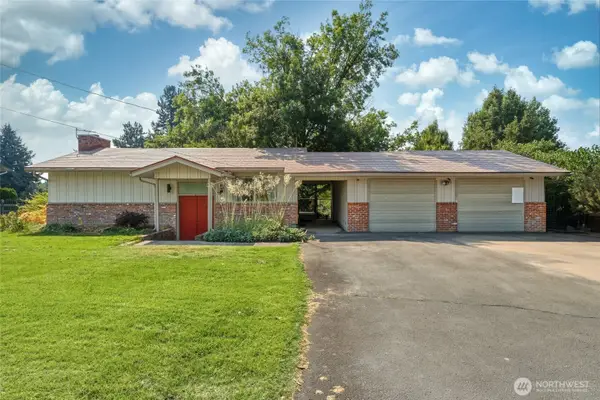 $540,000Active3 beds 3 baths2,442 sq. ft.
39 Prospect Avenue, Walla Walla, WA 99362
MLS# 2564943Listed by: WILLIAMS TEAM HOMES LLC - New
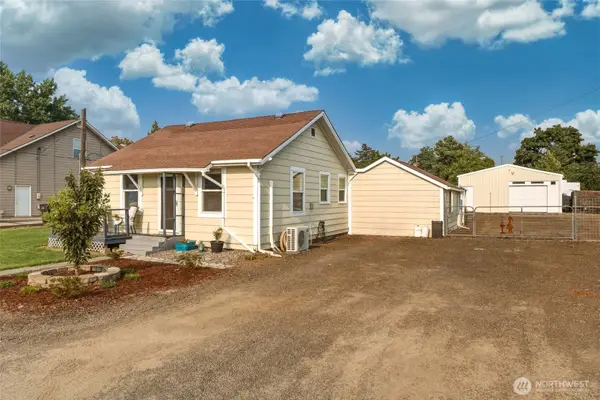 $379,000Active3 beds 1 baths971 sq. ft.
143 Union Street, Walla Walla, WA 99362
MLS# 2566997Listed by: THE PROVOST TEAM - Open Sun, 1:30 to 3pmNew
 $515,000Active4 beds 3 baths2,318 sq. ft.
1907 Sunset Drive, Walla Walla, WA 99362
MLS# 2565237Listed by: WINDERMERE RE WALLA WALLA - New
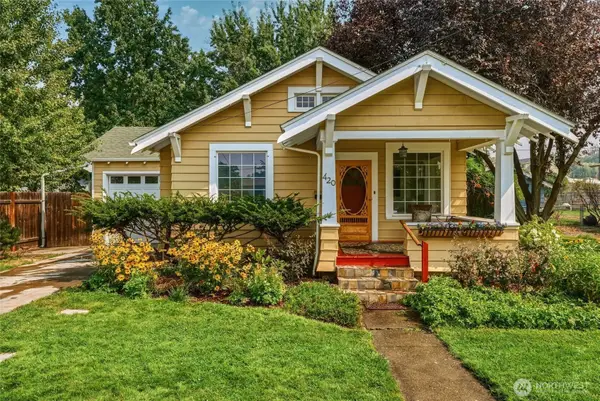 $388,700Active3 beds 2 baths2,024 sq. ft.
420 E Pine Street, Walla Walla, WA 99362
MLS# 2566639Listed by: KELLY RIGHT RE OF WALLA WALLA


Protect your home and budget from life's surprises with an Assurant Home Warranty, backed by a partner that supports you through every step of homeownership. Explore Plans.
© 2023 - 2026 ERA Franchise Systems LLC. All rights reserved. ERA Franchise Systems LLC fully supports the principles of the Fair Housing Act and the Equal Opportunity Act. ERA, ERA Real Estate powered, and their respective logos are registered service marks of ERA Franchise Systems LLC. Each office is independently owned and operated.