
260 Coyote Ridge Drive, Walla Walla, WA 99362
Local realty services provided by:Imagine Realty ERA Powered
Listed by: jack conley
Office: windermere re walla walla
MLS#:2557237
Source:NWMLS
Price summary
- Price:$809,000
- Price per sq. ft.:$347.96
- Monthly HOA dues:$12.5
About this home
Welcome to one of Table Rock's finest custom residences in one of Walla Walla's most desirable neighborhoods. Thoughtfully designed and meticulously maintained, this exceptional home offers an effortless blend of elegance, functionality and everyday luxury. From the moment you enter, you will appreciate the high ceilings, the warmth of rich hardwood floors, and an open-concept design ideal for entertaining and comfortable living. The gourmet kitchen features granite countertops, a double convection oven, an induction cooktop, reverse osmosis water filtration, and a wine refrigerator, creating a space equally suited for intimate dinners or hosting friends. The private primary suite serves as a true retreat, featuring a spa-inspired bath with heated tile floors and a multi-jet shower complete with overhead rain. Every room has been upgraded with modern LED ceiling fans. A keyless entry system combined with a tankless water heater offers you greater efficiency, enhanced security, and peace of mind. The landscaped backyard is a private outdoor sanctuary. The expansive covered patio is perfect for entertaining, with a built-in gas grill, outdoor sink, beverage refrigerator, and ample space; ideal for summer nights, celebrations, or peaceful moments. Completing the property is an engineered retaining wall showcasing quality construction and thoughtful landscape design, enhancing the grounds with lasting beauty and functionality. This home was built to be enjoyed....
Contact an agent
Home facts
- Year built:2008
- Subdivision & Development:Walla Walla
- Listing ID #:2557237
- Updated:October 05, 2026 at 12:32 AM
Rooms and interior
- Bedrooms:4
- Total bathrooms:3
- Full bathrooms:2
- Half bathrooms:1
- Flooring:Carpet, Engineered Hardwood
- Kitchen Description:Dishwasher, Disposal, Double Oven, Microwave, Refrigerator
- Bedroom Description:Main Level Bedrooms : 4
- Living area:2,325 sq. ft.
Heating and cooling
- Cooling:90%+ High Efficiency
- Heating:90%+ High Efficiency, Forced Air
- Central air:Yes
Structure and exterior
- Roof:Composition
- Year built:2008
- Building area:2,325 sq. ft.
- Lot area:0.29 Acres
- Lot Features:Curbed Lot, Paved, Sidewalk
- Architectural Style:Contemporary
- Construction Materials:Stucco Exterior Finish
- Exterior Features:Fenced-Fully, Patio, Sprinkler System
- Foundation Description:None
- Levels:1 Story
Schools
- High school:Buyer To Verify
- Middle school:Buyer To Verify
- Elementary school:Buyer To Verify
Utilities
- Water:Public
- Sewer:Sewer Connected
Finances and disclosures
- Price:$809,000
- Price per sq. ft.:$347.96
- Tax amount:$7,020 (2026)
Features and amenities
- Appliances:Dishwasher, Refrigerator, Washer
- Laundry features:Dryer, Washer
- Amenities:Ceiling Fan(s), French Doors, Gas Available, High Speed Internet, Security System, Walk-In Closet(s)
Parking
- Total parking spaces:4
- Parking description:Attached Garage
- Garage:Yes
 Listings courtesy of Northwest MLS as distributed by MLS GRID. Based on information submitted to the MLS GRID as of October 5, 2026. All data is obtained from various sources and may not have been verified by broker or MLS GRID. Supplied Open House Information is subject to change without notice. All information should be independently reviewed and verified for accuracy. Properties may or may not be listed by the office/agent presenting the information. Listing information is provided for consumers' personal, non-commercial use, solely to identify prospective properties for potential purchase; all other use is strictly prohibited and may violate relevant federal and state law. Information deemed reliable but not guaranteed. Copyright © 2026 MLS GRID. All Rights Reserved.
New listings near 260 Coyote Ridge Drive
- Coming Soon
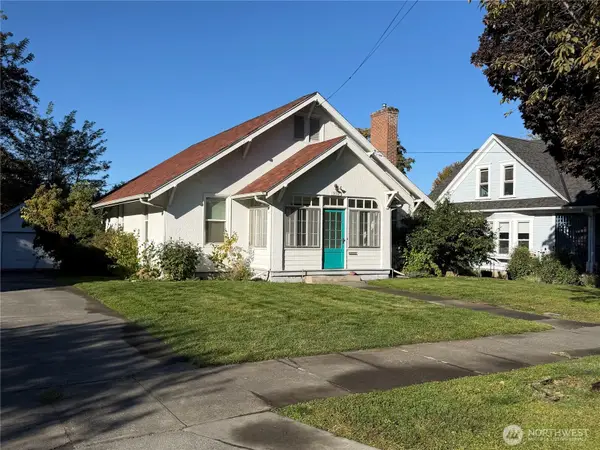 $479,000First Look3 beds 2 baths2,190 sq. ft.
916 Catherine Street, Walla Walla, WA 99362
MLS# 2590517Listed by: EXP REALTY - New
 $379,000Active3 beds 2 baths1,814 sq. ft.
1126 Ankeny Street, Walla Walla, WA 99362
MLS# 2586190Listed by: AGENCY ONE NS - New
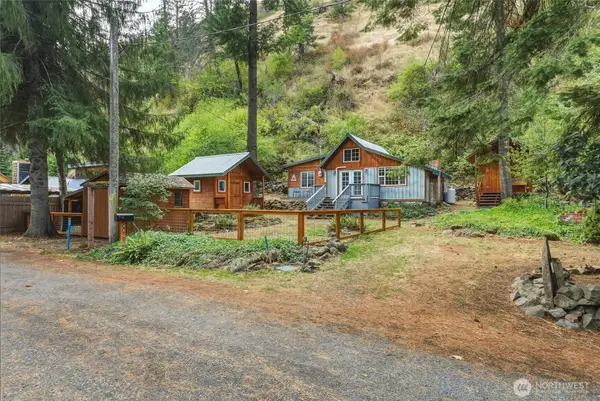 $265,000Active3 beds 2 baths932 sq. ft.
48 Kooskooskie Road, Walla Walla, WA 99362
MLS# 2588250Listed by: KELLY RIGHT RE OF WALLA WALLA - New
 $575,000Active3 beds 3 baths2,716 sq. ft.
1116 Isaacs Avenue, Walla Walla, WA 99362
MLS# 2589832Listed by: WALLA WALLA SOTHEBYS INTL RLTY - New
 $329,000Active0.49 Acres
1795 Plaza Way, Walla Walla, WA 99362
MLS# 2590318Listed by: WILLIAMS TEAM HOMES LLC - New
 $469,000Active1.77 Acres
103 Red Hawk Road #5, Walla Walla, WA 99362
MLS# 2583190Listed by: WALLA WALLA SOTHEBYS INTL RLTY - New
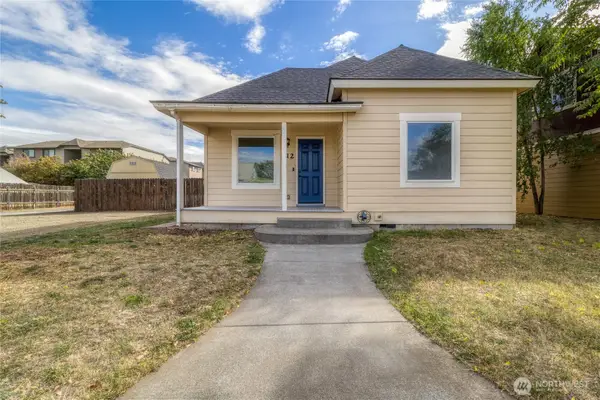 $300,000Active3 beds 1 baths932 sq. ft.
512 N Roosevelt Street, Walla Walla, WA 99362
MLS# 2582872Listed by: WINDERMERE RE WALLA WALLA - New
 $1,159,000Active4 beds 3 baths3,168 sq. ft.
98 Pearmain Avenue, Walla Walla, WA 99362
MLS# 2589264Listed by: KELLY RIGHT RE OF WALLA WALLA - New
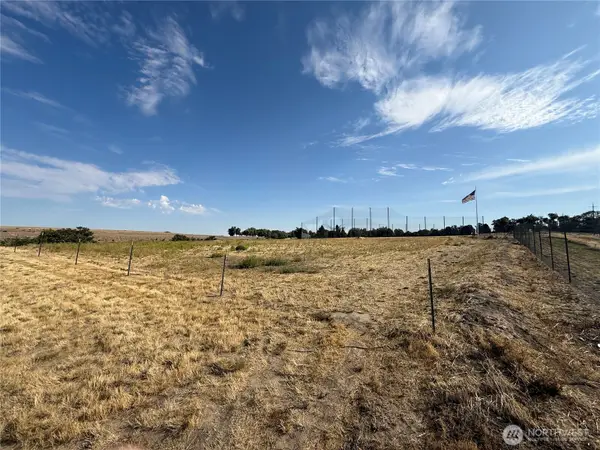 $975,000Active6.6 Acres
0 Lot N Of 50 W George St, Walla Walla, WA 99362
MLS# 2582983Listed by: WINDERMERE RE WALLA WALLA - New
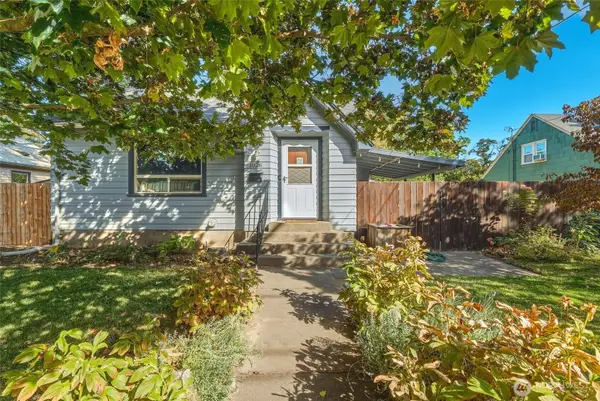 $349,000Active3 beds 2 baths1,478 sq. ft.
1028 N Clinton Street, Walla Walla, WA 99362
MLS# 2588294Listed by: WINDERMERE RE WALLA WALLA


Protect your home and budget from life's surprises with an Assurant Home Warranty, backed by a partner that supports you through every step of homeownership. Explore Plans.
© 2023 - 2026 ERA Franchise Systems LLC. All rights reserved. ERA Franchise Systems LLC fully supports the principles of the Fair Housing Act and the Equal Opportunity Act. ERA, ERA Real Estate powered, and their respective logos are registered service marks of ERA Franchise Systems LLC. Each office is independently owned and operated.