
630 Clark Street, Walla Walla, WA 99362
Local realty services provided by:ERA Skyview Realty
Listed by: allison stensrude
Office: windermere re walla walla
MLS#:2593550
Source:NWMLS
630 Clark Street,Walla Walla, WA 99362
$325,000
- 3 Beds
- 1 Baths
- 1,176 sq. ft.
- Single family
- Active
Price summary
- Price:$325,000
- Price per sq. ft.:$276.36
About this home
This adorable, updated one-level home is a great opportunity to start building equity or plant roots in Walla Walla! It’s move-in ready with nothing left to do but enjoy. The open-concept living and dining space flows easily for everyday living and entertaining. The kitchen features beautiful tile floors, stainless steel appliances, updated laminate counters, and a full tile backsplash. A brand-new roof and solar panels offer peace of mind and energy-efficient savings. Enjoy a low-maintenance yard, patio space, covered carport, and storage shed. Affordable, efficient, and full of charm, this one checks every box. Make it yours today!
Contact an agent
Home facts
- Year built:1971
- Subdivision & Development:Walla Walla
- Listing ID #:2593550
- Updated:October 17, 2026 at 02:09 PM
Rooms and interior
- Bedrooms:3
- Total bathrooms:1
- Full bathrooms:1
- Flooring:Carpet, Ceramic Tile Floor
- Kitchen Description:Refrigerator
- Bedroom Description:Main Level Bedrooms : 3
- Living area:1,176 sq. ft.
Structure and exterior
- Roof:Composition
- Year built:1971
- Building area:1,176 sq. ft.
- Lot area:0.17 Acres
- Lot Features:Paved
- Construction Materials:Wood Exterior Finish
- Exterior Features:Fenced-Partially, Patio, Sprinkler System
- Foundation Description:None
- Levels:1 Story
Utilities
- Water:Public
- Sewer:Sewer Connected
Finances and disclosures
- Price:$325,000
- Price per sq. ft.:$276.36
- Tax amount:$2,898 (2026)
Features and amenities
- Appliances:Refrigerator
Parking
- Total parking spaces:1
- Parking description:Attached Carport
- Carport spaces:1
 Listings courtesy of Northwest MLS as distributed by MLS GRID. Based on information submitted to the MLS GRID as of October 17, 2026. All data is obtained from various sources and may not have been verified by broker or MLS GRID. Supplied Open House Information is subject to change without notice. All information should be independently reviewed and verified for accuracy. Properties may or may not be listed by the office/agent presenting the information. Listing information is provided for consumers' personal, non-commercial use, solely to identify prospective properties for potential purchase; all other use is strictly prohibited and may violate relevant federal and state law. Information deemed reliable but not guaranteed. Copyright © 2026 MLS GRID. All Rights Reserved.
New listings near 630 Clark Street
- Open Sun, 1 to 3pmNew
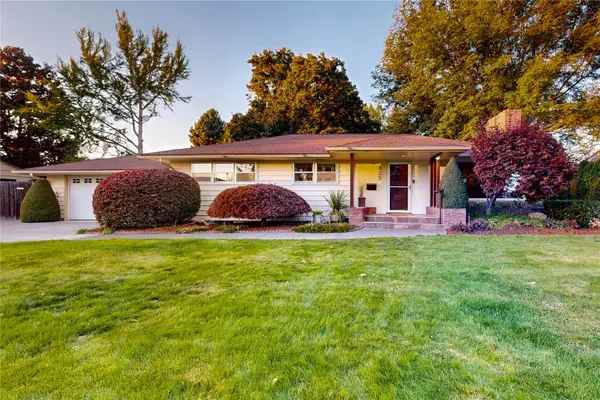 $479,000Active4 beds 2 baths2,444 sq. ft.
825 Wauna Vista Drive, Walla Walla, WA 99362
MLS# 2590894Listed by: COLDWELL BANKER WALLA WALLA - New
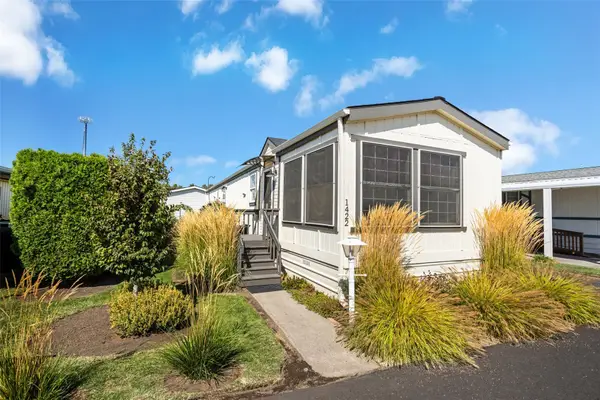 $127,900Active2 beds 1 baths858 sq. ft.
1422 Garnet Street, Walla Walla, WA 99362
MLS# 2595356Listed by: EXP REALTY - Open Sun, 11:30am to 1pmNew
 $599,000Active4 beds 2 baths2,576 sq. ft.
2222 School Ave Avenue, Walla Walla, WA 99362
MLS# 2595175Listed by: THE PROVOST TEAM - Open Sat, 11am to 12:30pmNew
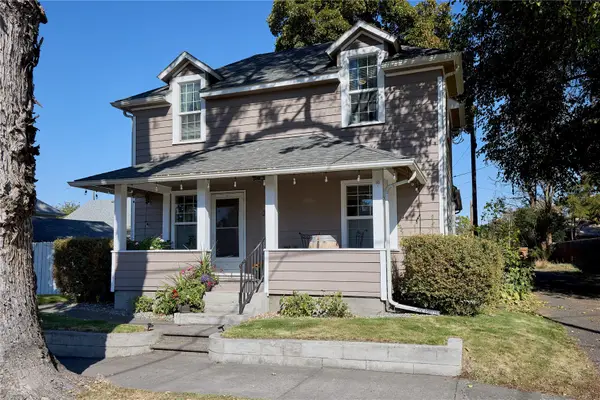 $405,000Active4 beds 2 baths1,288 sq. ft.
310 N Tukannon, Walla Walla, WA 99362
MLS# 2595201Listed by: WILLIAMS TEAM HOMES LLC - New
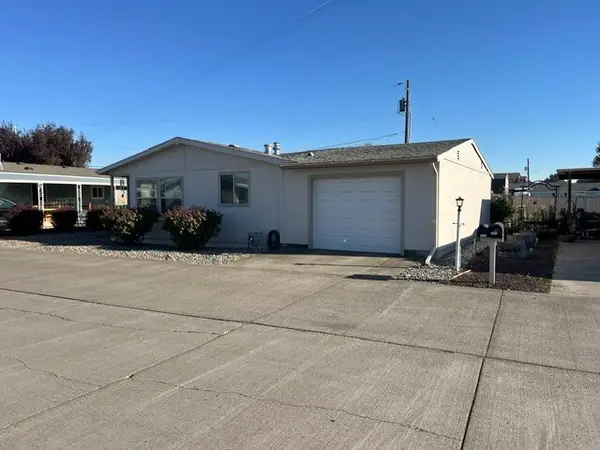 $147,150Active3 beds 76 baths1,416 sq. ft.
1321 Rancho Villa Dr, Walla Walla, WA 99362
MLS# 2595268Listed by: JOHN L. SCOTT WALLA WALLA - New
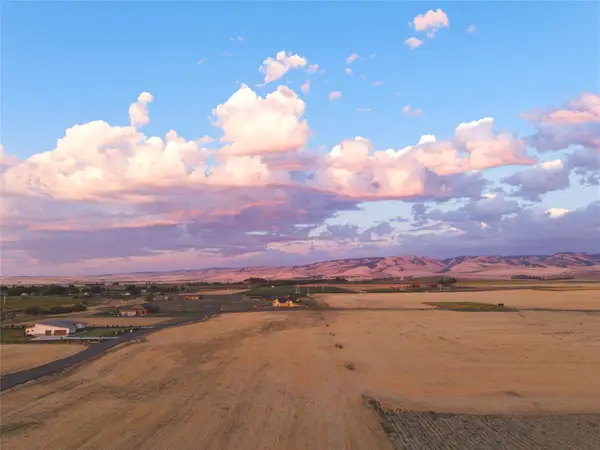 $425,000Active1.59 Acres
0 Lot 7 Healey Drive #7, Walla Walla, WA 99362
MLS# 2594157Listed by: WINDERMERE RE WALLA WALLA - New
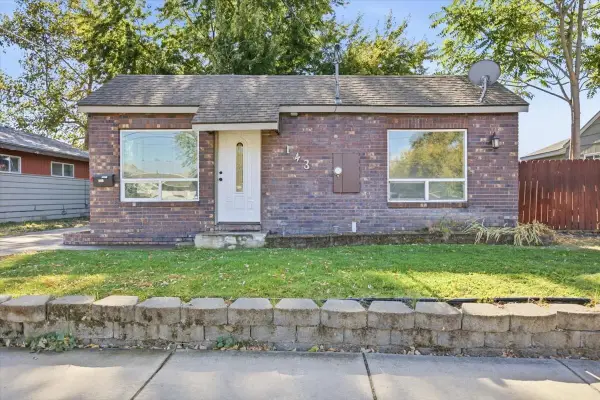 $290,000Active2 beds 1 baths896 sq. ft.
143 Orchard Street, Walla Walla, WA 99362
MLS# 2594893Listed by: REAL BROKER LLC - New
 $375,000Active3 beds 2 baths1,320 sq. ft.
100 Hill Road, Walla Walla, WA 99362
MLS# 2594922Listed by: WINDERMERE RE WALLA WALLA - New
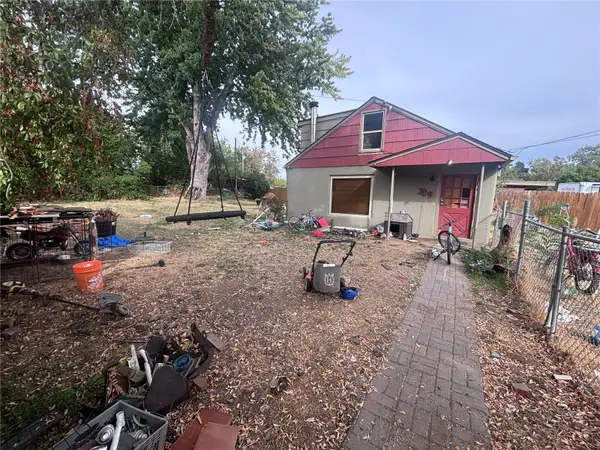 $340,000Active5 beds 2 baths2,000 sq. ft.
709 Ernst Street, Walla Walla, WA 99362
MLS# 2594840Listed by: WILLIAM E. JOHNSON


Protect your home and budget from life's surprises with an Assurant Home Warranty, backed by a partner that supports you through every step of homeownership. Explore Plans.
© 2023 - 2026 ERA Franchise Systems LLC. All rights reserved. ERA Franchise Systems LLC fully supports the principles of the Fair Housing Act and the Equal Opportunity Act. ERA, ERA Real Estate powered, and their respective logos are registered service marks of ERA Franchise Systems LLC. Each office is independently owned and operated.