
8117 Mill Creek Road, Walla Walla, WA 99362
Local realty services provided by:Tucker Realty ERA Powered
Listed by: lisa m. crow
Office: coldwell banker walla walla
MLS#:2571106
Source:NWMLS
8117 Mill Creek Road,Walla Walla, WA 99362
$219,000
- 2 Beds
- 1 Baths
- 1,243 sq. ft.
- Single family
- Active
Price summary
- Price:$219,000
- Price per sq. ft.:$176.19
About this home
Set on 3.6 acres, this property includes a three-bedroom home, spacious shop, barn, and plenty of room for your ideas. The home is ready for updates but offers comfortable space on the main level, bonus area and bedroom upstairs, and a newer roof installed in 2022. With sweat equity and imagination, this property could become the home, hobby farm, or rural retreat you have been looking for. Buyer to verify square footage and all plans or changes related to existing or future structures.
Contact an agent
Home facts
- Year built:1930
- Subdivision & Development:Walla Walla
- Listing ID #:2571106
- Updated:September 14, 2026 at 07:43 PM
Rooms and interior
- Bedrooms:2
- Total bathrooms:1
- Full bathrooms:1
- Flooring:Carpet, Hardwood, Vinyl Floor
- Kitchen Description:Refrigerator
- Bedroom Description:Main Level Bedrooms : 2
- Basement:Yes
- Living area:1,243 sq. ft.
Heating and cooling
- Heating:Baseboard
Structure and exterior
- Roof:Composition
- Year built:1930
- Building area:1,243 sq. ft.
- Lot area:3.63 Acres
- Lot Features:Value In Land
- Architectural Style:Traditional
- Construction Materials:Cement/Concrete Exterior Finish, Wood Products Exterior Finish
- Exterior Features:Barn, Deck, Fenced-Partially
- Foundation Description:None
Utilities
- Water:Individual Well
- Sewer:Septic Tank
Finances and disclosures
- Price:$219,000
- Price per sq. ft.:$176.19
- Tax amount:$483 (2026)
Features and amenities
- Appliances:Refrigerator
- Amenities:Shop
Parking
- Total parking spaces:2
- Parking description:Detached Garage, Driveway
- Garage:Yes
 Listings courtesy of Northwest MLS as distributed by MLS GRID. Based on information submitted to the MLS GRID as of September 14, 2026. All data is obtained from various sources and may not have been verified by broker or MLS GRID. Supplied Open House Information is subject to change without notice. All information should be independently reviewed and verified for accuracy. Properties may or may not be listed by the office/agent presenting the information. Listing information is provided for consumers' personal, non-commercial use, solely to identify prospective properties for potential purchase; all other use is strictly prohibited and may violate relevant federal and state law. Information deemed reliable but not guaranteed. Copyright © 2026 MLS GRID. All Rights Reserved.
New listings near 8117 Mill Creek Road
- New
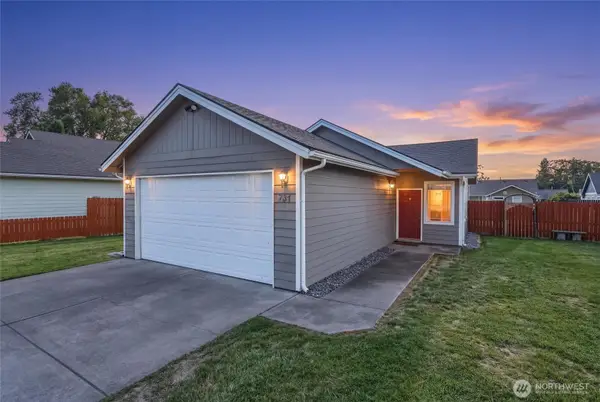 $379,500Active3 beds 2 baths1,210 sq. ft.
731 Opp Court, Walla Walla, WA 99362
MLS# 2582207Listed by: EXP REALTY - New
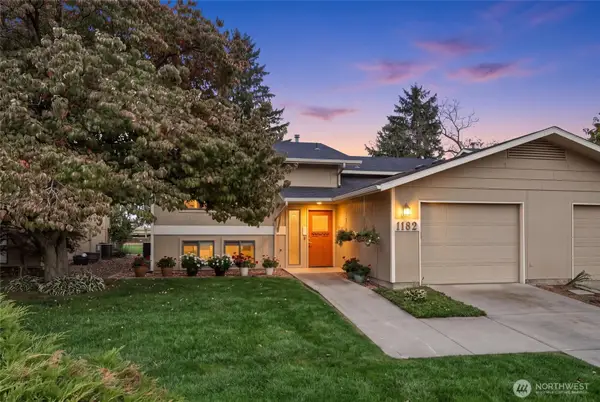 $349,000Active3 beds 2 baths1,708 sq. ft.
1182 Lancer Drive, Walla Walla, WA 99362
MLS# 2580502Listed by: EXP REALTY - Open Tue, 8am to 6pmNew
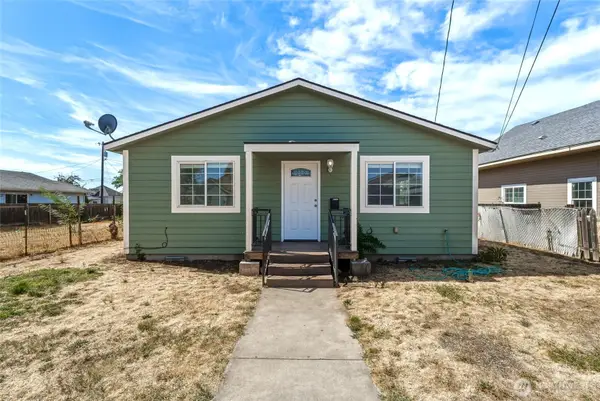 $380,000Active3 beds 1 baths1,320 sq. ft.
424 S 7th Avenue, Walla Walla, WA 99362
MLS# 2580843Listed by: SPINOZA REAL ESTATE - New
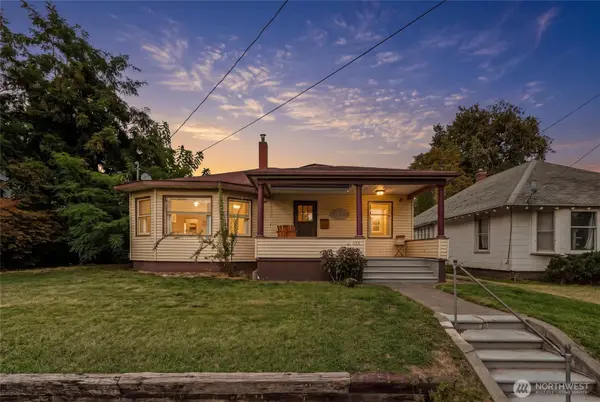 $299,900Active3 beds 1 baths1,887 sq. ft.
353 S 4th Avenue, Walla Walla, WA 99362
MLS# 2581330Listed by: EXP REALTY - New
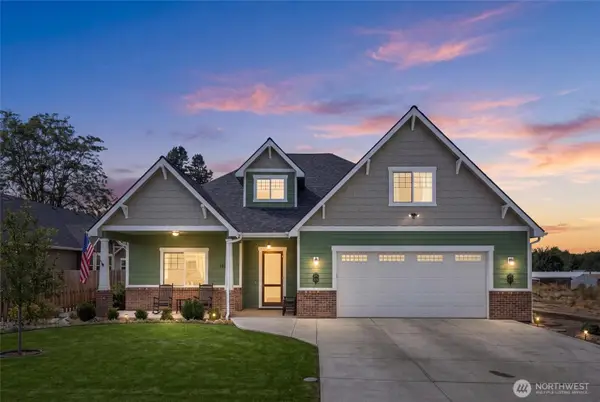 $729,000Active4 beds 4 baths2,701 sq. ft.
1442 Durant Street, Walla Walla, WA 99362
MLS# 2581443Listed by: EXP REALTY - New
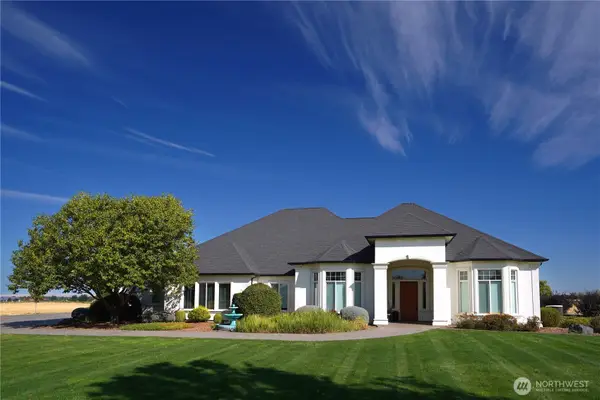 $2,500,000Active4 beds 5 baths5,253 sq. ft.
182 Fountain Hills, Walla Walla, WA 99362
MLS# 2581025Listed by: CASCADIAN REAL ESTATE - Open Sun, 11:30am to 1pmNew
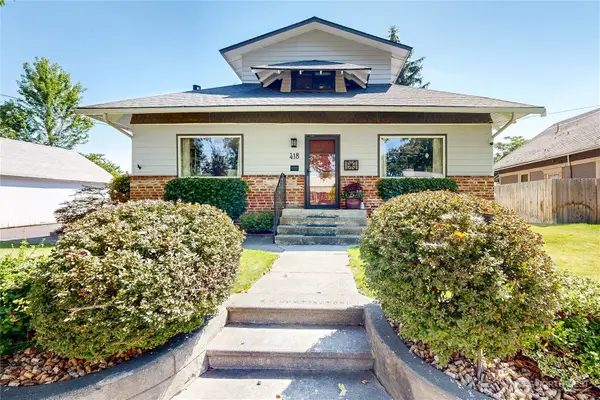 $479,000Active3 beds 2 baths2,564 sq. ft.
418 N Bellevue Street, Walla Walla, WA 99362
MLS# 2580658Listed by: COLDWELL BANKER WALLA WALLA - New
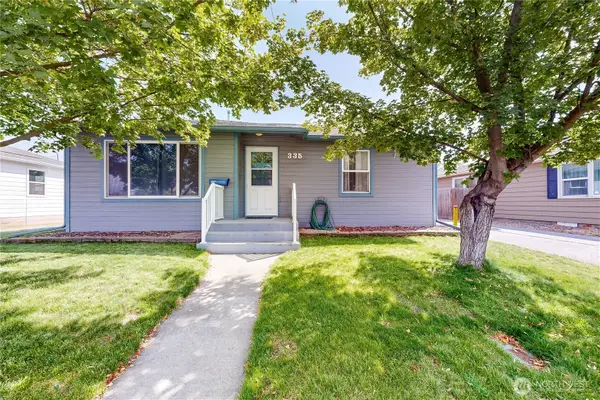 $419,000Active3 beds 2 baths1,970 sq. ft.
335 S Wilbur Avenue, Walla Walla, WA 99362
MLS# 2571141Listed by: COLDWELL BANKER WALLA WALLA - New
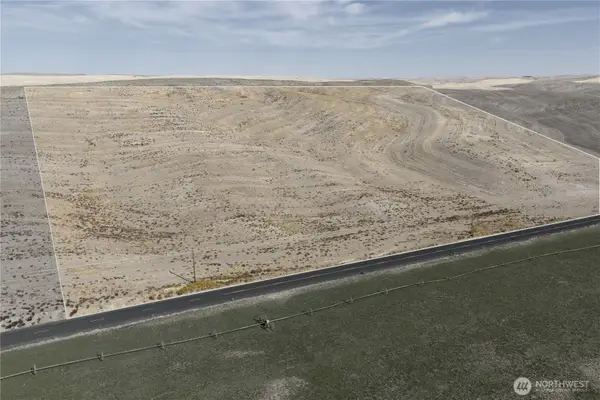 $350,000Active40 Acres
1280 Loney Road, Walla Walla, WA 99362
MLS# 2580139Listed by: WILLIAMS TEAM HOMES LLC


Protect your home and budget from life's surprises with an Assurant Home Warranty, backed by a partner that supports you through every step of homeownership. Explore Plans.
© 2023 - 2026 ERA Franchise Systems LLC. All rights reserved. ERA Franchise Systems LLC fully supports the principles of the Fair Housing Act and the Equal Opportunity Act. ERA, ERA Real Estate powered, and their respective logos are registered service marks of ERA Franchise Systems LLC. Each office is independently owned and operated.