
2091 Ashue Rd., Wapato, WA 98951
Local realty services provided by:ERA Skyview Realty
2091 Ashue Rd.,Wapato, WA 98951
$398,500
- 3 Beds
- 2 Baths
- 1,932 sq. ft.
- Single family
- Active
Listed by: leticia longoria
Office: john l scott sunnyside
MLS#:293421
Source:WA_PRMLS
Price summary
- Price:$398,500
- Price per sq. ft.:$206.26
About this home
MLS# 293421 Charming and well-maintained rambler offering 3 bedrooms, 2 bathrooms, and a spacious family/bonus room with a sliding glass door that opens to a covered patio—perfect for entertaining or relaxing outdoors. The inviting living room features built-in cabinetry and a highly efficient pellet stove, creating a warm and welcoming atmosphere. Hardwood floors lie beneath the carpet in the living room, hallways, and bedrooms, offering exciting potential for future updates. Enjoy year-round comfort with central heating and cooling. Situated on a large, partially fenced lot with underground sprinklers (UGS). Irrigation rights are available, though water is not currently being delivered. A wonderful opportunity to make this move-in-ready home your own! PACMLS Lockbox
Contact an agent
Home facts
- Year built:1965
- Subdivision & Development:OTHER
- Listing ID #:293421
- Added:122 day(s) ago
- Updated:October 01, 2026 at 07:19 PM
Rooms and interior
- Bedrooms:3
- Total bathrooms:2
- Full bathrooms:1
- Flooring:Carpet
- Kitchen Description:Dishwasher, Range, Refrigerator
- Living area:1,932 sq. ft.
Heating and cooling
- Cooling:Electric, Heat Pump
- Heating:Pellet Stove
Structure and exterior
- Roof:Composition
- Year built:1965
- Building area:1,932 sq. ft.
- Lot area:0.39 Acres
- Lot Features:Animals Allowed
- Construction Materials:Brick Trim, Frame, Vinyl Siding
- Exterior Features:Fence/Partial
- Foundation Description:Concrete
- Levels:1 Story
Utilities
- Water:Private
- Sewer:Septic Tank
Finances and disclosures
- Price:$398,500
- Price per sq. ft.:$206.26
- Tax amount:$3,388 (2026)
Features and amenities
- Appliances:Dishwasher, Range, Refrigerator
Parking
- Parking description:1 Car, Carport, Garage Door Opener
New listings near 2091 Ashue Rd.
- Open Sat, 3 to 5pm
 $324,900Active3 beds 1 baths1,572 sq. ft.
608 S Yakima, Wapato, WA 98951
MLS# 26-2885Listed by: BERKSHIRE HATHAWAY HOMESERVICES CENTRAL WASHINGTON REAL ESTATE 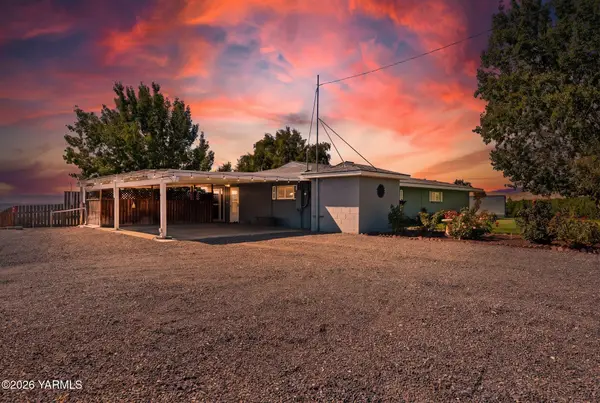 $399,900Active3 beds 2 baths1,680 sq. ft.
3690 Konnowac Pass, Wapato, WA 98951
MLS# 26-2868Listed by: JOHN L SCOTT YAKIMA $199,900Active2 beds 1 baths760 sq. ft.
116 1/2 E B, Wapato, WA 98951
MLS# 26-2827Listed by: YAKIMA-CW REAL ESTATE, LLC $275,000Active23 Acres
NKA Lateral 1 & B, Wapato, WA 98951
MLS# 26-1036Listed by: EXP REALTY LLC SEATTLE $200,000Active11 Acres
2693 Kays, Wapato, WA 98951
MLS# 26-1037Listed by: EXP REALTY LLC SEATTLE $600,000Active60 Acres
2140 Lateral 1, Wapato, WA 98951
MLS# 26-1038Listed by: EXP REALTY LLC SEATTLE $189,000Active5 Acres
NKA Lateral 1 & B, Wapato, WA 98951
MLS# 26-1040Listed by: EXP REALTY LLC SEATTLE $165,000Active2 Acres
214 Lateral 1, Wapato, WA 98951
MLS# 26-1041Listed by: EXP REALTY LLC SEATTLE $165,000Active2 Acres
2691 Kays, Wapato, WA 98951
MLS# 26-1042Listed by: EXP REALTY LLC SEATTLE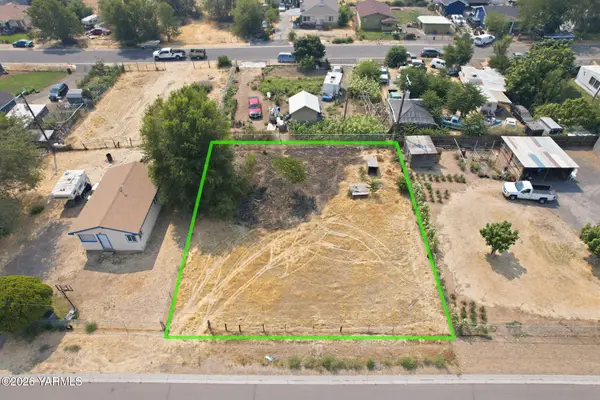 $85,000Active0 Acres
NKA N North, Wapato, WA 98951
MLS# 26-2517Listed by: EXP REALTY LLC KENNEWICK


Protect your home and budget from life's surprises with an Assurant Home Warranty, backed by a partner that supports you through every step of homeownership. Explore Plans.
© 2023 - 2026 ERA Franchise Systems LLC. All rights reserved. ERA Franchise Systems LLC fully supports the principles of the Fair Housing Act and the Equal Opportunity Act. ERA, ERA Real Estate powered, and their respective logos are registered service marks of ERA Franchise Systems LLC. Each office is independently owned and operated.