
321 Gangl, Wapato, WA 98951
Local realty services provided by:ERA Skyview Realty
321 Gangl,Wapato, WA 98951
$995,000
- 6 Beds
- 4 Baths
- 5,248 sq. ft.
- Single family
- Active
Listed by: alex-marie wilson
Office: re/max, the collective
MLS#:26-2659
Source:WA_YAR
Price summary
- Price:$995,000
- Price per sq. ft.:$189.6
About this home
Luxury Living with Income Potential in the Heart of Wine Country.
Perched on 6.6 breathtaking acres overlooking the Lower Yakima Valley, this extraordinary 5,300 sq ft estate blends luxury living with incredible versatility. The six-bedroom, four-bathroom home features expansive living spaces, stunning valley views, and outdoor amenities including a pool designed for sunset evenings and an equestrian riding arena.
A fully equipped two-bedroom Airbnb suite on the lower level with its own kitchen, office, and private living space, creates an exceptional income opportunity or private guest quarters.
The property also includes a large shop and cold storage building, perfect for hobbies, business use, or wine country living.
Ideally located between renowned wineries like Treveri Cellars and Owen Roe Winery, this property offers the rare combination of privacy, views, and proximity to some of the Yakima Valley's most celebrated destinations.
Contact an agent
Home facts
- Year built:2004
- Listing ID #:26-2659
- Added:3 day(s) ago
- Updated:September 04, 2026 at 03:12 PM
Rooms and interior
- Bedrooms:6
- Total bathrooms:4
- Basement Description:Finished
- Living area:5,248 sq. ft.
Heating and cooling
- Cooling:Central Air
- Heating:Forced Air, Propane
- Central air:Yes
Structure and exterior
- Year built:2004
- Building area:5,248 sq. ft.
- Lot area:6 Acres
- Construction Materials:Block, Frame, Stucco
Utilities
- Sewer:Septic Installed
Finances and disclosures
- Price:$995,000
- Price per sq. ft.:$189.6
- Tax amount:$12,402
Parking
- Parking description:Attached, Detached
- Garage spaces:2
New listings near 321 Gangl
 $275,000Active23 Acres
NKA Lateral 1 & B, Wapato, WA 98951
MLS# 26-1036Listed by: EXP REALTY LLC SEATTLE $200,000Active11 Acres
2693 Kays, Wapato, WA 98951
MLS# 26-1037Listed by: EXP REALTY LLC SEATTLE $600,000Active60 Acres
2140 Lateral 1, Wapato, WA 98951
MLS# 26-1038Listed by: EXP REALTY LLC SEATTLE $189,000Active5 Acres
NKA Lateral 1 & B, Wapato, WA 98951
MLS# 26-1040Listed by: EXP REALTY LLC SEATTLE $165,000Active2 Acres
214 Lateral 1, Wapato, WA 98951
MLS# 26-1041Listed by: EXP REALTY LLC SEATTLE $165,000Active2 Acres
2691 Kays, Wapato, WA 98951
MLS# 26-1042Listed by: EXP REALTY LLC SEATTLE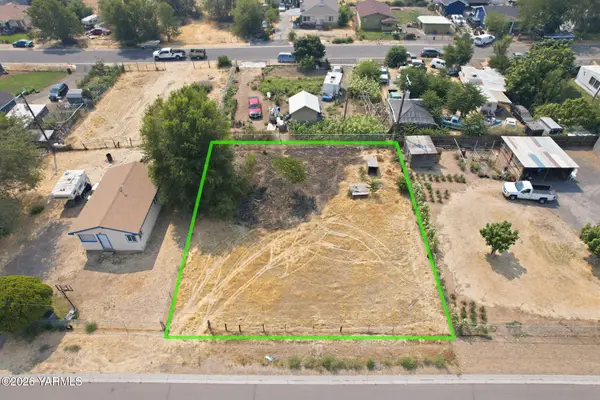 $90,000Active0 Acres
NKA N North, Wapato, WA 98951
MLS# 26-2517Listed by: EXP REALTY LLC KENNEWICK $239,000Active38 Acres
NKA Progressive, Wapato, WA 98951
MLS# 26-593Listed by: YAKIMA-CW REAL ESTATE, LLC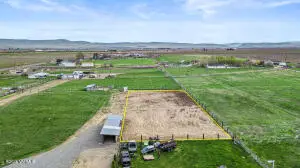 $84,995Active0 Acres
NNA Progressive, Wapato, WA 98951
MLS# 26-797Listed by: KELLER WILLIAMS YAKIMA VALLEY


Protect your home and budget from life's surprises with an Assurant Home Warranty, backed by a partner that supports you through every step of homeownership. Explore Plans.
© 2023 - 2026 ERA Franchise Systems LLC. All rights reserved. ERA Franchise Systems LLC fully supports the principles of the Fair Housing Act and the Equal Opportunity Act. ERA, ERA Real Estate powered, and their respective logos are registered service marks of ERA Franchise Systems LLC. Each office is independently owned and operated.