
1343 51st St, Washougal, WA 98671
Local realty services provided by:ERA Freeman & Associates, Realtors
Upcoming open houses
- Sat, Oct 0301:00 pm - 03:00 pm
Listed by: amy stoller, christina stoller
Office: windermere/crest realty co360-834-3344
MLS#:393521411
Source:PORTLAND
Price summary
- Price:$599,000
- Price per sq. ft.:$269.7
- Monthly HOA dues:$26.92
About this home
Some homes have a few updates. This Walnut Valley home has a whole list. Approximately $100,000 in upgrades in the last two years, make this two-story Washougal home move-in ready and worry free. The main level has a living room, family room, dining room, kitchen, pantry, laundry room and powder bath. The kitchen features quartz counters, a marble tile backsplash, Bosch five-burner gas range with convection oven and warming drawer, a Zephyr 850 CFM hood, and filtered instant hot and cold water. Upstairs, French doors open to the primary bedroom with two closets and an ensuite bath. Three additional bedrooms, one is bonus size and a full hall bath complete the second floor. The updates go beyond what you see at first glance: a whole-house PEX re-pipe, new water heater, electrical improvements, all LED lighting, new interior and exterior paint, new bathroom counters and fixtures, and an insulated garage door with a Wi-Fi-enabled opener. You’ll also find smart keypad locks, a Wi-Fi thermostat and hardwired, interconnected smoke and carbon monoxide alarms. Outside, the owner has installed new landscaping, updated the four-zone sprinkler system, professionally pruned the mature trees and rebuilt the side fence gate and panel. A lot of thoughtful work has gone into making this home ready for its next owner. Contact for extensive list of upgrades....
Contact an agent
Home facts
- Year built:2005
- Subdivision & Development:Walnut Valley
- Listing ID #:393521411
- Added:1 day(s) ago
- Updated:September 29, 2026 at 10:28 PM
Rooms and interior
- Bedrooms:4
- Total bathrooms:3
- Full bathrooms:2
- Half bathrooms:1
- Bathrooms Description:Dual Flush Toilet
- Kitchen Description:Dishwasher, Disposal, Free Standing Gas Range, Free Standing Refrigerator, Instant Hot Water, Island, Pantry, Plumbed For Icemaker, Quartz, Range Hood, Stainless Steel Appliance, Water Purifier
- Basement Description:Crawl Space
- Living area:2,221 sq. ft.
Heating and cooling
- Cooling:Central Air, Exhaust Fan
- Heating:Forced Air
Structure and exterior
- Roof:Composition
- Year built:2005
- Building area:2,221 sq. ft.
- Lot area:0.12 Acres
- Lot Features:Level, Public Road
- Architectural Style:2 Story
- Exterior Features:Fenced, Patio, Porch, Public Road, Security Lights, Sprinkler, Tool Shed, Yard
- Foundation Description:Concrete Perimeter
- Levels:2 Stories
Schools
- High school:Washougal
- Middle school:Jemtegaard
- Elementary school:Col River Gorge
Utilities
- Water:Public Water
- Sewer:Public Sewer
Finances and disclosures
- Price:$599,000
- Price per sq. ft.:$269.7
- Tax amount:$4,876 (2026)
Features and amenities
- Amenities:Double Pane Window(s), Garage Door Opener, High Speed Internet, Laundry, Vinyl Floors, Vinyl Frame Windows, Wall To Wall Carpet, Water Purifier, Water Sense Fixture
Parking
- Total parking spaces:2
- Parking description:Driveway, On street
- Garage spaces:2
 All information provided is deemed reliable but is not guaranteed and should be independently verified. The content relating to real estate for sale on this web site comes in part from the IDX program of the RMLS of Portland Oregon. Real estate listings held by brokerage firms other than ERA Freeman & Associates, Realtors are marked with the RMLS logo and detailed information about these properties includes the names of the listing brokers. Copyright 2026 RMLS, Portland, Oregon. Last updated: September 29, 2026
New listings near 1343 51st St
- New
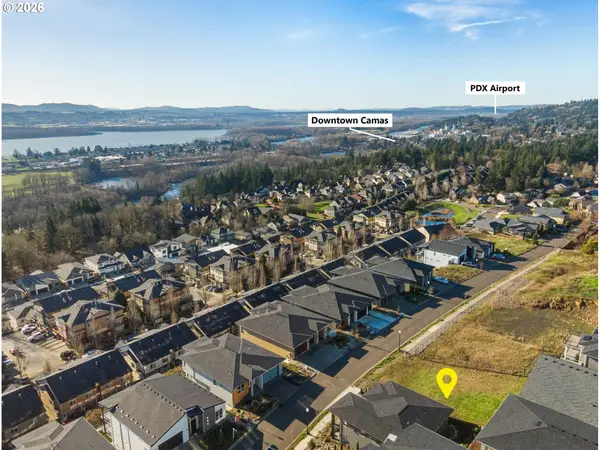 $350,000Active0 Acres
405 W W St, Washougal, WA 98671
MLS# 212322069Listed by: KELLER WILLIAMS REALTY - New
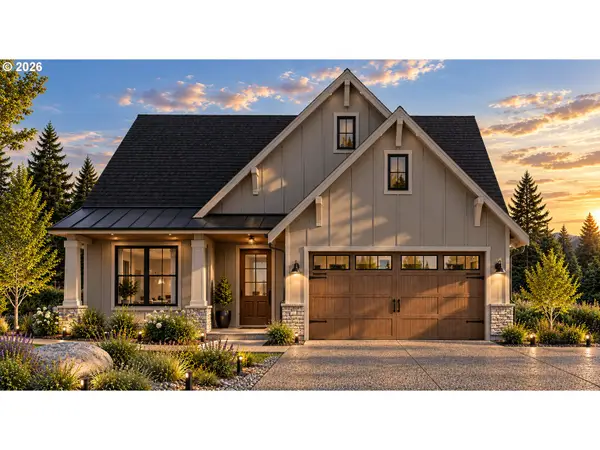 $995,000Active3 beds 2 baths1,600 sq. ft.
250 W Koa St #Lot 99, Washougal, WA 98671
MLS# 779905008Listed by: PARKER BRENNAN REAL ESTATE - Open Wed, 11am to 5pmNew
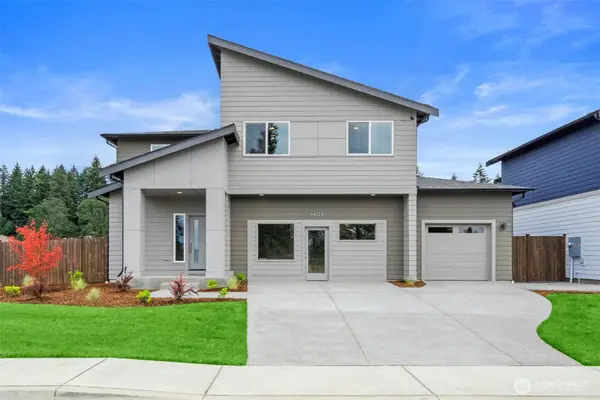 $819,900Active4 beds 3 baths2,789 sq. ft.
5775 P Street, Washougal, WA 98671
MLS# 2585368Listed by: KELLER WILLIAMS-PREMIER PRTNRS 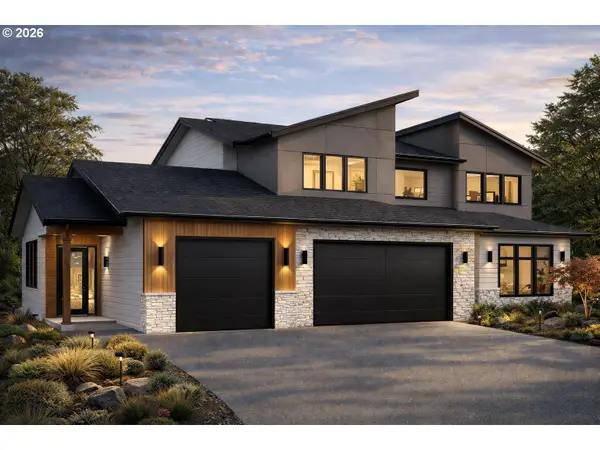 $1,856,078Pending5 beds 4 baths3,513 sq. ft.
3408 W 2nd St #Lot 179, Washougal, WA 98671
MLS# 222419679Listed by: PARKER BRENNAN REAL ESTATE- New
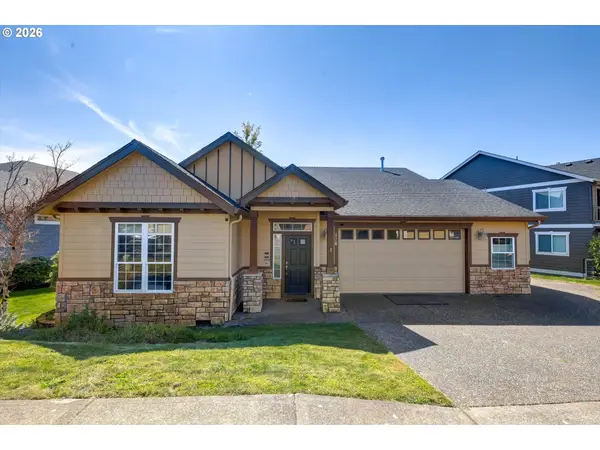 $729,900Active3 beds 2 baths2,154 sq. ft.
426 N V St, Washougal, WA 98671
MLS# 655607166Listed by: PREMIERE PROPERTY GROUP, LLC - Open Sat, 11am to 1pmNew
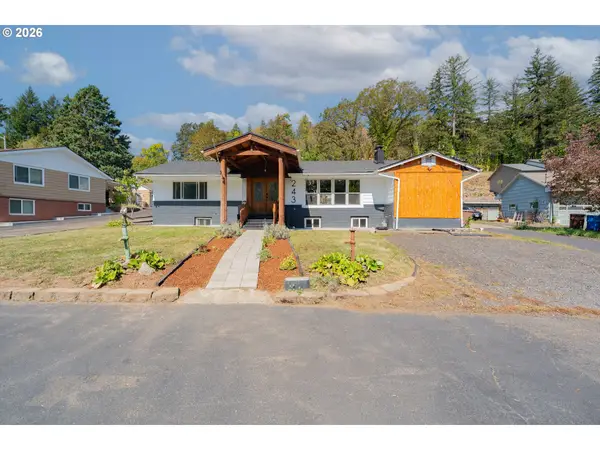 $775,000Active3 beds 3 baths3,206 sq. ft.
243 N Shepherd Rd, Washougal, WA 98671
MLS# 299649535Listed by: REALTY ONE GROUP PRESTIGE - New
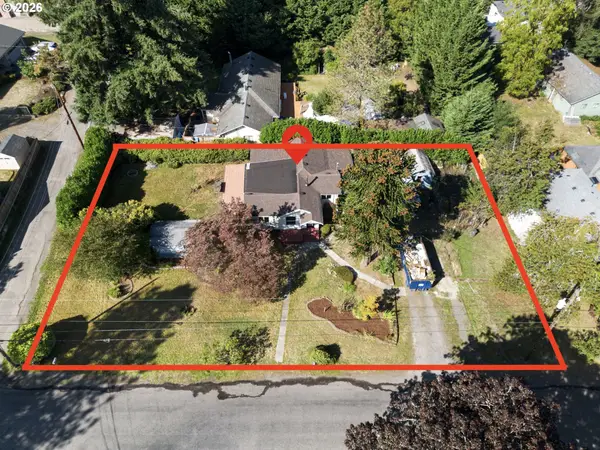 $439,000Active3 beds 1 baths1,105 sq. ft.
1065 9th St, Washougal, WA 98671
MLS# 367163485Listed by: REALTY ONE GROUP PRESTIGE - New
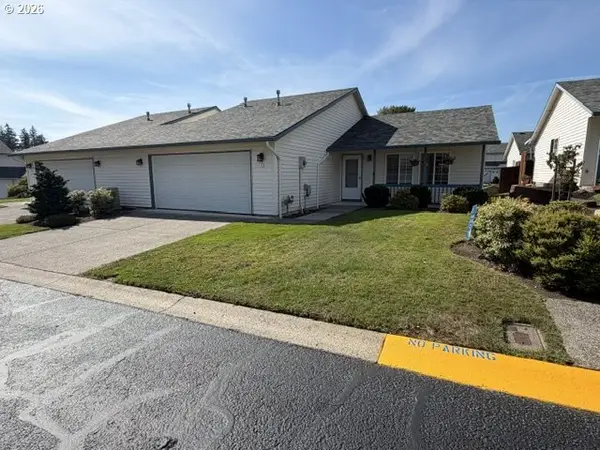 $395,000Active2 beds 2 baths1,200 sq. ft.
1660 N 18th St #12, Washougal, WA 98671
MLS# 688176259Listed by: KELLY RIGHT REAL ESTATE VANCOUVER 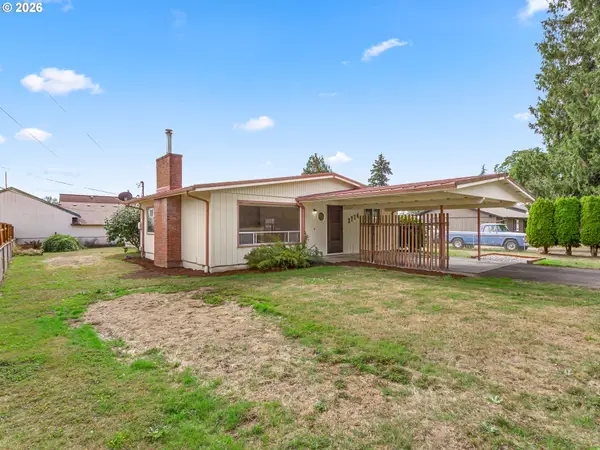 $375,000Active2 beds 1 baths932 sq. ft.
3714 C St, Washougal, WA 98671
MLS# 328991501Listed by: BERKSHIRE HATHAWAY HOMESERVICES NW REAL ESTATE


Protect your home and budget from life's surprises with an Assurant Home Warranty, backed by a partner that supports you through every step of homeownership. Explore Plans.
© 2023 - 2026 ERA Franchise Systems LLC. All rights reserved. ERA Franchise Systems LLC fully supports the principles of the Fair Housing Act and the Equal Opportunity Act. ERA, ERA Real Estate powered, and their respective logos are registered service marks of ERA Franchise Systems LLC. Each office is independently owned and operated.