
1551 N 4th Ct, Washougal, WA 98671
Local realty services provided by:Knipe Realty ERA Powered
1551 N 4th Ct,Washougal, WA 98671
$845,000
- 5 Beds
- 5 Baths
- 4,083 sq. ft.
- Single family
- Active
Listed by: hailey parker
Office: exp realty llc.888-317-5197
MLS#:359343162
Source:PORTLAND
Price summary
- Price:$845,000
- Price per sq. ft.:$206.96
About this home
Welcome to your private retreat in the highly sought-after Camas School District, just a stone's throw from the Sandy swimming hole! Tucked away on a private drive, this exceptional property offers the perfect blend of space, comfort, and versatility, with stunning views of Mt. Hood. The main home features 4 spacious bedrooms, each with its own attached bathroom, plus 3.1 baths. Soaring ceilings, newer flooring, and brand new carpet create a bright, inviting atmosphere, while the gas fireplace adds warmth and charm. The kitchen is designed for both everyday living and entertaining, featuring granite countertops, a huge eat-in island, a gas cooktop, and a convenient butler's pantry. Step outside to enjoy the low-maintenance yard and ample RV parking, ideal for all your lifestyle needs. A standout feature of this property is the expansive 1,230 sq. ft. ADU with its own private exterior entrance, offering excellent privacy and flexibility. This fully equipped 1-bedroom unit includes heated floors throughout, a full kitchen, mini-split heating and cooling system, its own washer and dryer, and a beautifully renovated bathroom—perfect for guests, multi-generational living, or generating rental income. With thoughtful updates throughout, breathtaking Mt. Hood views, and an unbeatable location in the desirable Camas School District, and priced UNDER taxed assessed value, this one-of-a-kind property offers the ideal combination of privacy, functionality, and Northwest living with a price that's unbeatable.....
Contact an agent
Home facts
- Year built:2008
- Listing ID #:359343162
- Added:47 day(s) ago
- Updated:September 16, 2026 at 11:24 AM
Rooms and interior
- Bedrooms:5
- Total bathrooms:5
- Full bathrooms:4
- Half bathrooms:1
- Kitchen Description:Built In Oven, Cooktop, Dishwasher, Free Standing Range, Gas Appliances, Granite, Stainless Steel Appliance
- Basement Description:Separate Living Quarters/apartment/aux Living Unit
- Living area:4,083 sq. ft.
Heating and cooling
- Cooling:Central Air
- Heating:Forced Air
Structure and exterior
- Roof:Composition
- Year built:2008
- Building area:4,083 sq. ft.
- Lot area:0.16 Acres
- Lot Features:Gentle Sloping, Private Road, Trees
- Architectural Style:Tri Level
- Exterior Features:Guest Quarters, RV Parking, Yard
- Foundation Description:Concrete Perimeter
- Levels:3 Stories
Schools
- High school:Camas
- Middle school:Liberty
- Elementary school:Woodburn
Utilities
- Water:Public Water
- Sewer:Public Sewer
Finances and disclosures
- Price:$845,000
- Price per sq. ft.:$206.96
- Tax amount:$7,936 (2025)
Features and amenities
- Amenities:Double Pane Window(s), Laminate Flooring, Wall To Wall Carpet
Parking
- Total parking spaces:2
- Parking description:Driveway, RV Access Parking
- Garage spaces:2
 All information provided is deemed reliable but is not guaranteed and should be independently verified. The content relating to real estate for sale on this web site comes in part from the IDX program of the RMLS of Portland Oregon. Real estate listings held by brokerage firms other than Knipe Realty ERA Powered are marked with the RMLS logo and detailed information about these properties includes the names of the listing brokers. Copyright 2026 RMLS, Portland, Oregon. Last updated: September 16, 2026
New listings near 1551 N 4th Ct
- New
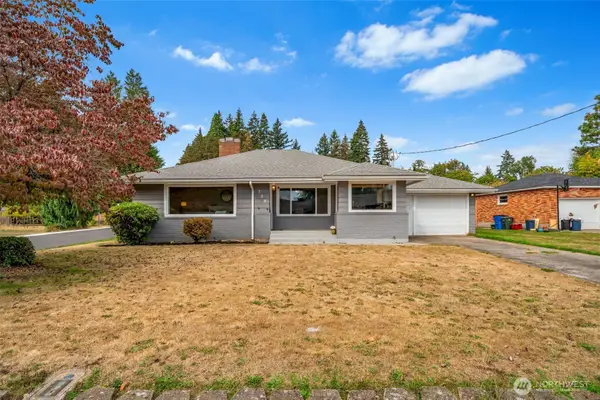 $507,000Active2 beds 1 baths2,451 sq. ft.
759 C Street, Washougal, WA 98671
MLS# 2581912Listed by: EXP REALTY - New
 $850,000Active3 beds 2 baths2,104 sq. ft.
753 C St, Washougal, WA 98671
MLS# 605686772Listed by: EXP REALTY LLC - New
 $355,000Active2 beds 1 baths624 sq. ft.
3802 C St, Washougal, WA 98671
MLS# 177533807Listed by: REALTY ONE GROUP PRESTIGE - Open Fri, 4 to 6pmNew
 $775,000Active4 beds 3 baths2,561 sq. ft.
3609 S St, Washougal, WA 98671
MLS# 107167403Listed by: WINDERMERE NORTHWEST LIVING - New
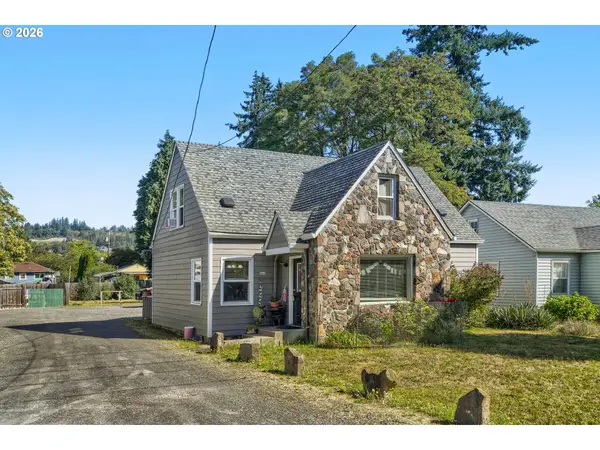 $475,000Active4 beds 1 baths1,224 sq. ft.
863 E St, Washougal, WA 98671
MLS# 662542788Listed by: WINDERMERE/CREST REALTY CO - New
 $475,000Active3 beds 1 baths1,244 sq. ft.
853 E St, Washougal, WA 98671
MLS# 737179913Listed by: WINDERMERE/CREST REALTY CO - New
 $1,395,000Active4 beds 4 baths3,021 sq. ft.
309 W Fir Loop, Washougal, WA 98671
MLS# 422379942Listed by: BRANTLEY CHRISTIANSON REAL ESTATE - New
 $629,900Active5 beds 3 baths2,633 sq. ft.
3246 39th Ct, Washougal, WA 98671
MLS# 627679561Listed by: REALTY ONE GROUP PRESTIGE - New
 $850,000Active3 beds 3 baths2,441 sq. ft.
2708 N L St, Washougal, WA 98671
MLS# 251492164Listed by: EXP REALTY LLC - New
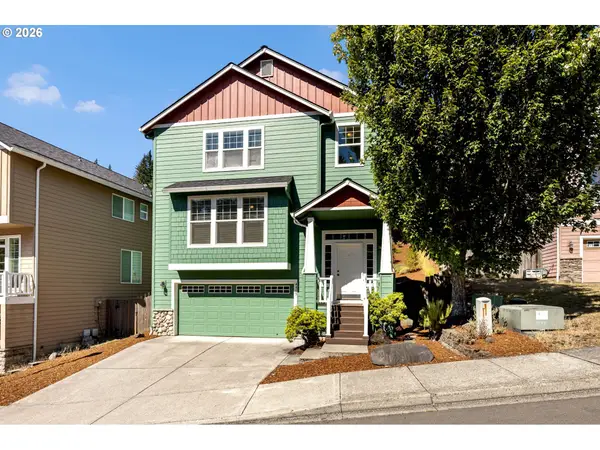 $549,000Active3 beds 3 baths2,062 sq. ft.
4855 Y St, Washougal, WA 98671
MLS# 305338920Listed by: WINDERMERE/CREST REALTY CO


Protect your home and budget from life's surprises with an Assurant Home Warranty, backed by a partner that supports you through every step of homeownership. Explore Plans.
© 2023 - 2026 ERA Franchise Systems LLC. All rights reserved. ERA Franchise Systems LLC fully supports the principles of the Fair Housing Act and the Equal Opportunity Act. ERA, ERA Real Estate powered, and their respective logos are registered service marks of ERA Franchise Systems LLC. Each office is independently owned and operated.