
1975 N 9th St, Washougal, WA 98671
Local realty services provided by:ERA Freeman & Associates, Realtors
1975 N 9th St,Washougal, WA 98671
$800,000
- 4 Beds
- 3 Baths
- 3,408 sq. ft.
- Single family
- Active
Upcoming open houses
- Sat, Nov 1410:00 am - 12:00 pm
- Sun, Nov 1502:00 pm - 05:00 pm
Listed by: deborah blom
Office: windermere northwest living360-993-2222
MLS#:518750371
Source:PORTLAND
Price summary
- Price:$800,000
- Price per sq. ft.:$234.74
About this home
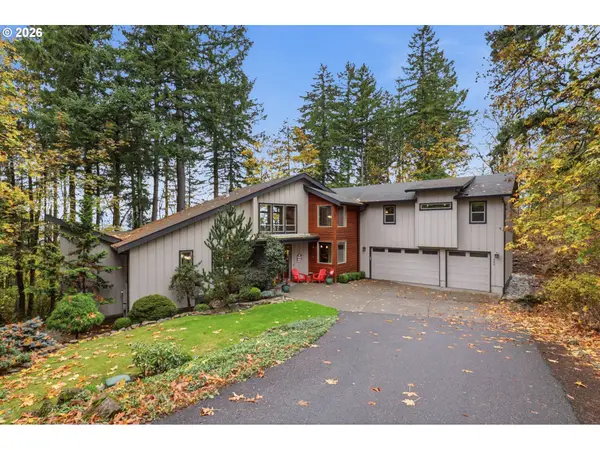
Space for everyone, room to spread out, and river views to enjoy! This generously sized home offers the flexibility today's buyers are looking for, with multiple living spaces, spacious bedrooms, a dedicated office, and a large upstairs loft. The main level features high ceilings, hardwood flooring, an inviting sitting room, and an open great-room layout with a gas fireplace. The kitchen offers stainless steel appliances, granite-tile countertops, two pantries, and a built-in desk area or coffee bar. Upstairs, the spacious primary suite features French doors opening to a private balcony with beautiful river views, along with a large walk-in closet and well-appointed bathroom with jetted tub, walk-in shower, and dual sinks. The additional bedrooms and generous loft provide plenty of room for family, guests, hobbies, or work-from-home space. Enjoy the views from the deck or balcony, relax on the covered front porch, and appreciate the added storage and workshop potential in the three-car garage. Set on a quiet cul-de-sac, with high-efficiency HVAC installed in 2020, this home offers space, functionality, and a view that's hard to overlook!...
Contact an agent
Home facts
- Year built:2003
- Listing ID #:518750371
- Added:1 day(s) ago
- Updated:November 13, 2026 at 09:29 PM
Rooms and interior
- Bedrooms:4
- Total bathrooms:3
- Full bathrooms:2
- Half bathrooms:1
- Bathrooms Description:Jetted Tub
- Kitchen Description:Disposal, Free Standing Gas Range, Free Standing Refrigerator, Granite, Island, Microwave, Pantry, Tile
- Basement Description:Crawl Space
- Living area:3,408 sq. ft.
Heating and cooling
- Cooling:Central Air
- Heating:Forced Air 90
Structure and exterior
- Roof:Composition
- Year built:2003
- Building area:3,408 sq. ft.
- Lot area:0.35 Acres
- Lot Features:Cul De Sac
- Architectural Style:2 Story, Traditional
- Exterior Features:Deck, Fenced, Porch, Yard
- Foundation Description:Concrete Perimeter
- Levels:2 Stories
Schools
- High school:Washougal
- Middle school:Jemtegaard
- Elementary school:Hathaway
Utilities
- Water:Public Water
- Sewer:Public Sewer
Finances and disclosures
- Price:$800,000
- Price per sq. ft.:$234.74
- Tax amount:$7,103 (2026)
Features and amenities
- Amenities:Ceiling Fan, Double Pane Window(s), Garage Door Opener, Hardwood Floors, High Ceilings, Jetted Tub, Laundry, Vinyl Frame Windows, Wall To Wall Carpet
Parking
- Total parking spaces:3
- Parking description:Driveway
- Garage spaces:3
 All information provided is deemed reliable but is not guaranteed and should be independently verified. The content relating to real estate for sale on this web site comes in part from the IDX program of the RMLS of Portland Oregon. Real estate listings held by brokerage firms other than ERA Freeman & Associates, Realtors are marked with the RMLS logo and detailed information about these properties includes the names of the listing brokers. Copyright 2026 RMLS, Portland, Oregon. Last updated: November 13, 2026
New listings near 1975 N 9th St
- New
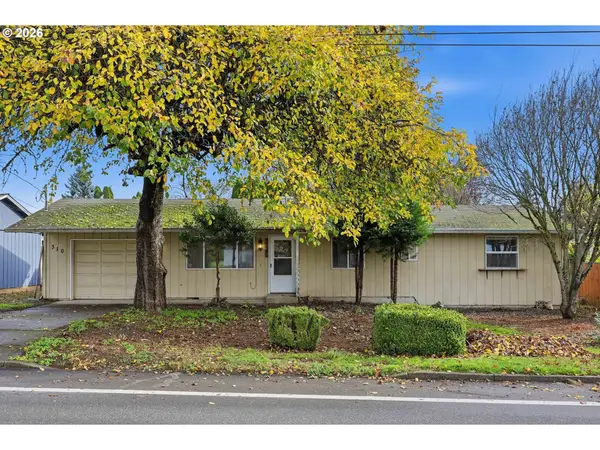 $319,000Active2 beds 1 baths1,055 sq. ft.
310 39th St, Washougal, WA 98671
MLS# 783132819Listed by: BERKSHIRE HATHAWAY HOMESERVICES NW REAL ESTATE - New
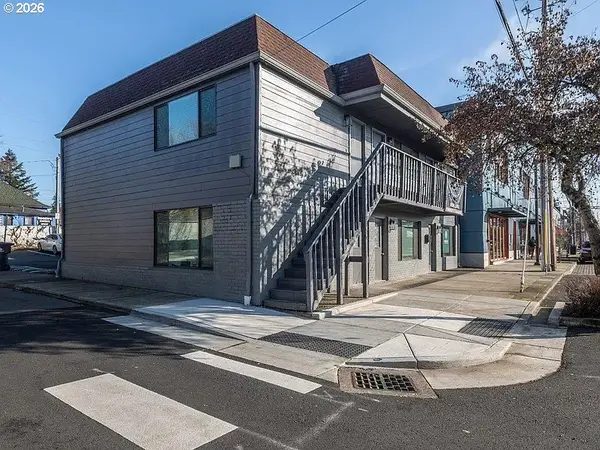 $1,097,000Active-- beds -- baths2,796 sq. ft.
1901 Main St, Washougal, WA 98671
MLS# 642719979Listed by: HUSTON REALTY DBA ARETE PROPERTIES 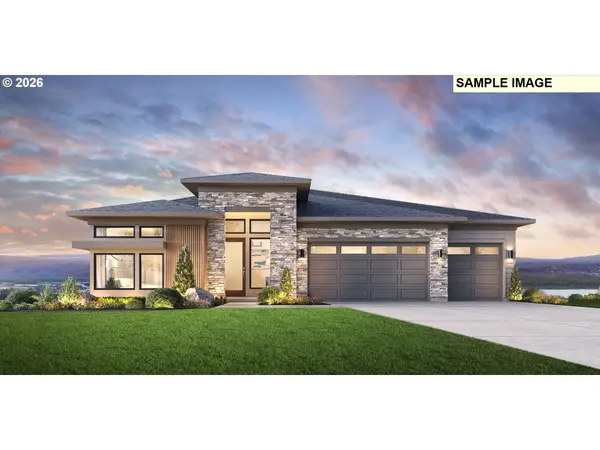 $1,664,995Pending4 beds 5 baths3,600 sq. ft.
710 N Y St, Washougal, WA 98671
MLS# 607976270Listed by: TOLL BROTHERS REAL ESTATE INC- Open Sat, 11am to 1pmNew
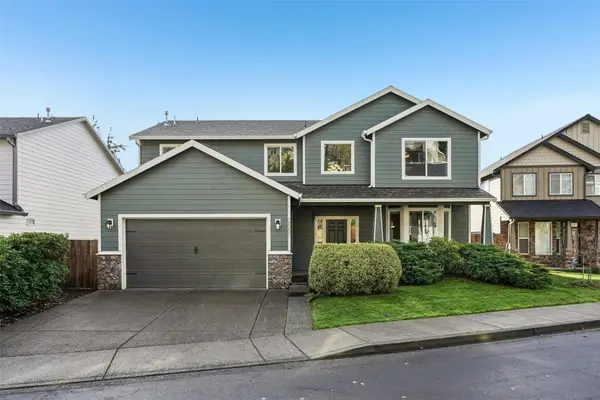 $619,900Active4 beds 3 baths2,497 sq. ft.
2557 48th Street, Washougal, WA 98671
MLS# 2600764Listed by: REDFIN - Open Fri, 2 to 5pmNew
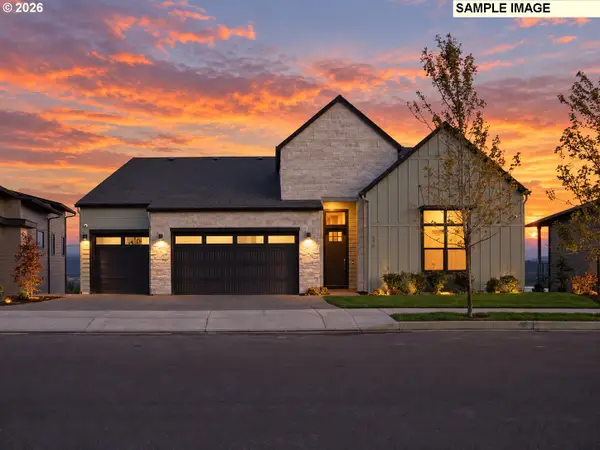 $1,824,995Active5 beds 5 baths3,844 sq. ft.
702 N Z Ct, Washougal, WA 98671
MLS# 125328132Listed by: TOLL BROTHERS REAL ESTATE INC - New
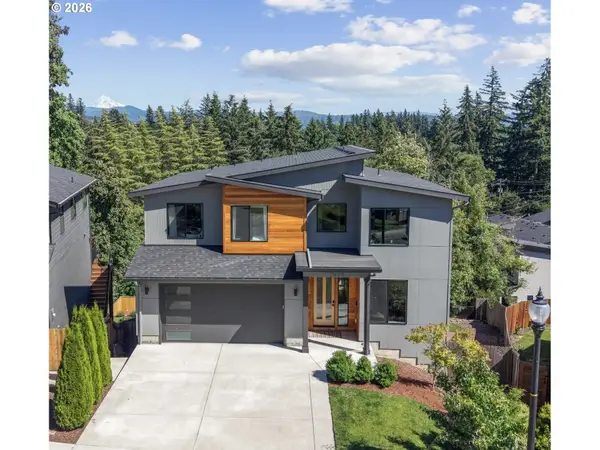 $850,000Active5 beds 3 baths2,527 sq. ft.
2400 N S St, Washougal, WA 98671
MLS# 260521211Listed by: REALTY ONE GROUP PRESTIGE - New
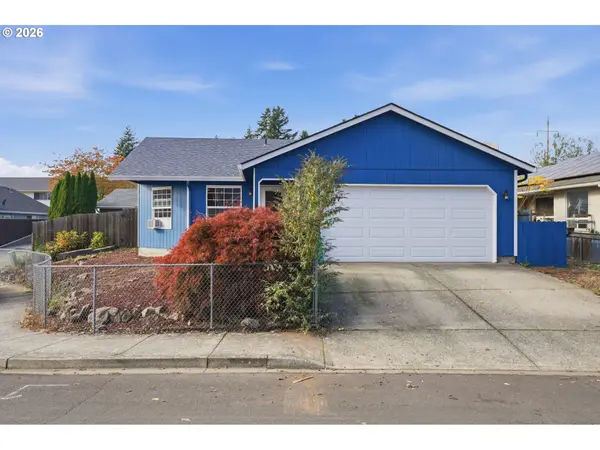 $415,000Active3 beds 2 baths1,089 sq. ft.
265 7th Ct, Washougal, WA 98671
MLS# 639542203Listed by: KELLER WILLIAMS REALTY - New
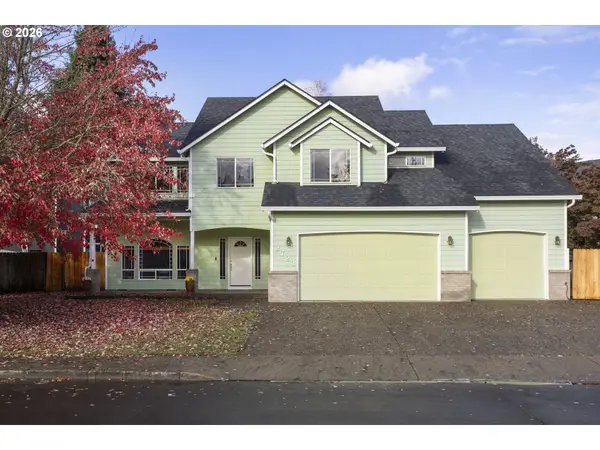 $609,900Active4 beds 3 baths2,287 sq. ft.
2723 N L St, Washougal, WA 98671
MLS# 414398961Listed by: KELLER WILLIAMS REALTY - New
 $1,200,000Active4 beds 3 baths2,985 sq. ft.
984 W S Cir, Washougal, WA 98671
MLS# 108747738Listed by: KELLER WILLIAMS REALTY


Protect your home and budget from life's surprises with an Assurant Home Warranty, backed by a partner that supports you through every step of homeownership. Explore Plans.
© 2023 - 2026 ERA Franchise Systems LLC. All rights reserved. ERA Franchise Systems LLC fully supports the principles of the Fair Housing Act and the Equal Opportunity Act. ERA, ERA Real Estate powered, and their respective logos are registered service marks of ERA Franchise Systems LLC. Each office is independently owned and operated.