
201 Robson Rd, Washougal, WA 98671
Local realty services provided by:Knipe Realty ERA Powered
201 Robson Rd,Washougal, WA 98671
$789,000
- 3 Beds
- 3 Baths
- 2,942 sq. ft.
- Single family
- Active
Listed by: sativa huddleston
Office: exp realty llc.888-317-5197
MLS#:531433275
Source:PORTLAND
Price summary
- Price:$789,000
- Price per sq. ft.:$268.18
About this home
Escape to the beauty and tranquility of country living on 5 scenic acres near Washougal, featuring an incredible 2.375% assumable VA loan for qualified buyers. This spacious 2,488 sq. ft. custom-built ranch-style home offers 3 bedrooms, 2.5 bathrooms and a versatile floor plan with multiple living and flex spaces. The custom kitchen, walk-in pantry and dining room feature hardwood floors and flow into the main living areas. An additional flex/craft room, also with hardwoods, acts as a dedicated hobby space, office or playroom. Remove the non-structural wall to create a breakfast nook or butler’s pantry. Spacious primary suite includes a spa-like bath with dual vanities, oversized shower, and ample walk-in closet. A standout feature is the expansive 454 sq. ft. sunroom—not included in the listed 2,488 sq. ft. Filled with southern exposure natural light, this inviting space is perfect for morning coffee, entertaining, hobbies, indulging your green thumb or simply enjoying the surrounding views year-round.Outside, approximately 2 acres of level, usable ground offer fenced space for gardening or pets as well as areas for recreation or future projects while 3 wooded acres showcase the unspoiled beauty of nature. Enjoy mature fruit trees, outdoor living areas including a large deck for BBQs, striking mountain and territorial views and the privacy that acreage provides. Additional features include a sizable 2-car garage, RV parking, HVAC system featuring heat pump and HEPA filtration, central vacuum, oversized laundry room, Hardie Board siding for durability and fire resistance, and a walk-in crawl space offering excellent additional storage. Volcanic aquifer provides exceptional quality water through on-property well. With CC&Rs limited to private road maintenance only, this property offers the space, flexibility and peaceful setting that make rural Washougal living so inviting. Don’t miss out on this rare opportunity. Buyer to do due diligence....
Contact an agent
Home facts
- Year built:2004
- Listing ID #:531433275
- Added:102 day(s) ago
- Updated:October 06, 2026 at 12:12 PM
Rooms and interior
- Bedrooms:3
- Total bathrooms:3
- Full bathrooms:2
- Half bathrooms:1
- Kitchen Description:Built In Oven, Built In Range, Convection Oven, Dishwasher, Disposal, Down Draft, Free Standing Gas Range, Free Standing Refrigerator, Instant Hot Water, Island, Microwave, Pantry, Plumbed For Icemaker, Quartz, Stainless Steel Appliance
- Basement Description:Crawl Space, Exterior Entry
- Living area:2,942 sq. ft.
Heating and cooling
- Cooling:Central Air
- Heating:Forced Air 90
Structure and exterior
- Roof:Composition
- Year built:2004
- Building area:2,942 sq. ft.
- Lot area:5 Acres
- Lot Features:Cleared, Hilly, Level, Private Road, Road Maintenance Agrmt, Sloped
- Architectural Style:1 Story, Ranch
- Exterior Features:Covered Arena, Dog Run, Fenced, Free Standing Hot Tub, Gas Hookup, Porch, Private Road, RV Boat Storage, RV Parking, Raised Beds, Security Lights, Yard
- Foundation Description:Concrete Perimeter, Stem Wall
- Levels:1 Story
Schools
- High school:Washougal
- Middle school:Canyon Creek
- Elementary school:Cape/Skye
Utilities
- Water:Private, Well
- Sewer:Septic Tank
Finances and disclosures
- Price:$789,000
- Price per sq. ft.:$268.18
- Tax amount:$7,331 (2026)
Features and amenities
- Laundry features:Washer/Dryer
- Amenities:Ceiling Fan, Double Pane Window(s), Garage Door Opener, Hardwood Floors, High Ceilings, High Speed Internet, Laundry, Vinyl Frame Windows, Wall To Wall Carpet
Parking
- Total parking spaces:2
- Parking description:Driveway, Off Street
- Garage spaces:2
 All information provided is deemed reliable but is not guaranteed and should be independently verified. The content relating to real estate for sale on this web site comes in part from the IDX program of the RMLS of Portland Oregon. Real estate listings held by brokerage firms other than Knipe Realty ERA Powered are marked with the RMLS logo and detailed information about these properties includes the names of the listing brokers. Copyright 2026 RMLS, Portland, Oregon. Last updated: October 6, 2026
New listings near 201 Robson Rd
- Open Thu, 11am to 4pmNew
 $1,066,770Active5 beds 3 baths4,067 sq. ft.
405 W Holly Cir, Washougal, WA 98671
MLS# 458207677Listed by: PULTE HOMES OF WASHINGTON - New
 Listed by ERA$425,000Active2 beds 1 baths1,186 sq. ft.
973 I St, Washougal, WA 98671
MLS# 477230873Listed by: KNIPE REALTY ERA POWERED - New
 $739,000Active4 beds 2 baths2,204 sq. ft.
4034 X St, Washougal, WA 98671
MLS# 683520886Listed by: REALTY PRO WEST, LLC - Open Thu, 11am to 4pmNew
 $762,875Active3 beds 3 baths2,504 sq. ft.
374 W Maple St, Washougal, WA 98671
MLS# 733426224Listed by: PULTE HOMES OF WASHINGTON  $240,000Pending3 beds 1 baths960 sq. ft.
1010 K St, Washougal, WA 98671
MLS# 667911397Listed by: REALTY ONE GROUP PACIFICA- New
 $699,000Active4 beds 3 baths2,000 sq. ft.
329 W Laurel Street, Washougal, WA 98671
MLS# 2589194Listed by: REAL BROKER LLC - New
 $1,264,000Active5 beds 5 baths3,897 sq. ft.
310 W Fir Loop, Washougal, WA 98671
MLS# 784659156Listed by: WINDERMERE/CREST REALTY CO - New
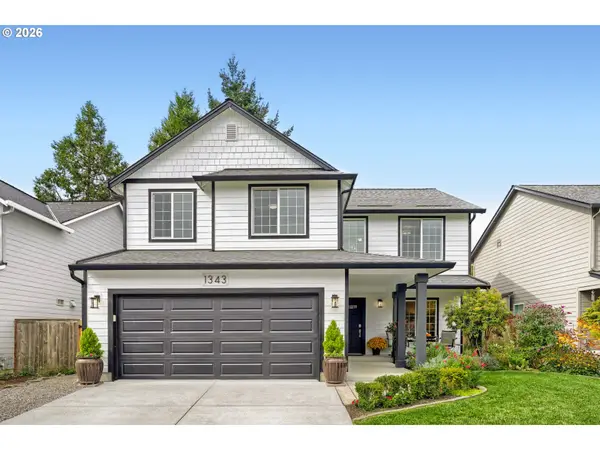 $599,000Active4 beds 3 baths2,221 sq. ft.
1343 51st St, Washougal, WA 98671
MLS# 393521411Listed by: WINDERMERE/CREST REALTY CO - New
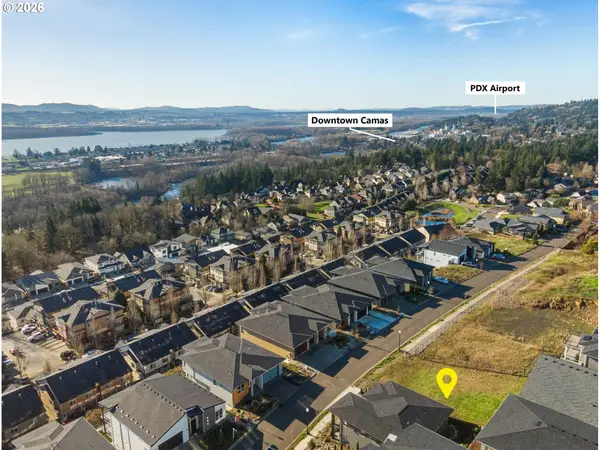 $350,000Active0 Acres
405 W W St, Washougal, WA 98671
MLS# 212322069Listed by: KELLER WILLIAMS REALTY 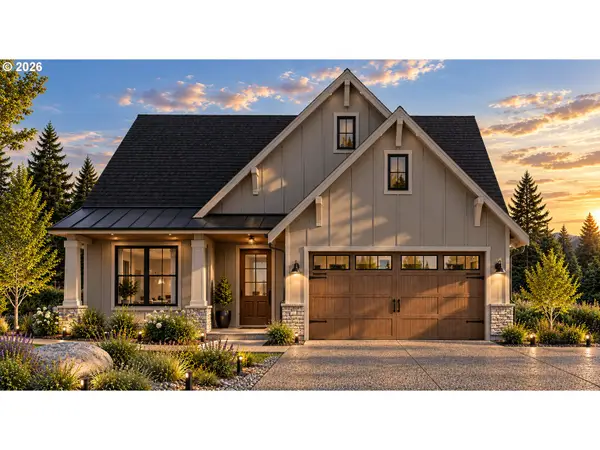 $995,000Active3 beds 2 baths1,600 sq. ft.
250 W Koa St #Lot 99, Washougal, WA 98671
MLS# 779905008Listed by: PARKER BRENNAN REAL ESTATE


Protect your home and budget from life's surprises with an Assurant Home Warranty, backed by a partner that supports you through every step of homeownership. Explore Plans.
© 2023 - 2026 ERA Franchise Systems LLC. All rights reserved. ERA Franchise Systems LLC fully supports the principles of the Fair Housing Act and the Equal Opportunity Act. ERA, ERA Real Estate powered, and their respective logos are registered service marks of ERA Franchise Systems LLC. Each office is independently owned and operated.