
2339 N 6th St, Washougal, WA 98671
Local realty services provided by:ERA Freeman & Associates, Realtors
Listed by: brian jones
Office: manor realty group, llc.360-921-1848
MLS#:232173303
Source:PORTLAND
Price summary
- Price:$1,222,106
- Price per sq. ft.:$334
- Monthly HOA dues:$65
About this home
**COLUMBIA RIVER VIEWS** Discover one of the area's most exceptional properties in this exquisite 4-bedrooms and an office or 5 bedroom, 3-bath retreat spanning 3,659 sq ft in the scenic hills of Washougal. Revel in remarkable Panoramic Columbia River and Valley Views from nearly every main living space. these views are accentuated by high-end Hunter Douglas powered window coverings throughout. The open floor plan flows seamlessly, featuring calming colors and offering an inviting atmosphere perfect for entertaining. The formal dining room adds a touch of elegance. Step outside to a meticulously crafted and professionally landscaped backyard featuring three levels of serene sitting areas with plumbed 2 fire pits amidst lush landscaping designed to enjoy the scenery. This stunning property is a true must-see with its tranquility and panoramic scenery made for entertaining. This home also has a huge deep garage that could be utilized for 4+ cars or maybe a gym. All of this sits on a peaceful Cul-de-sac location.-...
Contact an agent
Home facts
- Year built:2015
- Listing ID #:232173303
- Added:98 day(s) ago
- Updated:September 15, 2026 at 11:39 AM
Rooms and interior
- Bedrooms:4
- Total bathrooms:3
- Full bathrooms:2
- Half bathrooms:1
- Bathrooms Description:Soaking Tub
- Kitchen Description:Built In Oven, Dishwasher, Disposal, Granite, Island, Microwave, Pantry
- Basement Description:Crawl Space
- Living area:3,659 sq. ft.
Heating and cooling
- Cooling:Central Air
- Heating:Forced Air
Structure and exterior
- Roof:Composition, Shingle
- Year built:2015
- Building area:3,659 sq. ft.
- Lot area:0.22 Acres
- Lot Features:Cul De Sac, Sloped, Terraced
- Architectural Style:Custom Style, Traditional
- Exterior Features:Covered Deck, Fenced, Fire Pit, Raised Beds, Sprinkler, Yard
- Foundation Description:Concrete Perimeter
- Levels:3 Stories
Schools
- High school:Washougal
- Middle school:Jemtegaard
- Elementary school:Hathaway
Utilities
- Water:Public Water
- Sewer:Public Sewer
Finances and disclosures
- Price:$1,222,106
- Price per sq. ft.:$334
- Tax amount:$8,798 (2025)
Features and amenities
- Amenities:Double Pane Window(s), Garage Door Opener, Hardwood Floors, High Ceilings, Laundry, Wall To Wall Carpet
Parking
- Total parking spaces:2
- Parking description:Driveway, On street
- Garage spaces:2
 All information provided is deemed reliable but is not guaranteed and should be independently verified. The content relating to real estate for sale on this web site comes in part from the IDX program of the RMLS of Portland Oregon. Real estate listings held by brokerage firms other than ERA Freeman & Associates, Realtors are marked with the RMLS logo and detailed information about these properties includes the names of the listing brokers. Copyright 2026 RMLS, Portland, Oregon. Last updated: September 15, 2026
New listings near 2339 N 6th St
- New
 $507,000Active2 beds 1 baths2,451 sq. ft.
759 C St, Washougal, WA 98671
MLS# 318910054Listed by: EXP REALTY LLC - New
 $850,000Active3 beds 2 baths2,104 sq. ft.
753 C St, Washougal, WA 98671
MLS# 605686772Listed by: EXP REALTY LLC - New
 $355,000Active2 beds 1 baths624 sq. ft.
3802 C St, Washougal, WA 98671
MLS# 177533807Listed by: REALTY ONE GROUP PRESTIGE - Open Fri, 4 to 6pmNew
 $775,000Active4 beds 3 baths2,561 sq. ft.
3609 S St, Washougal, WA 98671
MLS# 107167403Listed by: WINDERMERE NORTHWEST LIVING - New
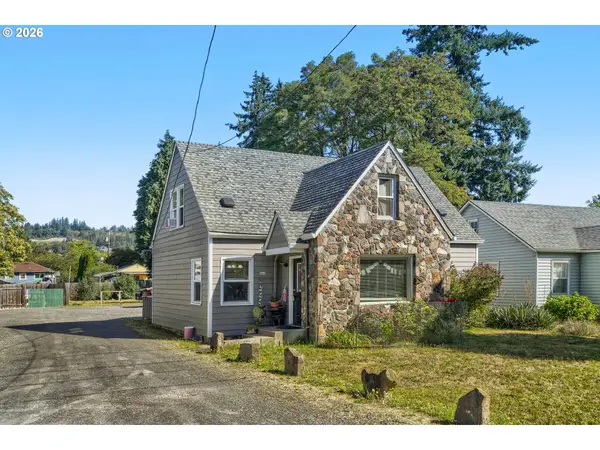 $475,000Active4 beds 1 baths1,224 sq. ft.
863 E St, Washougal, WA 98671
MLS# 662542788Listed by: WINDERMERE/CREST REALTY CO - New
 $475,000Active3 beds 1 baths1,244 sq. ft.
853 E St, Washougal, WA 98671
MLS# 737179913Listed by: WINDERMERE/CREST REALTY CO - New
 $1,395,000Active4 beds 4 baths3,021 sq. ft.
309 W Fir Loop, Washougal, WA 98671
MLS# 422379942Listed by: BRANTLEY CHRISTIANSON REAL ESTATE - New
 $629,900Active5 beds 3 baths2,633 sq. ft.
3246 39th Ct, Washougal, WA 98671
MLS# 627679561Listed by: REALTY ONE GROUP PRESTIGE - New
 $850,000Active3 beds 3 baths2,441 sq. ft.
2708 N L St, Washougal, WA 98671
MLS# 251492164Listed by: EXP REALTY LLC - New
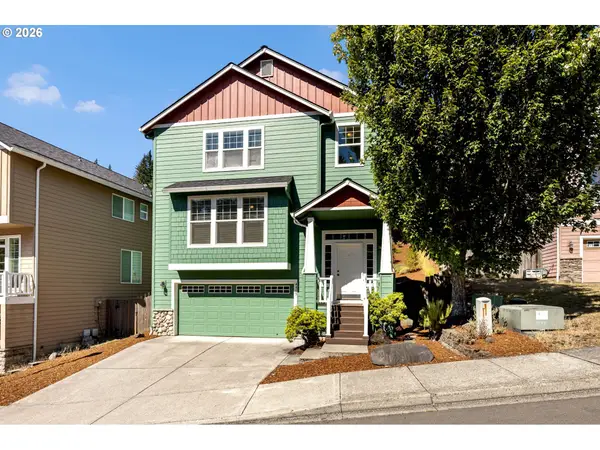 $549,000Active3 beds 3 baths2,062 sq. ft.
4855 Y St, Washougal, WA 98671
MLS# 305338920Listed by: WINDERMERE/CREST REALTY CO


Protect your home and budget from life's surprises with an Assurant Home Warranty, backed by a partner that supports you through every step of homeownership. Explore Plans.
© 2023 - 2026 ERA Franchise Systems LLC. All rights reserved. ERA Franchise Systems LLC fully supports the principles of the Fair Housing Act and the Equal Opportunity Act. ERA, ERA Real Estate powered, and their respective logos are registered service marks of ERA Franchise Systems LLC. Each office is independently owned and operated.