
3188 41st Ct, Washougal, WA 98671
Local realty services provided by:Knipe Realty ERA Powered
3188 41st Ct,Washougal, WA 98671
$600,000
- 3 Beds
- 3 Baths
- 2,085 sq. ft.
- Single family
- Active
Upcoming open houses
- Sun, Oct 2512:00 pm - 02:00 pm
Listed by: haris hadziselimovic, scott koenekamp
Office: keller williams realty360-693-3336
MLS#:688691267
Source:PORTLAND
Price summary
- Price:$600,000
- Price per sq. ft.:$287.77
About this home
**Open House: Sunday 10/25, 12-2pm.** Welcome to Forest View, where the updates are done and your to-do list just got a whole lot shorter. This two-story Washougal home brings the goods with new carpet throughout, fresh interior paint, a new washer and dryer, new oven, new dishwasher, and reverse osmosis water filtration. The kitchen features granite countertops, hardwood floors, stainless steel appliances, pantry and an island with raised bar...perfect for casual meals, coffee breaks, or supervising someone else’s cooking. The dining area offers a sliding doors to the backyard, while the family room serves up cozy evenings around the gas fireplace. Need a home office, hobby room, or a place to shut the door and pretend you're working? The main-level den delivers with French doors and built-ins. Upstairs, the spacious primary suite includes vaulted ceilings, a bay window, private bath with double sinks and a walk-in shower. Two additional bedrooms, laundry, and a bonus room upstairs. Outside, enjoy a private terraced backyard with patio and sprinkler system. Attached two-car garage and central air conditioning add to the appeal. Fresh updates, flexible spaces, and room to relax—make this one yours!...
Contact an agent
Home facts
- Year built:2005
- Subdivision & Development:Forest View
- Listing ID #:688691267
- Added:1 day(s) ago
- Updated:October 23, 2026 at 11:44 AM
Rooms and interior
- Bedrooms:3
- Total bathrooms:3
- Full bathrooms:2
- Half bathrooms:1
- Kitchen Description:Built In Oven, Cooktop, Dishwasher, Free Standing Refrigerator, Gas Appliances, Granite, Island, Microwave, Plumbed For Icemaker, Stainless Steel Appliance, Tile
- Basement Description:Crawl Space, Dirt Floor
- Living area:2,085 sq. ft.
Heating and cooling
- Cooling:Central Air
- Heating:Forced Air
Structure and exterior
- Roof:Composition
- Year built:2005
- Building area:2,085 sq. ft.
- Lot area:0.15 Acres
- Lot Features:Gentle Sloping, Private, Secluded
- Architectural Style:2 Story, Contemporary
- Exterior Features:Patio, Porch, Sprinkler, Yard
- Levels:2 Stories
Schools
- High school:Washougal
- Middle school:Jemtegaard
- Elementary school:Gause
Utilities
- Water:Public Water
- Sewer:Public Sewer
Finances and disclosures
- Price:$600,000
- Price per sq. ft.:$287.77
- Tax amount:$5,280 (2026)
Features and amenities
- Laundry features:Washer/Dryer
- Amenities:Ceiling Fan, Double Pane Window(s), Garage Door Opener, Hardwood Floors, High Ceilings, Laundry, Plumbed for Central Vacuum, Tile Floor, Vaulted Ceiling, Vinyl Frame Windows, Wall To Wall Carpet
Parking
- Total parking spaces:2
- Parking description:Driveway
- Garage spaces:2
 All information provided is deemed reliable but is not guaranteed and should be independently verified. The content relating to real estate for sale on this web site comes in part from the IDX program of the RMLS of Portland Oregon. Real estate listings held by brokerage firms other than Knipe Realty ERA Powered are marked with the RMLS logo and detailed information about these properties includes the names of the listing brokers. Copyright 2026 RMLS, Portland, Oregon. Last updated: October 23, 2026
New listings near 3188 41st Ct
- Open Sun, 1 to 3pmNew
 $575,000Active3 beds 3 baths2,059 sq. ft.
2345 N R St, Washougal, WA 98671
MLS# 187837926Listed by: REDFIN - New
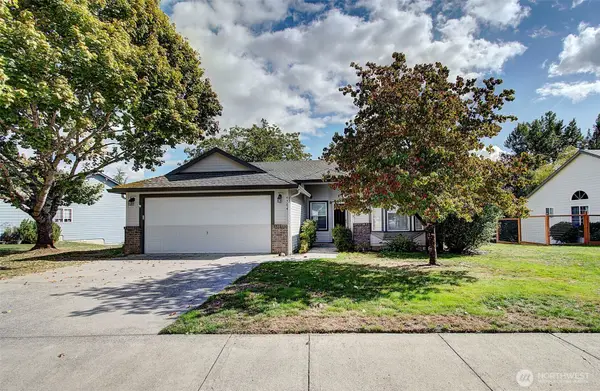 $500,000Active3 beds 2 baths1,554 sq. ft.
4704 Rolling Meadows Drive, Washougal, WA 98671
MLS# 2585645Listed by: KELLER WILLIAMS-PREMIER PRTNRS - Open Sat, 12 to 2pmNew
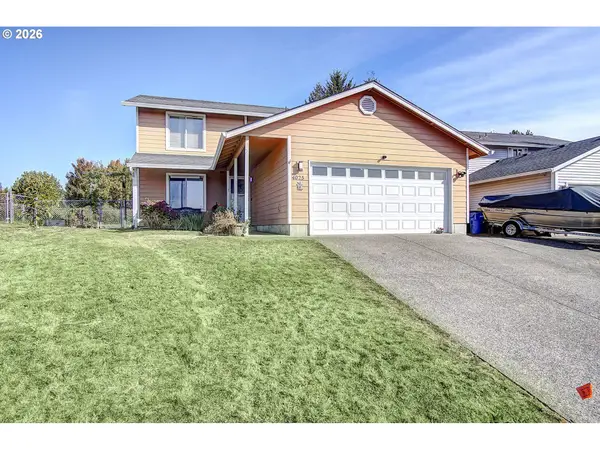 $465,000Active4 beds 3 baths2,000 sq. ft.
4025 A Loop, Washougal, WA 98671
MLS# 343398476Listed by: PREMIERE PROPERTY GROUP LLC - Open Fri, 4 to 6pmNew
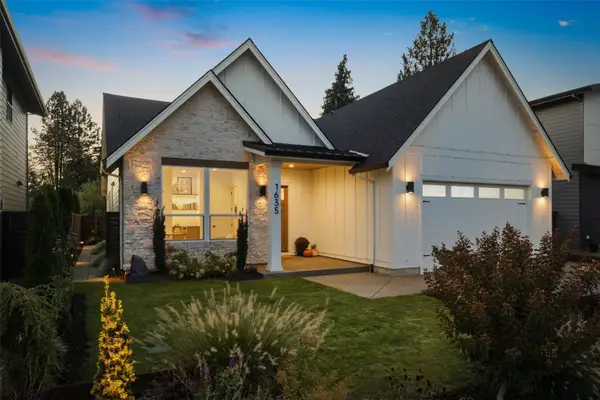 $850,000Active4 beds 2 baths2,196 sq. ft.
1635 N 25th Street, Washougal, WA 98671
MLS# 2596334Listed by: BEYOND REAL ESTATE - New
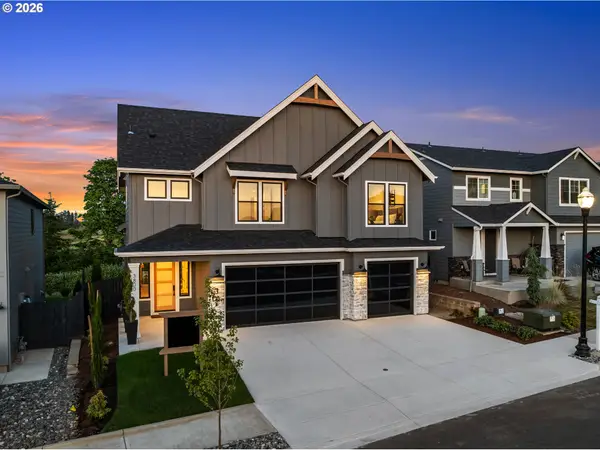 $1,209,900Active3 beds 3 baths2,969 sq. ft.
271 W Koa St #Lot 90, Washougal, WA 98671
MLS# 473757611Listed by: PARKER BRENNAN REAL ESTATE - New
 $1,169,999Active3 beds 3 baths2,868 sq. ft.
3588 S St, Washougal, WA 98671
MLS# 581903646Listed by: KELLY RIGHT REAL ESTATE VANCOUVER - Open Fri, 10am to 5:30pmNew
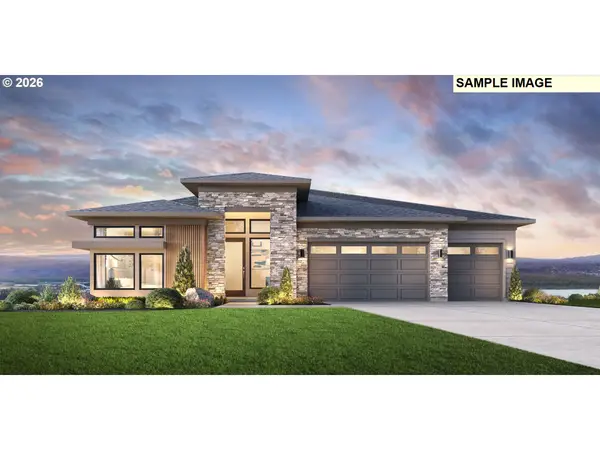 $1,664,995Active4 beds 5 baths3,600 sq. ft.
730 N Y St, Washougal, WA 98671
MLS# 138938232Listed by: TOLL BROTHERS REAL ESTATE INC - Open Fri, 10am to 5:30pmNew
 $1,529,995Active4 beds 5 baths3,441 sq. ft.
690 N Y St, Washougal, WA 98671
MLS# 609222990Listed by: TOLL BROTHERS REAL ESTATE INC - New
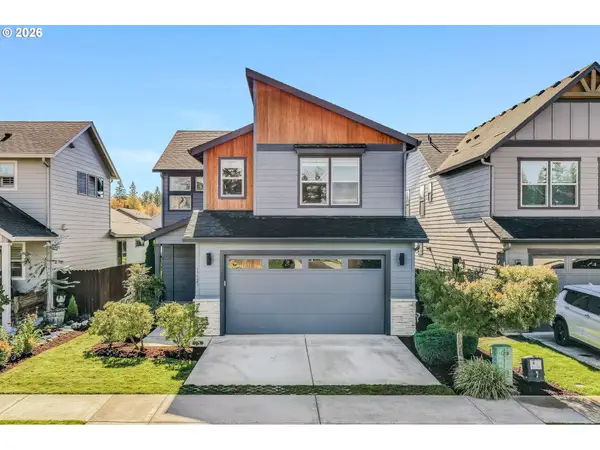 $569,900Active3 beds 3 baths2,227 sq. ft.
13523 NE 112th St, Vancouver, WA 98682
MLS# 333696541Listed by: REAL BROKER LLC


Protect your home and budget from life's surprises with an Assurant Home Warranty, backed by a partner that supports you through every step of homeownership. Explore Plans.
© 2023 - 2026 ERA Franchise Systems LLC. All rights reserved. ERA Franchise Systems LLC fully supports the principles of the Fair Housing Act and the Equal Opportunity Act. ERA, ERA Real Estate powered, and their respective logos are registered service marks of ERA Franchise Systems LLC. Each office is independently owned and operated.