
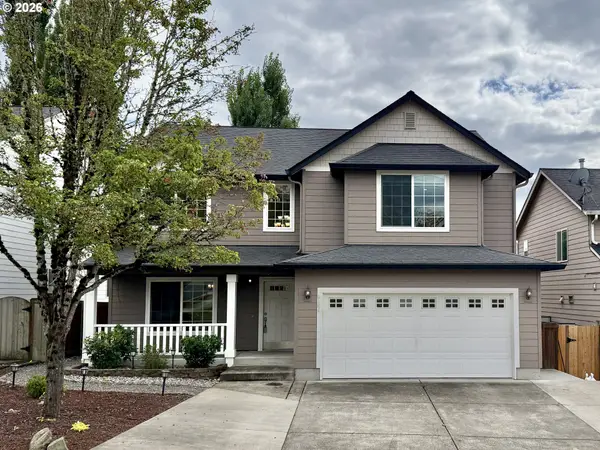
327 36th St, Washougal, WA 98671
Local realty services provided by:ERA Freeman & Associates, Realtors
Listed by: hayden humphrey
Office: brantley christianson real estate503-616-8122
MLS#:665418148
Source:PORTLAND
Price summary
- Price:$635,000
- Price per sq. ft.:$235.19
About this home
Set along the 6th hole fairway at Orchard Hills Golf and Country Club in Washougal, this home combines a low-maintenance lifestyle with an incredible golf course setting and wide-open views right from your back deck.Inside, you’ll find 3 bedrooms, 3 bathrooms and approximately 2,700 square feet, with soaring ceilings that make the home feel even more open and spacious. A bonus loft adds flexible space for an office, or extra room for entertaining, while the rare 4-car garage gives you plenty of room for vehicles, storage, a golf cart or all of the extras.Outside, the nearly quarter-acre lot backs directly to the fairway, creating an open, peaceful backdrop without feeling closed in by neighboring homes. Enjoy your morning coffee overlooking the course, spend evenings outside or simply take in the view throughout the seasons.With generous living space, a highly functional layout, an oversized garage and a golf course location in an established Washougal neighborhood, this home offers a combination that’s not easy to find. Come see it today!...
Contact an agent
Home facts
- Year built:1988
- Listing ID #:665418148
- Added:1 day(s) ago
- Updated:September 18, 2026 at 03:49 PM
Rooms and interior
- Bedrooms:3
- Total bathrooms:3
- Full bathrooms:3
- Kitchen Description:Dishwasher, Free Standing Gas Range, Free Standing Range, Free Standing Refrigerator, Microwave, Quartz, Tile
- Basement Description:Crawl Space
- Living area:2,700 sq. ft.
Heating and cooling
- Cooling:Heat Pump
- Heating:Heat Pump, Wood Stove
Structure and exterior
- Roof:Composition
- Year built:1988
- Building area:2,700 sq. ft.
- Lot area:0.24 Acres
- Lot Features:Golf Course, Level
- Architectural Style:Contemporary, Traditional
- Exterior Features:Deck, Patio, Yard
- Foundation Description:Concrete Perimeter
- Levels:2 Stories
Schools
- High school:Washougal
- Middle school:Jemtegaard
- Elementary school:Col River Gorge
Utilities
- Water:Public Water
- Sewer:Septic Tank
Finances and disclosures
- Price:$635,000
- Price per sq. ft.:$235.19
- Tax amount:$6,206 (2025)
Features and amenities
- Laundry features:Washer/Dryer
- Amenities:Hardwood Floors, Tile Floor, Vinyl Frame Windows, Wall To Wall Carpet
Parking
- Total parking spaces:2
- Parking description:Driveway
- Garage spaces:2
 All information provided is deemed reliable but is not guaranteed and should be independently verified. The content relating to real estate for sale on this web site comes in part from the IDX program of the RMLS of Portland Oregon. Real estate listings held by brokerage firms other than ERA Freeman & Associates, Realtors are marked with the RMLS logo and detailed information about these properties includes the names of the listing brokers. Copyright 2026 RMLS, Portland, Oregon. Last updated: September 18, 2026
New listings near 327 36th St
- New
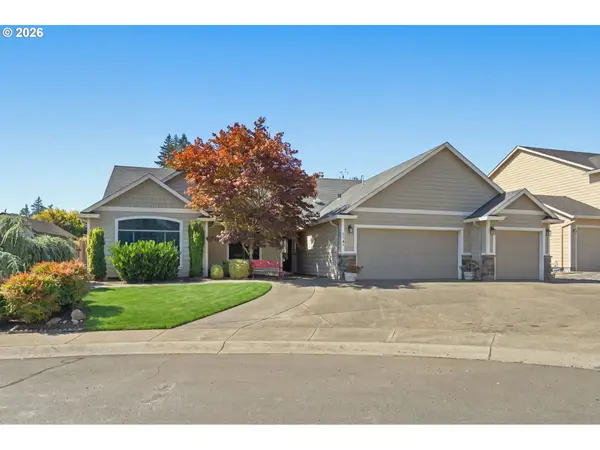 $685,000Active3 beds 2 baths2,024 sq. ft.
2105 N M Ct, Washougal, WA 98671
MLS# 601221265Listed by: PREMIERE PROPERTY GROUP, LLC - New
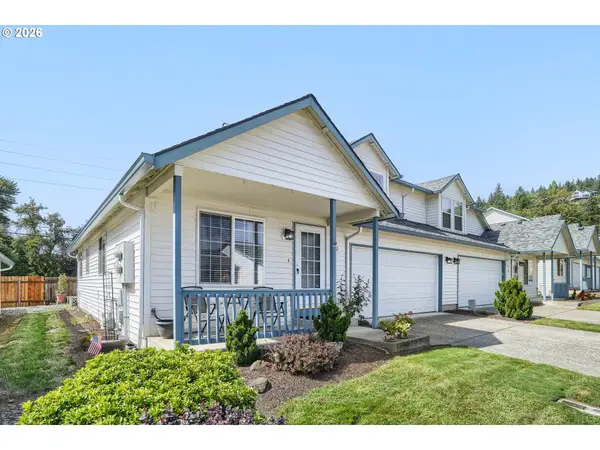 $399,900Active3 beds 3 baths1,521 sq. ft.
1660 N 18th St #42, Washougal, WA 98671
MLS# 599980680Listed by: WINDERMERE/CREST REALTY CO - New
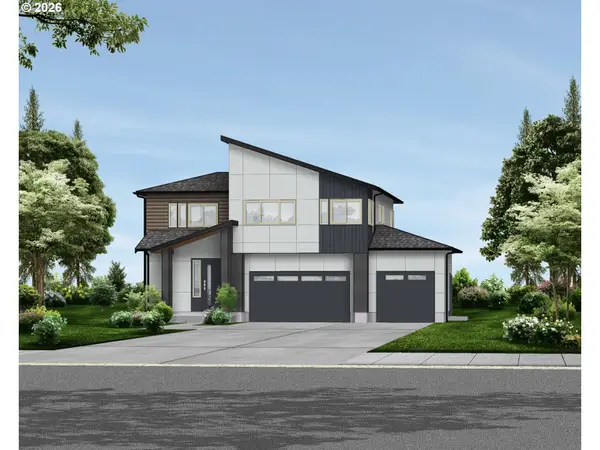 $819,990Active4 beds 3 baths2,789 sq. ft.
5775 P St, Washougal, WA 98671
MLS# 559299984Listed by: KELLER WILLIAMS REALTY - Open Fri, 4 to 6pmNew
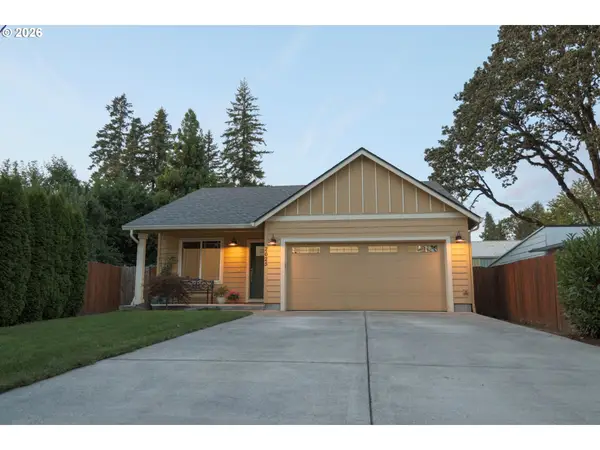 $450,000Active3 beds 2 baths1,091 sq. ft.
2625 G St, Washougal, WA 98671
MLS# 717687536Listed by: KELLER WILLIAMS REALTY - New
 $640,000Active4 beds 3 baths2,593 sq. ft.
5164 P St, Washougal, WA 98671
MLS# 165757170Listed by: WINDERMERE NORTHWEST LIVING - New
 $507,000Active2 beds 1 baths2,451 sq. ft.
759 C St, Washougal, WA 98671
MLS# 318910054Listed by: EXP REALTY LLC - New
 $850,000Active3 beds 2 baths2,104 sq. ft.
753 C St, Washougal, WA 98671
MLS# 605686772Listed by: EXP REALTY LLC - New
 $355,000Active2 beds 1 baths624 sq. ft.
3802 C St, Washougal, WA 98671
MLS# 177533807Listed by: REALTY ONE GROUP PRESTIGE - Open Fri, 4 to 6pmNew
 $775,000Active4 beds 3 baths2,561 sq. ft.
3609 S St, Washougal, WA 98671
MLS# 107167403Listed by: WINDERMERE NORTHWEST LIVING


Protect your home and budget from life's surprises with an Assurant Home Warranty, backed by a partner that supports you through every step of homeownership. Explore Plans.
© 2023 - 2026 ERA Franchise Systems LLC. All rights reserved. ERA Franchise Systems LLC fully supports the principles of the Fair Housing Act and the Equal Opportunity Act. ERA, ERA Real Estate powered, and their respective logos are registered service marks of ERA Franchise Systems LLC. Each office is independently owned and operated.