
374 W Maple St, Washougal, WA 98671
Local realty services provided by:ERA Freeman & Associates, Realtors
374 W Maple St,Washougal, WA 98671
$762,875
- 3 Beds
- 3 Baths
- 2,504 sq. ft.
- Single family
- Active
Upcoming open houses
- Mon, Oct 0511:00 am - 04:00 pm
- Thu, Oct 0811:00 am - 04:00 pm
Listed by: rob jacobs, travis hendricks
Office: pulte homes of washington425-216-3400
MLS#:733426224
Source:PORTLAND
Price summary
- Price:$762,875
- Price per sq. ft.:$304.66
- Monthly HOA dues:$71
About this home
Maximize incentives with preferred lender including below market interest rates! This beautiful Andover Plan features a spacious layout with 3 bedrooms, 2.5 bathrooms, a large loft, upstairs laundry and a 2-car garage. You will love the upgraded Chef Kitchen layout with a cooktop, quartz countertops, a spacious pantry and beautiful cabinets. This home has 9 ft ceilings w/ 8 ft doors on the main floor. Welcome to Northside by Pulte Homes, a community with walking trails, a playground, and access to beautiful Lacamas Lake. Map to 29403 SE 23rd St, Washougal, WA 98671 (model home) and check in with us for a tour. Photos & Virtual Tour are not of actual home.
Contact an agent
Home facts
- Year built:2026
- Listing ID #:733426224
- Added:2 day(s) ago
- Updated:October 05, 2026 at 02:22 AM
Rooms and interior
- Bedrooms:3
- Total bathrooms:3
- Full bathrooms:2
- Half bathrooms:1
- Kitchen Description:Built In Oven, Cooktop, Dishwasher, ENERGY STAR Qualified Appliances, Gas Appliances, Island, Microwave, Pantry, Range Hood
- Basement Description:Crawl Space
- Living area:2,504 sq. ft.
Heating and cooling
- Cooling:Heat Pump
- Heating:Forced Air 90+, Heat Pump
Structure and exterior
- Roof:Composition
- Year built:2026
- Building area:2,504 sq. ft.
- Lot area:0.12 Acres
- Lot Features:Level
- Architectural Style:2 Story, Modern
- Exterior Features:Covered Patio, Yard
- Foundation Description:Concrete Perimeter
- Levels:2 Stories
Schools
- High school:Camas
- Middle school:Liberty
- Elementary school:Lacamas Lake
Utilities
- Water:Public Water
- Sewer:Public Sewer
Finances and disclosures
- Price:$762,875
- Price per sq. ft.:$304.66
- Tax amount:$1,509 (2026)
Features and amenities
- Amenities:Double Pane Window(s), Garage Door Opener, Laundry, Sprinkler, Vinyl Frame Windows, Wall To Wall Carpet
Parking
- Total parking spaces:2
- Parking description:Driveway
- Garage spaces:2
 All information provided is deemed reliable but is not guaranteed and should be independently verified. The content relating to real estate for sale on this web site comes in part from the IDX program of the RMLS of Portland Oregon. Real estate listings held by brokerage firms other than ERA Freeman & Associates, Realtors are marked with the RMLS logo and detailed information about these properties includes the names of the listing brokers. Copyright 2026 RMLS, Portland, Oregon. Last updated: October 5, 2026
New listings near 374 W Maple St
- New
 Listed by ERA$425,000Active2 beds 1 baths1,186 sq. ft.
973 I St, Washougal, WA 98671
MLS# 477230873Listed by: KNIPE REALTY ERA POWERED - New
 $739,000Active4 beds 2 baths2,204 sq. ft.
4034 X St, Washougal, WA 98671
MLS# 683520886Listed by: REALTY PRO WEST, LLC  $240,000Pending3 beds 1 baths960 sq. ft.
1010 K St, Washougal, WA 98671
MLS# 667911397Listed by: REALTY ONE GROUP PACIFICA- New
 $699,000Active4 beds 3 baths2,000 sq. ft.
329 W Laurel Street, Washougal, WA 98671
MLS# 2589194Listed by: REAL BROKER LLC - New
 $1,264,000Active5 beds 5 baths3,897 sq. ft.
310 W Fir Loop, Washougal, WA 98671
MLS# 784659156Listed by: WINDERMERE/CREST REALTY CO - New
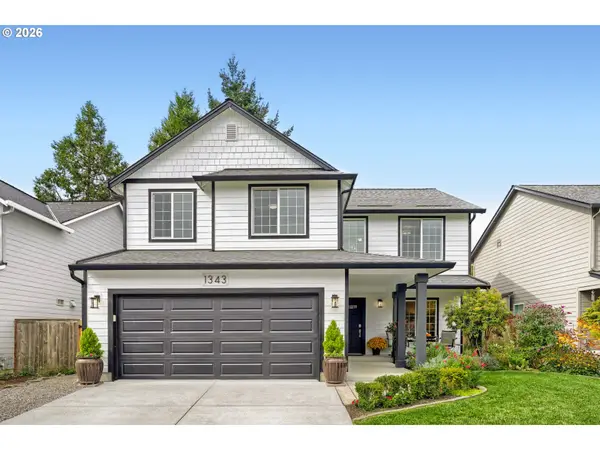 $599,000Active4 beds 3 baths2,221 sq. ft.
1343 51st St, Washougal, WA 98671
MLS# 393521411Listed by: WINDERMERE/CREST REALTY CO - New
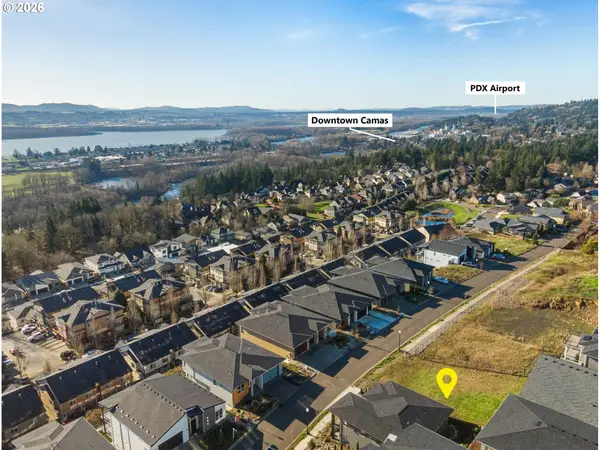 $350,000Active0 Acres
405 W W St, Washougal, WA 98671
MLS# 212322069Listed by: KELLER WILLIAMS REALTY 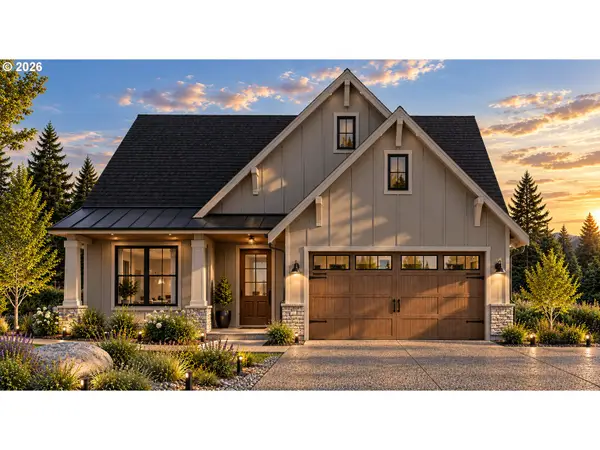 $995,000Active3 beds 2 baths1,600 sq. ft.
250 W Koa St #Lot 99, Washougal, WA 98671
MLS# 779905008Listed by: PARKER BRENNAN REAL ESTATE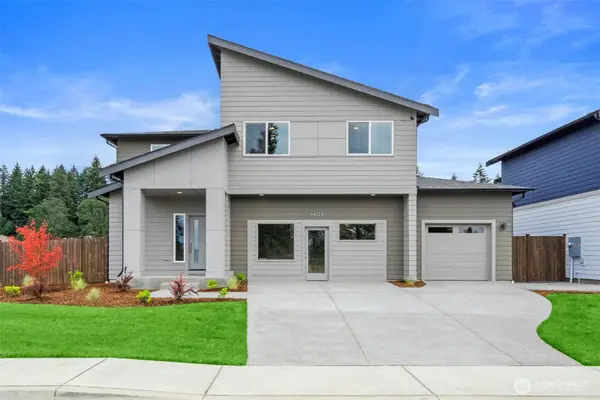 $819,900Active4 beds 3 baths2,789 sq. ft.
5775 P Street, Washougal, WA 98671
MLS# 2585368Listed by: KELLER WILLIAMS-PREMIER PRTNRS


Protect your home and budget from life's surprises with an Assurant Home Warranty, backed by a partner that supports you through every step of homeownership. Explore Plans.
© 2023 - 2026 ERA Franchise Systems LLC. All rights reserved. ERA Franchise Systems LLC fully supports the principles of the Fair Housing Act and the Equal Opportunity Act. ERA, ERA Real Estate powered, and their respective logos are registered service marks of ERA Franchise Systems LLC. Each office is independently owned and operated.