
313 Brandi Lane, Wenatchee, WA 98801
Local realty services provided by:Tucker Realty ERA Powered
Listed by: heidi s. favor
Office: premier one properties
MLS#:2544356
Source:NWMLS
313 Brandi Lane,Wenatchee, WA 98801
$575,000
- 3 Beds
- 3 Baths
- 2,044 sq. ft.
- Single family
- Active
Price summary
- Price:$575,000
- Price per sq. ft.:$281.31
About this home
Adorable tri-level that blends comfort, convenience, and charm. The welcoming entry opens to a bright, airy great room with vaulted ceilings and expansive picture windows showcasing the perfectly maintained backyard. Enjoy new luxury vinyl plank flooring, refreshed bathroom vanities, and a cheerful, open-concept flow ideal for everyday living and effortless entertaining. Step outside to two inviting patios—perfect for barbecuing and hosting gatherings. This 3-bedroom home sits in a prime location near shopping and top-rated schools, with meticulous curb appeal and neighborhood mountain views. The roof will be replaced prior to closing for added peace of mind.
Contact an agent
Home facts
- Year built:1997
- Listing ID #:2544356
- Updated:July 06, 2026 at 11:09 AM
Rooms and interior
- Bedrooms:3
- Total bathrooms:3
- Full bathrooms:2
- Half bathrooms:1
- Flooring:Carpet, Vinyl Plank
- Kitchen Description:Dishwasher, Disposal, Microwave, Refrigerator
- Bedroom Description:Upper Level Bedrooms : 3
- Basement:Yes
- Living area:2,044 sq. ft.
Heating and cooling
- Heating:Forced Air, Heat Pump
Structure and exterior
- Roof:Composition
- Year built:1997
- Building area:2,044 sq. ft.
- Lot area:0.16 Acres
- Lot Features:Paved, Sidewalk
- Construction Materials:Metal/Vinyl Exterior Finish
- Exterior Features:Fenced-Fully, Patio
- Foundation Description:None
- Levels:3 or More Stories
Schools
- High school:Buyer To Verify
- Middle school:Buyer To Verify
- Elementary school:Buyer To Verify
Utilities
- Water:Public
- Sewer:Sewer Connected
Finances and disclosures
- Price:$575,000
- Price per sq. ft.:$281.31
- Tax amount:$4,461 (2026)
Features and amenities
- Appliances:Dishwasher, Refrigerator
- Amenities:Irrigation
Parking
- Total parking spaces:4
- Parking description:Attached Garage
- Garage:Yes
 Listings courtesy of Northwest MLS as distributed by MLS GRID. Based on information submitted to the MLS GRID as of July 6, 2026. All data is obtained from various sources and may not have been verified by broker or MLS GRID. Supplied Open House Information is subject to change without notice. All information should be independently reviewed and verified for accuracy. Properties may or may not be listed by the office/agent presenting the information. Listing information is provided for consumers' personal, non-commercial use, solely to identify prospective properties for potential purchase; all other use is strictly prohibited and may violate relevant federal and state law. Information deemed reliable but not guaranteed. Copyright © 2026 MLS GRID. All Rights Reserved.
New listings near 313 Brandi Lane
- New
 $599,990Active5 beds 3 baths2,537 sq. ft.
2165 Maple Street, Wenatchee, WA 98801
MLS# 2548898Listed by: BMC REALTY ADVISORS INC - New
 $160,000Active3 beds 2 baths1,568 sq. ft.
1308 Glacier Place #67, Wenatchee, WA 98801
MLS# 2549504Listed by: KENADY GROUP, LLC - New
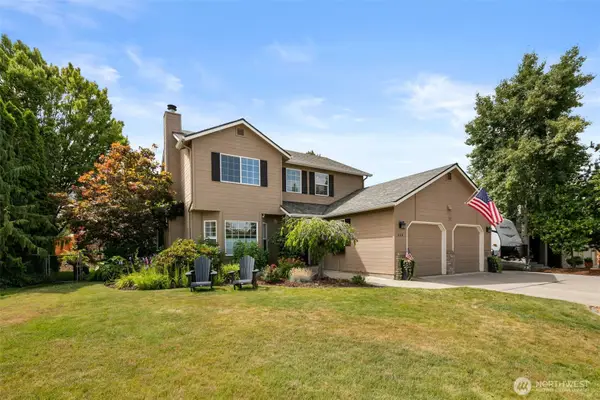 $700,000Active3 beds 3 baths2,028 sq. ft.
424 Canyon Place, Wenatchee, WA 98801
MLS# 2549443Listed by: ENGEL & VOELKERS MERCER ISLAND - New
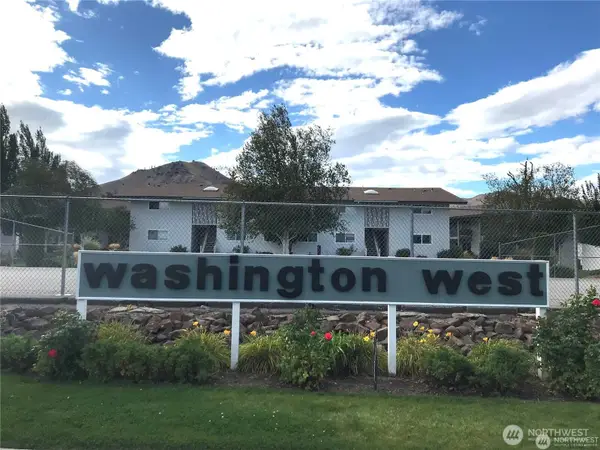 $255,000Active2 beds 1 baths790 sq. ft.
Address Withheld By Seller, Wenatchee, WA 98801
MLS# 2548447Listed by: JOHN L. SCOTT FEDERAL WAY - New
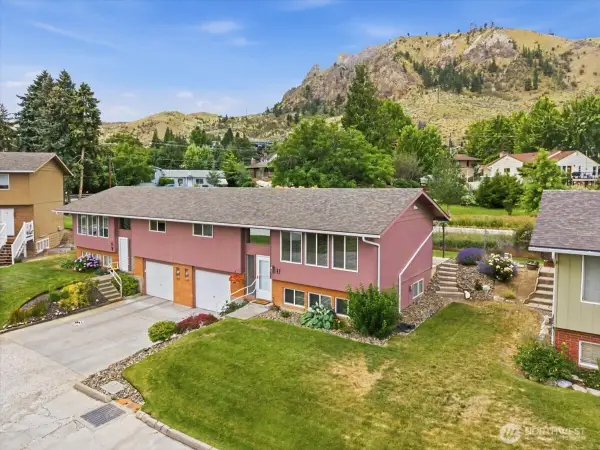 $365,000Active4 beds 2 baths1,343 sq. ft.
1100 Vista Place #U, Wenatchee, WA 98801
MLS# 2549187Listed by: GUY EVANS LAKE CHELAN REAL EST - New
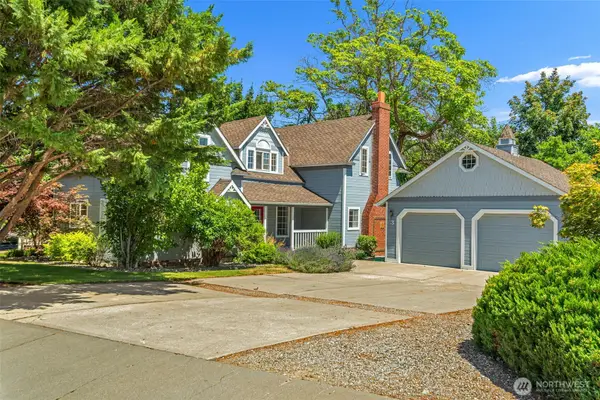 $589,000Active3 beds 3 baths2,625 sq. ft.
3 Summercreek Place, Wenatchee, WA 98801
MLS# 2548364Listed by: PREMIER ONE PROPERTIES - New
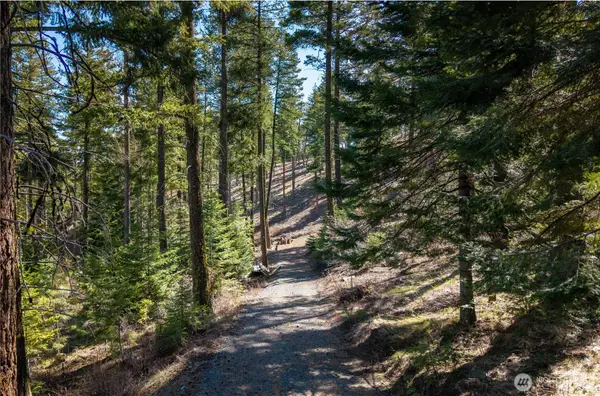 $169,900Active0.59 Acres
6761 Forest Ridge Drive #12, Wenatchee, WA 98801
MLS# 2548487Listed by: PREMIER ONE PROPERTIES - New
 $449,900Active3 beds 2 baths1,404 sq. ft.
1612 Britini Drive, Wenatchee, WA 98801
MLS# 2548587Listed by: PREMIER ONE PROPERTIES - New
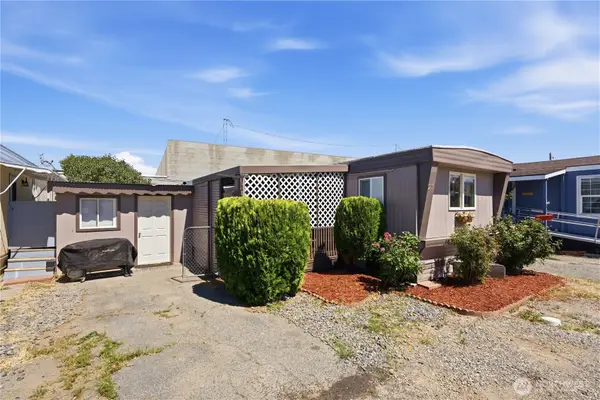 $115,000Active2 beds 1 baths832 sq. ft.
1115 Mckittrick #27, Wenatchee, WA 98801
MLS# 2548078Listed by: RE/MAX ADVANTAGE


Protect your home and budget from life's surprises with an Assurant Home Warranty, backed by a partner that supports you through every step of homeownership. Explore Plans.
© 2023 - 2026 ERA Franchise Systems LLC. All rights reserved. ERA Franchise Systems LLC fully supports the principles of the Fair Housing Act and the Equal Opportunity Act. ERA, ERA Real Estate powered, and their respective logos are registered service marks of ERA Franchise Systems LLC. Each office is independently owned and operated.